Skip main navigation
Active
  • $700,000

    43063 State Highway 18, Aitkin, MN 56431

    5beds
    4,452sqft
    : 
    $4,501/mo
    Get pre-qualified
    Single Family
    Built in 1996
    9.51 Acres Lot
    $-- Zestimate®
    $157/sqft
    $-- HOA

    What's special

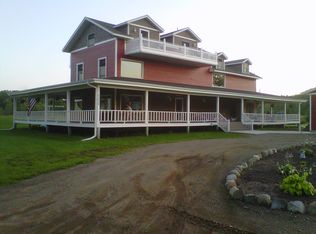
    Exceptional Retreat Near Mille Lacs Lake – Endless Possibilities! Welcome to this extraordinary 4,452-square-foot retreat just minutes from Mille Lacs Lake, where luxury, comfort, and versatility come together in one exceptional property. Whether you're seeking a private family getaway, corporate retreat, vacation home, or an opportunity to operate a bed & breakfast, this one-of-a-kind residence offers endless possibilities. Completely rebuilt and extensively updated between 2010 and 2013, this impressive maintenance-free home features five spacious bedrooms and five bathrooms, including three private bedroom suites with en-suite baths and their own private decks. Expansive wraparound decking surrounds the home, creating the perfect setting for relaxing, entertaining, or taking in the peaceful surroundings. Designed for gathering, the stunning 32-foot kitchen serves as the heart of the home, complemented by multiple dining areas that easily accommodate large family celebrations or group events. Three fireplaces, two comfortable sitting rooms, and two laundry rooms provide exceptional comfort, convenience, and flexibility for everyday living or hosting guests. A detached garage, built in 2011, offers abundant space for vehicles, recreational equipment, and all your lake toys. Just moments from the world-class fishing, boating, ATV trails, golf, and year-round recreation of Mille Lacs Lake, this property is perfectly positioned to enjoy everything Minnesota's premier lake destination has to offer. Offering remarkable space, thoughtful design, and incredible flexibility, this is a rare opportunity to own a truly unique property with unlimited potential. Additional Information: Parcel ID (PID): 110071604 Included 8.900 Acres with Approx. 900 ft. of concrete driveway & stamped concrete parking. Heated 28' X 38' garage. Select personal property may be available for purchase under separate negotiation.
    37 days
    524
    26

    Zillow last checked:

    Listing updated:

    Listed by:

    James S Gilbertson 612-743-8787,

    Edina Realty, Inc.

    Source: NorthstarMLS as distributed by MLS GRID,MLS#: 7115676MLS Logo

      Facts & features

      Interior

      Bedrooms & bathrooms
      • Bedrooms: 5
      • Bathrooms: 5
      • Full bathrooms: 2
      • 3/4 bathrooms: 2
      • 1/2 bathrooms: 1
      Bedroom
      • Level: Upper
      • Area: 256 Square Feet
      • Dimensions: 16x16
      Bedroom 2
      • Level: Upper
      • Area: 240 Square Feet
      • Dimensions: 12x20
      Bedroom 3
      • Level: Upper
      • Area: 240 Square Feet
      • Dimensions: 12x20
      Bedroom 4
      • Level: Upper
      • Area: 360 Square Feet
      • Dimensions: 12x30
      Bedroom 5
      • Level: Upper
      • Area: 384 Square Feet
      • Dimensions: 12x32
      Dining room
      • Level: Main
      • Area: 238 Square Feet
      • Dimensions: 14x17
      Family room
      • Level: Upper
      • Area: 408 Square Feet
      • Dimensions: 17x24
      Kitchen
      • Level: Main
      • Area: 768 Square Feet
      • Dimensions: 24x32
      Laundry
      • Level: Main
      • Area: 120 Square Feet
      • Dimensions: 10x12
      Living room
      • Level: Main
      • Area: 432 Square Feet
      • Dimensions: 18x24
      Heating
      • Forced Air
      Cooling
      • Central Air
      Appliances
      • Included: Cooktop, Dishwasher, Dryer, Exhaust Fan, Microwave, Refrigerator, Wall Oven, Washer, Water Softener Owned
      • Laundry: Laundry Room, Main Level, Upper Level, Washer Hookup
      Features
      • Basement: Block,Drain Tiled,Partial,Sump Pump
      • Number of fireplaces: 3
      • Fireplace features: Electric, Family Room, Gas, Living Room, Primary Bedroom, Stone
      Interior area
      • Total structure area: 4,452
      • Total interior livable area: 4,452 sqft
      • Finished area above ground: 4,452
      • Finished area below ground: 0
      Video & virtual tour

      Property

      Parking
      • Total spaces: 6
      • Parking features: Detached Garage, Gravel, Open
      • Garage spaces: 6
      • Has uncovered spaces: Yes
      Accessibility
      • Accessibility features: Accessible Approach with Ramp
      Features
      • Levels: Two
      • Stories: 2
      • Patio & porch: Deck, Patio, Wrap Around
      • Pool features: None
      • Fencing: None
      • Has view: Yes
      • View description: Lake, Panoramic
      • Has water view: Yes
      • Water view: Lake
      • Waterfront features: Lake View
      Lot
      • Size: 9.51 Acres
      • Dimensions: 100 x 275 x 100 x 300
      • Features: Irregular Lot, Tree Coverage - Light
      Details
      • Additional structures: Storage Shed
      • Foundation area: 1726
      • Additional parcels included: 110071604
      • Parcel number: 110071601
      • Zoning description: Residential-Single Family

      Construction

      Type & style
      • Home type: SingleFamily
      • Property subtype: Single Family
      Materials
      • Block, ICFs (Insulated Concrete Forms)
      • Roof: Asphalt,Pitched
      Condition
      • New construction: No
      • Year built: 1996

      Utilities & green energy

      • Electric: Circuit Breakers
      • Gas: Propane
      • Sewer: Mound Septic, Private Sewer
      • Water: Drilled, Well

      Community & HOA

      HOA
      • Has HOA: No
      Location
      • Region: Aitkin

      Financial & listing details

      • Price per square foot: $157/sqft
      • Tax assessed value: $417,448
      • Annual tax amount: $1,844
      • Date on market: 7/24/2026

        Estimated market value

        Not available

        Estimated sales range

        Not available

        Not available

        Price history

        DateEventPrice
        8/1/2026Listed for sale$700,000+119.4%$157/sqft
        Source: NorthstarMLS as distributed by MLS GRID #7115676 Report a problem
        11/18/2015Sold$319,000+270.9%$72/sqft
        Source: NorthstarMLS as distributed by MLS GRID #4559677 Report a problem
        2/11/2010Sold$86,000$19/sqft
        Source: Lake Superior Area Realtors as distributed by MLS GRID #1046059 Report a problem

        Public tax history

        YearProperty taxesTax assessment
        2025$1,568 -13.3%$417,448 +4.6%
        2024$1,808 +12.9%$399,183 +0.1%
        2023$1,602 -8.7%$398,673 +17.5%
        2022$1,754 +9.4%$339,289 +21%
        2021$1,604 +7.2%$280,514 +4.4%
        2020$1,496 +10.8%$268,700 +10.5%
        2019$1,350 +8.7%$243,200 +10.6%
        2018$1,242 +176%$219,800 +5.4%
        2017$450 +13.1%$208,600 +63.1%
        2016$398 -56.4%$127,900 +1.8%
        2014$912 +10455.6%$125,700 -5.6%
        2012$9 $133,100
        2011-- $133,100 -9.6%
        2009$858 $147,200
        Find assessor info on the county website

        Monthly payment

        Est. payment

        Payment breakdown

        Explore the cost of this home by adjusting the details. Changes won't be saved.
        All calculations are estimates and provided by Zillow, Inc. for informational purposes only. Actual amounts may vary.
        HOA fees may include property taxes on listings classified as Co-Ops. Contact the listing agent and/or owner for fee details.
        See how much you could borrow to make a competitive offer.

        Climate risks

        Neighborhood: 56431

        Getting around

        12 / 100
        Car-Dependent
        25 / 100
        Somewhat Bikeable

        Nearby schools

        GreatSchools rating

        A local agent can set up tours, give advice and negotiate with sellers.

        A local lender can help you make sure your offer is ready when you are.

        Browse local experts