IMMACULATE! Original Owner! WOW! This is exactly what you've been waiting for! Pride of ownership is apparent in this beautiful move in ready home! A move in list of things to do won't be needed as this beauty was built out with upgraded flooring, kitchen cabinets, granite countertops, backsplash, stainless steel appliances, lighting package, prewired bedroom junction boxes, new window blinds & internet/multimedia outlets throughout! Filled with natural light, this open concept stunner also has access & views to a common green space! The owner suite is spacious with a private balcony, large walk in closet, attached bathroom with soaking tub, walk in shower and dual vanity. Secondary bedrooms are the perfect size with access to a private hallway bathroom. Upper level laundry makes that fun task even easier! A finished garage with side bay storage is another added bonus! Close proximity to the Brambleton Town Center and all it has to offer, great schools, community amenities galore with pool, clubhouse, fitness center, tot lots & trails, makes this location ideal. Not to mention easy access to the new Silver Line Metro! All the major nearby roadways will make this a commuters dream too! HVAC system has been maintained and inspected seasonally by Pro Sky A/C & Heating. Newly replaced commode tanks. Washer/Dryer 2022.
Sold for $495,000
$495,000
43067 Thoroughfare Gap Ter, Ashburn, VA 20148
3beds
1,616sqft
Townhouse
Built in 2012
-- sqft lot
$514,400 Zestimate®
$306/sqft
$2,910 Estimated rent
Home value
$514,400
$489,000 - $540,000
$2,910/mo
Zestimate® history
Owner options
List your home for rent
$2,910/mo
Rent Zestimate®
Find your next renter with Zillow Rental Manager. Plus, with online applications, you can quickly screen prospective tenants – for free.
$2,910/mo
Rent Zestimate®
Refinance and save
$3,133/mo
Est. payment
Refinancing to a lower rate could help reduce your monthly payments and save thousands over the life of the loan.
$3,133/mo
Est. payment
Explore your selling options
Work with a Zillow partner agent
Leverage their expertise and Zillow's premium Showcase listings to get your home seen by more buyers.
Get startedList with your own agent
Get your home in front of millions of buyers by listing it on Zillow.
Learn how to do itSell it yourself
Take full control of how buyers see your home on Zillow by listing For Sale by Owner (FSBO).
List your homeWhat's special
Owner suitePrivate balconyAttached bathroomFinished garageGreat schoolsOpen concept stunnerFitness center
Zillow last checked:
Listing updated:
Listed by:
Kristin Moody 703-655-8371,
Century 21 Redwood Realty,
Co-Listing Agent: Meredith L Hannan 703-772-2411,
Century 21 Redwood Realty
Bought with:
RUPALI BHARGAVA, SP200203273
Samson Properties
Source: Bright MLS,MLS#: VALO2052736
Facts & features
Interior
Bedrooms & bathrooms
- Bedrooms: 3
- Bathrooms: 3
- Full bathrooms: 2
- 1/2 bathrooms: 1
- Main level bathrooms: 1
Basement
- Area: 0
Heating
- Forced Air, Programmable Thermostat, Space Heater, Natural Gas
Cooling
- Programmable Thermostat, Central Air, Electric
Appliances
- Included: Microwave, Dishwasher, Dryer, Disposal, Oven/Range - Gas, Refrigerator, Stainless Steel Appliance(s), Washer, Gas Water Heater
- Laundry: Upper Level
Features
- Breakfast Area, Combination Kitchen/Living, Crown Molding, Open Floorplan, Eat-in Kitchen, Kitchen - Table Space, Soaking Tub, Upgraded Countertops
- Flooring: Wood
- Windows: Window Treatments
- Has basement: No
- Has fireplace: No
Interior area
- Total structure area: 1,616
- Total interior livable area: 1,616 sqft
- Finished area above ground: 1,616
- Finished area below ground: 0
Property
Parking
- Total spaces: 2
- Parking features: Garage Faces Rear, Garage Door Opener, Storage, Asphalt, Attached, Driveway, On Street
- Attached garage spaces: 1
- Uncovered spaces: 1
Accessibility
- Accessibility features: Accessible Entrance
Features
- Levels: Two
- Stories: 2
- Exterior features: Sidewalks, Play Area, Balcony
- Pool features: Community
- Has view: Yes
- View description: Street, Trees/Woods
Lot
- Features: Adjoins - Open Space
Details
- Additional structures: Above Grade, Below Grade
- Parcel number: 123255478005
- Zoning: PDH4
- Special conditions: Standard
Construction
Type & style
- Home type: Townhouse
- Architectural style: Other,Traditional
- Property subtype: Townhouse
Materials
- Masonry, Brick
- Foundation: Block
Condition
- Excellent
- New construction: No
- Year built: 2012
Details
- Builder model: Halley
- Builder name: Toll Brothers
Utilities & green energy
- Sewer: Public Sewer, Public Septic
- Water: Community, Public
- Utilities for property: Natural Gas Available, Phone Available, Electricity Available, Cable Available, Water Available
Community & HOA
Community
- Security: Monitored, Motion Detectors
- Condo and coop fee: $170 monthly
- Subdivision: Buckingham At Loudoun Valley
HOA
- Has HOA: Yes
- Amenities included: Clubhouse, Fitness Center, Pool, Other
- Services included: Common Area Maintenance, Health Club, Pool(s), Road Maintenance, Snow Removal, Trash
- HOA fee: $105 monthly
- HOA name: LOUDOUN VALLEY ESTATES II
- Second HOA name: Buckingham Condo
Location
- Region: Ashburn
Financial & listing details
- Price per square foot: $306/sqft
- Tax assessed value: $448,350
- Annual tax amount: $3,990
- Date on market: 6/30/2023
- Listing agreement: Exclusive Right To Sell
- Ownership: Condominium
Price history
| Date | Event | Price |
|---|---|---|
| 8/8/2023 | Sold | $495,000+1%$306/sqft |
Source:  Bright MLS #VALO2052736 Report a problem Bright MLS #VALO2052736 Report a problem | ||
| 7/2/2023 | Pending sale | $490,000$303/sqft |
Source: Bright MLS #VALO2052736 Report a problem | ||
| 6/30/2023 | Listed for sale | $490,000+72.7%$303/sqft |
Source: Bright MLS #VALO2052736 Report a problem | ||
| 2/25/2013 | Sold | $283,711$176/sqft |
Source: Public Record Report a problem | ||
Public tax history
| Year | Property taxes | Tax assessment |
|---|---|---|
| 2025 | $4,151 +1.2% | $515,710 +8.7% |
| 2024 | $4,103 +4.6% | $474,390 +5.8% |
| 2023 | $3,923 +2% | $448,350 +3.7% |
| 2022 | $3,846 +2.5% | $432,190 +12.8% |
| 2021 | $3,754 +0.6% | $383,100 +6.3% |
| 2020 | $3,731 +0% | $360,480 +5.9% |
| 2019 | $3,731 +4% | $340,480 +2.9% |
| 2018 | $3,589 +0.4% | $330,780 +4.1% |
| 2017 | $3,576 +1% | $317,860 +1.9% |
| 2016 | $3,542 | $312,080 +40.5% |
| 2015 | $3,542 +5.2% | $222,080 +10.2% |
| 2014 | $3,368 | $201,600 |
Find assessor info on the county website
Neighborhood: 20148
Nearby homes
- $540,0003 bd3 ba1.6k sqft43071 Thoroughfare Gap Ter, Ashburn, VA 20148Sold
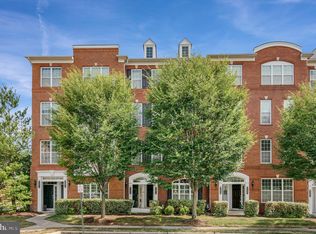
- $574,6003 bd2 ba2.4k sqft43073 Thoroughfare Gap Ter, Ashburn, VA 20148Off Market

- $511,0003 bd2 ba1.6k sqft43063 Thoroughfare Gap Ter, Ashburn, VA 20148Off Market
- $581,2003 bd3 ba2.4k sqft43061 Thoroughfare Gap Ter, Ashburn, VA 20148Off Market
- $512,4003 bd3 ba1.6k sqft43075 Thoroughfare Gap Ter, Ashburn, VA 20148Off Market
- $577,3003 bd3 ba2.4k sqft43065 Thoroughfare Gap Ter, Ashburn, VA 20148Off Market
- $583,2004 bd2 ba2.4k sqft43057 Thoroughfare Gap Ter, Ashburn, VA 20148Off Market
- $585,9003 bd2 ba2.4k sqft43077 Thoroughfare Gap Ter, Ashburn, VA 20148Off Market
Nearby schools
GreatSchools rating
- 9/10Rosa Lee Carter Elementary SchoolGrades: PK-5Distance: 0.9 mi
- 8/10Stone Hill Middle SchoolGrades: 6-8Distance: 0.2 mi
- 9/10Rock Ridge High SchoolGrades: PK-12Distance: 1 mi
Schools provided by the listing agent
- Elementary: Rosa Lee Carter
- Middle: Stone Hill
- High: Rock Ridge
- District: Loudoun County Public Schools
Source: Bright MLS. This data may not be complete. We recommend contacting the local school district to confirm school assignments for this home.
Get a cash offer in 3 minutes
Find out how much your home could sell for in as little as 3 minutes with a no-obligation cash offer.
Estimated market value
$514,400
Get a cash offer in 3 minutes
Find out how much your home could sell for in as little as 3 minutes with a no-obligation cash offer.
Estimated market value
$514,400
- Virginia
- Loudoun County
- Ashburn
- 20148
- 43067 Thoroughfare Gap Ter
Nearby cities
Nearby neighborhoods
Nearby zip codes
Other Ashburn Topics
