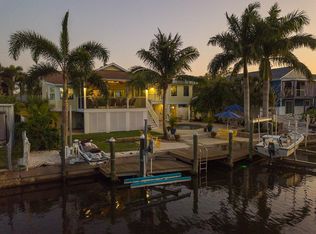
Hey there, future homeowner! Are you ready to dive into your very own slice of paradise? This delightful single-family pool home is in the picturesque community of Riverdale. Providing 1,508 square feet of living space, this residence offers a perfect blend of modern comfort and serene waterfront living with no HOA fees. With its prime location along a canal, this property is ideal for those who appreciate outdoor activities, including boating and fishing, right from their backyard. This home is perfect for making memories with family and friends. As you enter the home, you're greeted by a spacious living room featuring high vaulted ceilings and light-color carpet. The open floor plan seamlessly connects to the kitchen, which boasts quartz counter tops and stainless-steel appliances. The primary bedroom is a true retreat, complete with an ensuite bath, a walk-in closet, and abundant natural light. The home provides a split-floor plan with the secondary bedrooms located on the other side of the living room. The outdoor space is equally impressive, featuring a screened-in pool with a spa combo, perfect for enjoying Florida's warm climate while looking out onto the canal. This home is situated within a suburban community that offers a peaceful atmosphere while still being conveniently close to local amenities, shopping, and dining options. Enjoy the best of Florida living with this exceptional property. Plus, with your very own dock, you can hop on your boat and explore the beautiful canals right from your backyard. This is not just a home; it’s a lifestyle waiting for you!
Sold for $575,000
$575,000
4307 3rd Ave NE, Bradenton, FL 34208
3beds
1,508sqft
Single Family Residence
Built in 1994
7,797 Square Feet Lot
$651,000 Zestimate®
$381/sqft
$3,484 Estimated rent
Home value
$651,000
$592,000 - $716,000
$3,484/mo
Zestimate® history
Owner options
List your home for rent
$3,484/mo
Rent Zestimate®
Find your next renter with Zillow Rental Manager. Plus, with online applications, you can quickly screen prospective tenants – for free.
$3,484/mo
Rent Zestimate®
Refinance and save
$3,758/mo
Est. payment
Refinancing to a lower rate could help reduce your monthly payments and save thousands over the life of the loan.
$3,758/mo
Est. payment
Explore your selling options
Work with a Zillow partner agent
Leverage their expertise and Zillow's premium Showcase listings to get your home seen by more buyers.
Get startedList with your own agent
Get your home in front of millions of buyers by listing it on Zillow.
Learn how to do itSell it yourself
Take full control of how buyers see your home on Zillow by listing For Sale by Owner (FSBO).
List your homeWhat's special
Zillow last checked:
Listing updated:
Listed by:
Lyn Breedlove 941-544-0399,
EXP REALTY LLC 888-883-8509
Bought with:
Lyn Breedlove, 3286173
EXP REALTY LLC
Source: Stellar MLS,MLS#: A4660832 Originating MLS: Sarasota - Manatee
Originating MLS: Sarasota - Manatee
Facts & features
Interior
Bedrooms & bathrooms
- Bedrooms: 3
- Bathrooms: 2
- Full bathrooms: 2
Primary bedroom
- Features: En Suite Bathroom, Walk-In Closet(s)
- Level: First
- Area: 197.82 Square Feet
- Dimensions: 12.6x15.7
Bedroom 2
- Features: Built-in Closet
- Level: First
- Area: 114.33 Square Feet
- Dimensions: 10.3x11.1
Bedroom 3
- Features: Built-in Closet
- Level: First
- Area: 126.54 Square Feet
- Dimensions: 11.4x11.1
Dining room
- Features: No Closet
- Level: First
- Area: 123.21 Square Feet
- Dimensions: 11.1x11.1
Kitchen
- Features: Pantry, Built-in Closet
- Level: First
- Area: 83.81 Square Feet
- Dimensions: 9.11x9.2
Laundry
- Features: No Closet
- Level: First
- Area: 43.38 Square Feet
- Dimensions: 6.11x7.1
Living room
- Features: No Closet
- Level: First
- Area: 332.22 Square Feet
- Dimensions: 14.7x22.6
Heating
- Central, Electric
Cooling
- Central Air
Appliances
- Included: Dishwasher, Dryer, Exhaust Fan, Microwave, Refrigerator, Solar Hot Water Owned, Washer
- Laundry: Inside, Laundry Room
Features
- Ceiling Fan(s), Open Floorplan, Stone Counters, Thermostat, Vaulted Ceiling(s)
- Flooring: Carpet, Ceramic Tile
- Doors: Sliding Doors
- Has fireplace: No
Interior area
- Total structure area: 2,138
- Total interior livable area: 1,508 sqft
Property
Parking
- Total spaces: 2
- Parking features: Garage - Attached
- Attached garage spaces: 2
Features
- Levels: One
- Stories: 1
- Exterior features: Private Mailbox, Storage
- Has private pool: Yes
- Pool features: Heated, In Ground, Lighting, Solar Heat, Tile
- Has spa: Yes
- Spa features: Heated, In Ground
- Has view: Yes
- View description: Canal
- Has water view: Yes
- Water view: Canal
- Waterfront features: Canal - Brackish, Brackish Canal Access, Lift, Seawall
Lot
- Size: 7,797 Square Feet
Details
- Parcel number: 1058100007
- Zoning: RSF4.5
- Special conditions: None
Construction
Type & style
- Home type: SingleFamily
- Property subtype: Single Family Residence
Materials
- Stucco
- Foundation: Slab
- Roof: Metal
Condition
- New construction: No
- Year built: 1994
Utilities & green energy
- Sewer: Public Sewer
- Water: Public
- Utilities for property: BB/HS Internet Available, Cable Available, Electricity Connected, Phone Available, Public, Sewer Connected, Water Connected
Community & HOA
Community
- Pet fee: $0 monthly
- Subdivision: RIVERDALE REV
HOA
- Has HOA: No
Location
- Region: Bradenton
Financial & listing details
- Price per square foot: $381/sqft
- Tax assessed value: $520,949
- Annual tax amount: $3,239
- Date on market: 8/4/2025
- Cumulative days on market: 2 days
- Listing terms: Cash,Conventional,FHA,VA Loan
- Ownership: Fee Simple
- Total actual rent: 0
- Electric utility on property: Yes
- Road surface type: Concrete
Price history
| Date | Event | Price |
|---|---|---|
| 11/3/2025 | Listing removed | $3,850$3/sqft |
Source: Stellar MLS #A4669000 Report a problem | ||
| 10/22/2025 | Listed for rent | $3,850$3/sqft |
Source: Stellar MLS #A4669000 Report a problem | ||
| 8/20/2025 | Sold | $575,000$381/sqft |
Source:  Stellar MLS #A4660832 Report a problem Stellar MLS #A4660832 Report a problem | ||
| 8/7/2025 | Pending sale | $575,000$381/sqft |
Source: Stellar MLS #A4660832 Report a problem | ||
| 8/4/2025 | Listed for sale | $575,000+246.4%$381/sqft |
Source: Stellar MLS #A4660832 Report a problem | ||
| 2/25/1999 | Sold | $166,000+216.2%$110/sqft |
Source: Public Record Report a problem | ||
| 4/6/1994 | Sold | $52,500$35/sqft |
Source: Public Record Report a problem | ||
Public tax history
| Year | Property taxes | Tax assessment |
|---|---|---|
| 2025 | $3,265 +0.8% | $262,504 +2.9% |
| 2024 | $3,239 +1.3% | $255,106 +3% |
| 2023 | $3,198 +2.9% | $247,676 +3% |
| 2022 | $3,110 -0.1% | $240,462 +3% |
| 2021 | $3,114 +0.8% | $233,458 +1.4% |
| 2020 | $3,089 +1.5% | $230,235 +2.3% |
| 2019 | $3,044 | $225,059 +1.9% |
| 2018 | $3,044 +0.8% | $220,863 +2.1% |
| 2017 | $3,021 +9.9% | $216,320 +2.1% |
| 2016 | $2,750 | $211,871 +3.7% |
| 2015 | $2,750 | $204,360 +0.8% |
| 2014 | $2,750 +0.3% | $202,738 +1.5% |
| 2013 | $2,740 +273901% | $199,742 +1.7% |
| 2012 | $1 | $196,403 +0.4% |
| 2011 | $1 | $195,690 +1.5% |
| 2010 | -- | $192,798 +2.7% |
| 2009 | $2,559 -4.1% | $187,729 +0.1% |
| 2008 | $2,667 +5.2% | $187,541 +3% |
| 2007 | $2,536 -4.4% | $182,079 +2.5% |
| 2006 | $2,654 +0.4% | $177,638 +3% |
| 2005 | $2,643 +2.1% | $172,464 +3% |
| 2004 | $2,589 +7.5% | $167,441 +4.3% |
| 2002 | $2,407 +17.2% | $160,468 +12.8% |
| 2001 | $2,053 +1.6% | $142,247 +3% |
| 2000 | $2,022 | $138,104 |
Find assessor info on the county website
Neighborhood: 34208
Nearby homes
- $744,4003 bd2 ba2.1k sqft4215 3rd Ave NE, Bradenton, FL 34208Off Market
- $612,0003 bd2 ba1.7k sqft4311 3rd Ave NE, Bradenton, FL 34208Off Market
- $848,1003 bd4 ba2.5k sqft4211 3rd Ave NE, Bradenton, FL 34208Off Market
- $472,9573 bd2 ba1.2k sqft4308 3rd Ave NE, Bradenton, FL 34208Off Market
- $423,1002 bd2 ba1.2k sqft4315 3rd Ave NE, Bradenton, FL 34208Off Market
- $659,4003 bd2 ba1.4k sqft4216 3rd Ave NE, Bradenton, FL 34208Off Market
- $583,8003 bd2 ba1.6k sqft4308 4th Ave NE, Bradenton, FL 34208Off Market
- $497,8003 bd2 ba1.4k sqft4312 3rd Ave NE, Bradenton, FL 34208Off Market
Nearby schools
GreatSchools rating
- 3/10William H. Bashaw Elementary SchoolGrades: PK-5Distance: 2.9 mi
- 8/10Carlos E. Haile Middle SchoolGrades: 6-8Distance: 4.1 mi
- 4/10Braden River High SchoolGrades: 9-12Distance: 4.2 mi
Schools provided by the listing agent
- Elementary: William H. Bashaw Elementary
- Middle: Carlos E. Haile Middle
- High: Braden River High
Source: Stellar MLS. This data may not be complete. We recommend contacting the local school district to confirm school assignments for this home.
Get a cash offer in 3 minutes
Find out how much your home could sell for in as little as 3 minutes with a no-obligation cash offer.
Estimated market value
$651,000
Get a cash offer in 3 minutes
Find out how much your home could sell for in as little as 3 minutes with a no-obligation cash offer.
Estimated market value
$651,000
- Florida
- Manatee County
- Bradenton
- 34208
- 4307 3rd Ave NE
Nearby cities
Nearby neighborhoods
Nearby zip codes
Other Bradenton Topics
