Updated and move in ready! This spacious home features brand new vinyl plank flooring, new carpet in the bedrooms, and numerous improvements throughout. The functional layout offers three bedrooms, two bathrooms, multiple living areas, and a converted garage that provides additional flex space for an office, playroom, or second living area. Outside, enjoy a covered patio and backyard workshop with plenty of room for storage, tools, or weekend projects. Conveniently located near parks, restaurants, the Medical District, and Texas Tech University. Schedule your private tour today!
For sale
$165,500
4307 41st St, Lubbock, TX 79413
3beds
1,891sqft
Single Family Residence, Residential
Built in 1952
7,405 Square Feet Lot
$158,800 Zestimate®
$88/sqft
$-- HOA
What's special
Three bedroomsTwo bathroomsCovered patioFunctional layoutSpacious home
- 40 days
- 260
- 35
Zillow last checked:
Listing updated:
Listed by:
Barbara Henson TREC #0741703 806-773-6849,
Better Homes and Gardens
Source: LBMLS,MLS#: 202611757
Facts & features
Interior
Bedrooms & bathrooms
- Bedrooms: 3
- Bathrooms: 2
- Full bathrooms: 2
Heating
- Central
Cooling
- Central Air
Appliances
- Included: Range
- Laundry: In Kitchen
Features
- See Remarks
- Flooring: Carpet, Vinyl
- Has fireplace: No
Interior area
- Total structure area: 1,891
- Total interior livable area: 1,891 sqft
- Finished area above ground: 1,891
Property
Parking
- Total spaces: 2
- Parking features: Carport, Converted Garage
- Carport spaces: 2
Features
- Patio & porch: Enclosed
- Exterior features: None
- Fencing: Back Yard
Lot
- Size: 7,405 Square Feet
Details
- Additional structures: Shed(s)
- Parcel number: R116432
Construction
Type & style
- Home type: SingleFamily
- Property subtype: Single Family Residence, Residential
Materials
- Stone, Wood Siding
- Foundation: Pillar/Post/Pier
- Roof: Composition
Condition
- New construction: No
- Year built: 1952
Community & HOA
Community
- Security: None
Location
- Region: Lubbock
Financial & listing details
- Price per square foot: $88/sqft
- Tax assessed value: $170,913
- Annual tax amount: $3,024
- Date on market: 8/23/2026
- Cumulative days on market: 140 days
- Listing terms: Cash,Conventional,FHA,VA Loan
- Road surface type: All Weather
Estimated market value
$158,800
$151,000 - $167,000
$1,520/mo
Price history
| Date | Event | Price |
|---|---|---|
| 8/23/2026 | Listed for sale | $165,500+5.1%$88/sqft |
Source:  LBMLS #202611757 Report a problem LBMLS #202611757 Report a problem | ||
| 8/4/2026 | Listing removed | $157,500$83/sqft |
Source: LBMLS #202605393 Report a problem | ||
| 7/11/2026 | Price change | $157,500-1.6%$83/sqft |
Source: LBMLS #202605393 Report a problem | ||
| 6/18/2026 | Listed for sale | $160,000$85/sqft |
Source: LBMLS #202605393 Report a problem | ||
| 6/15/2026 | Pending sale | $160,000$85/sqft |
Source: LBMLS #202605393 Report a problem | ||
| 6/1/2026 | Price change | $160,000-3%$85/sqft |
Source: LBMLS #202605393 Report a problem | ||
| 5/7/2026 | Price change | $165,000-2.9%$87/sqft |
Source: LBMLS #202605393 Report a problem | ||
| 4/23/2026 | Listed for sale | $170,000$90/sqft |
Source: LBMLS #202605393 Report a problem | ||
Public tax history
| Year | Property taxes | Tax assessment |
|---|---|---|
| 2025 | $1,392 +170.1% | $170,913 +6.8% |
| 2024 | $515 +0.5% | $159,981 +5.6% |
| 2023 | $513 -6% | $151,535 +8.9% |
| 2022 | $546 +2.5% | $139,137 +10% |
| 2021 | $533 +0.3% | $126,488 |
| 2020 | $531 +1.8% | $126,488 +11.5% |
| 2019 | $522 +0.8% | $113,394 -1.4% |
| 2018 | $518 | $115,030 +8.8% |
| 2017 | $518 -17.7% | $105,681 +10% |
| 2016 | $629 | $96,074 +7.2% |
| 2015 | $629 | $89,624 -0.4% |
| 2014 | $629 | $90,021 |
| 2013 | -- | $90,021 |
| 2012 | -- | $90,021 |
| 2011 | -- | $90,021 +8% |
| 2010 | -- | $83,324 |
| 2009 | -- | $83,324 |
| 2008 | -- | $83,324 +4% |
| 2007 | -- | $80,152 +9.8% |
| 2006 | -- | $72,976 +0.6% |
| 2005 | -- | $72,528 +6.6% |
| 2004 | -- | $68,043 +4.8% |
| 2003 | -- | $64,903 +2.2% |
| 2002 | $607 +8.9% | $63,512 +16.3% |
| 2001 | $557 +0.1% | $54,616 |
| 2000 | $557 | $54,616 |
Find assessor info on the county website
Monthly payment
Est. payment
Payment breakdown
Explore the cost of this home by adjusting the details. Changes won't be saved.Climate risks
Neighborhood: Maedgen Area
Nearby schools
Schools provided by the listing agent
- Elementary: Maedgen
- Middle: Hutchinson
- High: Monterey
Source: LBMLS. This data may not be complete. We recommend contacting the local school district to confirm school assignments for this home.
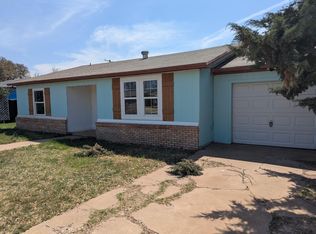
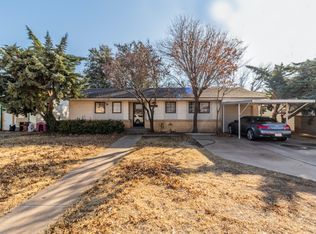
Similar homes
- $164,9003 bd2 ba1.6k sqft6611 Canton Ave, Lubbock, TX 79413For Sale
 MLS ID #202613491, Michael Norsworthy, eXp Realty LLC. LBMLS
 - $164,0003 bd2 ba1.9k sqft4319 48th St, Lubbock, TX 79413For Sale
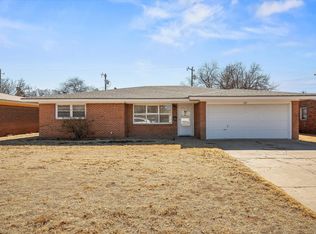 MLS ID #202610001, Fallon Bocko, Keller Williams Realty. LBMLS
 - $156,9003 bd2 ba1.6k sqft4213 38th St, Lubbock, TX 79413For Sale
 MLS ID #202610772, Tristan Thoma, Rent-LBK Managed by BOLDst. LBMLS
 - $170,0003 bd1 ba1.4k sqft4301 41st St, Lubbock, TX 79413For Sale
 MLS ID #202604940, Whitney Gentry, Halley Road Real Estate. LBMLS
