Skip main navigation
Sold for $495,140
  • $495,140

    4307 Alderwood Dr, Johnstown, CO 80534

    3beds
    2,696sqft
    Single Family Residence
    Built in 2026
    6,600 Square Feet Lot
    $490,900 Zestimate®
    $184/sqft
    $3,111 Estimated rent

    Home value

    $490,900

    $466,000 - $515,000

    $3,111/mo

    Zestimate® history
    Loading
    Loading...

    Owner options

    List your home for rent

    $3,111/mo

    Rent Zestimate®

    Find your next renter with Zillow Rental Manager. Plus, with online applications, you can quickly screen prospective tenants – for free.

    Learn more

    $3,111/mo

    Rent Zestimate®

    Refinance and save

    $3,036/mo

    Est. payment

    Refinancing to a lower rate could help reduce your monthly payments and save thousands over the life of the loan.

    See today's rates

    $3,036/mo

    Est. payment

    Explore your selling options

    Work with a Zillow partner agent

    Leverage their expertise and Zillow's premium Showcase listings to get your home seen by more buyers.

    Get started

    List with your own agent

    Get your home in front of millions of buyers by listing it on Zillow.

    Learn how to do it

    Sell it yourself

    Take full control of how buyers see your home on Zillow by listing For Sale by Owner (FSBO).

    List your home

    What's special

    Outdoor poolFront porchSpacious primary suiteDesigner countertopsStainless steel sinkLarge pantryMulti-textural exterior
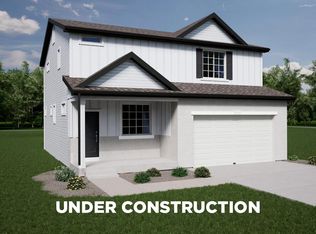
    The Neo floorplan blends modern design with artisanal touches in a home built for flexibility, affordability, and efficiency. This single-family, 2-story layout spans 2,625 sq. ft. in total and offers 3 beds, 2.5 baths, an unfinished basement, and an oversized 2-car garage with storage. This home has plenty of curb appeal featuring a multi-textural exterior, front porch, and 5' privacy fencing. The main level is bright with oversized windows, 9' ceilings, and an expansive "heart of the home" great room. Enjoy designer LVP flooring, Shaw carpeting, and Sherwin-Williams paint throughout. The kitchen is complete with a dining island, designer countertops, stainless steel sink, and large pantry. The spacious primary suite offers a large walk-in closet, double vanity sink, and a tiled spa shower. The 2nd floor also features a laundry room and 2 additional bedrooms each with walk-in closets. Built with energy efficiency in mind, this home is thoughtfully designed to help you save monthly costs while maintaining year-round comfort, all backed by Oakwood's Energy Smart Guarantee.Thompson River Ranch is a vibrant master-planned community with room to roam. Set against the backdrop of the Rocky Mountains, it offers the perfect blend of natural beauty, convenience, and lifestyle. Residents enjoy amenities including an outdoor pool, clubhouse, disc golf course, parks, trails, and year-round community events, with a brand-new recreation center adding even more fitness and fun opportunities. Families benefit from the highly regarded Thompson School District, and shopping, dining, and major roadways are just minutes away

    Zillow last checked:

    Listing updated:

    Listed by:

    Vanise Fuqua 303-771-7500,

    Keller Williams-DTC

    Bought with:

    Paul Jansen, 100042326

    Realty One Group Fourpoints

    Source: IRES as distributed by MLS GRID,MLS#: 1049883MLS Logo

    Facts & features

    Interior

    Bedrooms & bathrooms
    • Bedrooms: 3
    • Bathrooms: 3
    • Full bathrooms: 2
    • 1/2 bathrooms: 1
    • Main level bathrooms: 1
    Primary bedroom
    • Description: Carpet
    • Features: 3/4 Primary Bath
    • Level: Upper
    • Area: 192 Square Feet
    • Dimensions: 12 x 16
    Bedroom 2
    • Description: Carpet
    • Level: Upper
    • Area: 182 Square Feet
    • Dimensions: 14 x 13
    Bedroom 3
    • Description: Carpet
    • Level: Upper
    • Area: 132 Square Feet
    • Dimensions: 11 x 12
    Dining room
    • Description: Luxury Vinyl
    • Level: Main
    • Area: 140 Square Feet
    • Dimensions: 14 x 10
    Great room
    • Description: Luxury Vinyl
    • Level: Main
    • Area: 210 Square Feet
    • Dimensions: 14 x 15
    Kitchen
    • Description: Luxury Vinyl
    • Level: Main
    • Area: 140 Square Feet
    • Dimensions: 14 x 10
    Laundry
    • Description: Luxury Vinyl
    • Level: Upper
    • Area: 60 Square Feet
    • Dimensions: 10 x 6
    Recreation room
    • Description: Luxury Vinyl
    • Level: Main
    • Area: 72 Square Feet
    • Dimensions: 8 x 9
    Heating
    • Forced Air
    Cooling
    • Central Air
    Appliances
    • Included: Double Oven, Microwave, Disposal
    • Laundry: Washer/Dryer Hookup
    Features
    • Open Floorplan, Pantry, Walk-In Closet(s), Kitchen Island, High Ceilings
    • Basement: Unfinished
    Interior area
    • Total structure area: 2,022
    • Total interior livable area: 2,696 sqft
    • Finished area above ground: 2,022

    Property

    Parking
    • Total spaces: 3
    • Parking features: Attached
    • Attached garage spaces: 3
    • Details: Attached
    Features
    • Levels: Two
    • Stories: 2
    • Has view: Yes
    • View description: City, Water
    • Has water view: Yes
    • Water view: Water
    Lot
    • Size: 6,600 Square Feet
    • Features: Paved, Curbs, Gutters, Sidewalks, Water Rights Excluded, Mineral Rights Excluded
    Details
    • Parcel number: R1673178
    • Zoning: RES
    • Special conditions: Builder

    Construction

    Type & style
    • Home type: SingleFamily
    • Architectural style: Contemporary
    • Property subtype: Single Family Residence
    Materials
    • Vinyl Siding, Stucco
    • Roof: Composition
    Condition
    • New construction: Yes
    • Year built: 2026
    Details
    • Builder model: Neo
    • Builder name: Oakwood Homes

    Utilities & green energy

    • Sewer: Public Sewer
    • Water: City
    • Utilities for property: Electricity Available, Cable Available, High Speed Avail
    Green energy
    • Energy efficient items: Windows, High Efficiency Furnace

    Community & HOA

    Community
    • Features: Clubhouse, Pool, Playground, Fitness Center, Park, Trail(s), Recreation Room
    • Security: Fire Alarm
    • Subdivision: Thompson River Ranch Filing 7
    HOA
    • Has HOA: Yes
    • Services included: Common Amenities
    • HOA fee: $110 monthly
    Location
    • Region: Johnstown

    Financial & listing details

    • Price per square foot: $184/sqft
    • Tax assessed value: $125,000
    • Annual tax amount: $5,943
    • Date on market: 1/20/2026
    • Listing terms: Cash,Conventional,FHA,VA Loan
    • Electric utility on property: Yes
    • Road surface type: Asphalt

    Price history

    DateEventPrice
    6/10/2026Sold$495,140-4.8%$184/sqft
    Source: IRES as distributed by MLS GRID #1049883 Report a problem
    4/20/2026Pending sale$520,000$193/sqft
    Source: IRES as distributed by MLS GRID #1049883 Report a problem
    2/25/2026Price change$520,000-5.5%$193/sqft
    Source: IRES as distributed by MLS GRID #1049883 Report a problem
    1/20/2026Listed for sale$549,990$204/sqft
    Source: IRES as distributed by MLS GRID #1049883 Report a problem

    Public tax history

    YearProperty taxesTax assessment
    2025$6,687 +12.5%$33,750 +16.8%
    2024$5,943 +39.9%$28,904 -3%
    2023$4,248 +35%$29,797 +31.2%
    2022$3,147 $22,707 +33.4%
    2021-- $17,023
    Find assessor info on the county website

    Neighborhood: 80534

    Nearby schools

    GreatSchools rating
    Schools provided by the listing agent
    • Elementary: Riverview PK-8
    • Middle: Riverview PK-8
    • High: Mountain View

    Source: IRES as distributed by MLS GRID. This data may not be complete. We recommend contacting the local school district to confirm school assignments for this home.

    Get a cash offer in 3 minutes
    Find out how much your home could sell for in as little as 3 minutes with a no-obligation cash offer.
    Estimated market value
    $490,900
    Get a cash offer in 3 minutes
    Find out how much your home could sell for in as little as 3 minutes with a no-obligation cash offer.
    Estimated market value
    $490,900