Welcome to this beautifully renovated single-story home where timeless charm meets modern sophistication. From the moment you arrive, you’ll be drawn in by the stunning curb appeal, featuring fresh exterior paint, a manicured artificial lawn, and drought-tolerant landscaping that complements the home’s contemporary aesthetic. Inside, an open-concept layout is bathed in natural light, highlighting warm wood flooring, recessed lighting, wood ceiling fans and a welcoming atmosphere throughout. The inviting living room centers around a striking stone fireplace and oversized windows, offering a perfect setting for both relaxing and entertaining. The adjacent dining area flows seamlessly into a bright, modern gourmet kitchen, equipped with white shaker cabinets, quartz countertops, custom tile backsplash, sleek brass hardware, and high-end appliances. A spacious breakfast bar adds both style and functionality. Enjoy true indoor-outdoor living with expansive windows and dutch door offering direct access to the backyard retreat. The primary suite is a private haven featuring large windows, sliding glass doors to the yard, two separate wardrobe closets, and a luxurious ensuite bath with dual sinks, a walk-in shower, and a separate soaking tub. Three additional bedrooms are generously sized and share a well-appointed bathroom with dual vanities—perfect for family or guests. The low-maintenance backyard is ideal for entertaining, showcasing artificial turf, covered patio, and ample space for outdoor dining. The detached, insulated/finished garage is asking for ADU conversion with water, sewer, and electrical tie-ins already set up for the next owner. It also offers separate access off alley and the extended driveway provides abundant parking behind automatic sliding gate. Upgrades are abundant including: new plumbing, vinyl dual pane windows, new HVAC system, and new roof. This turnkey home offers the perfect balance of comfort, function, and sophisticated design—move-in ready and waiting to welcome you.
Sold for $1,255,000
Listed by: CENTURY 21 MASTERS • THE MARK AND AL TEAM • Contact: 626-963-9337
Bought with: Compass
$1,255,000
4307 Artesia Blvd, Torrance, CA 90504
4beds
1,544sqft
Single Family Residence
Built in 1953
6,501 Square Feet Lot
$1,243,300 Zestimate®
$813/sqft
$4,676 Estimated rent
Home value
$1,243,300
$1.12M - $1.38M
$4,676/mo
Zestimate® history
Owner options
List your home for rent
$4,676/mo
Rent Zestimate®
Find your next renter with Zillow Rental Manager. Plus, with online applications, you can quickly screen prospective tenants – for free.
$4,676/mo
Rent Zestimate®
Refinance and save
$8,107/mo
Est. payment
Refinancing to a lower rate could help reduce your monthly payments and save thousands over the life of the loan.
$8,107/mo
Est. payment
Explore your selling options
Work with a Zillow partner agent
Leverage their expertise and Zillow's premium Showcase listings to get your home seen by more buyers.
Get startedList with your own agent
Get your home in front of millions of buyers by listing it on Zillow.
Learn how to do itSell it yourself
Take full control of how buyers see your home on Zillow by listing For Sale by Owner (FSBO).
List your homeWhat's special
Striking stone fireplaceLow-maintenance backyardLuxurious ensuite bathModern gourmet kitchenWell-appointed bathroomOversized windowsExpansive windows
Zillow last checked:
Listing updated:
Listed by:
THE MARK AND AL TEAM DRE #00914322 offers@markandal.com,
CENTURY 21 MASTERS,
Robert Cofer DRE #01947262,
CENTURY 21 MASTERS
Bought with:
Melissa Pilon, DRE #01974762
Compass
Source: CRMLS,MLS#: CV25094664 Originating MLS: California Regional MLS
Originating MLS: California Regional MLSFacts & features
Interior
Bedrooms & bathrooms
- Bedrooms: 4
- Bathrooms: 2
- Full bathrooms: 1
- 3/4 bathrooms: 1
- Main level bathrooms: 2
- Main level bedrooms: 3
Rooms
- Room types: Living Room, Primary Bathroom, Primary Bedroom
Kitchen
- Features: Quartz Counters
Heating
- Central
Cooling
- Central Air
Appliances
- Included: Free-Standing Range, Range Hood
- Laundry: Inside, Laundry Closet
Features
- Breakfast Bar, Ceiling Fan(s), Eat-in Kitchen, Open Floorplan, Quartz Counters, Recessed Lighting
- Has fireplace: Yes
- Fireplace features: Living Room
- Common walls with other units/homes: No Common Walls
Interior area
- Total interior livable area: 1,544 sqft
Property
Parking
- Total spaces: 6
- Parking features: Driveway, Garage
- Garage spaces: 2
- Uncovered spaces: 4
Features
- Levels: One
- Stories: 1
- Entry location: Front
- Patio & porch: Open, Patio
- Pool features: None
- Spa features: None
- Has view: Yes
- View description: None
Lot
- Size: 6,501 Square Feet
- Features: Back Yard, Front Yard
Details
- Parcel number: 4085014026
- Special conditions: Standard
Construction
Type & style
- Home type: SingleFamily
- Property subtype: Single Family Residence
Condition
- Turnkey
- New construction: No
- Year built: 1953
Utilities & green energy
- Sewer: Unknown
- Water: See Remarks
Community & HOA
Community
- Features: Sidewalks
Location
- Region: Torrance
Financial & listing details
- Price per square foot: $813/sqft
- Tax assessed value: $532,484
- Annual tax amount: $14,339
- Date on market: 5/1/2025
- Cumulative days on market: 8 days
- Listing terms: Submit
Price history
| Date | Event | Price |
|---|---|---|
| 6/6/2025 | Sold | $1,255,000+0.4%$813/sqft |
Source:  CRMLS #CV25094664 Report a problem CRMLS #CV25094664 Report a problem | ||
| 5/10/2025 | Pending sale | $1,250,000$810/sqft |
Source: CRMLS #CV25094664 Report a problem | ||
| 5/2/2025 | Listed for sale | $1,250,000$810/sqft |
Source: CRMLS #CV25094664 Report a problem | ||
Public tax history
| Year | Property taxes | Tax assessment |
|---|---|---|
| 2025 | $14,339 +130.6% | $532,484 +2% |
| 2024 | $6,218 +1% | $522,044 +2% |
| 2023 | $6,158 +2.2% | $511,809 +2% |
| 2022 | $6,025 +1.9% | $501,775 +2% |
| 2021 | $5,913 +1.5% | $491,937 +1% |
| 2020 | $5,826 | $486,893 +2% |
| 2019 | $5,826 +5% | $477,347 +2% |
| 2018 | $5,548 | $467,988 +2% |
| 2017 | $5,548 +2.1% | $458,813 +2% |
| 2016 | $5,431 +2.5% | $449,818 +1.5% |
| 2015 | $5,298 +4.8% | $443,062 +2% |
| 2014 | $5,053 | $434,384 +2.5% |
| 2012 | -- | $423,943 +2% |
| 2011 | -- | $415,632 +0.8% |
| 2010 | -- | $412,527 -0.2% |
| 2009 | -- | $413,508 +2% |
| 2008 | -- | $405,401 +402.6% |
| 2007 | -- | $80,662 +2% |
| 2006 | -- | $79,081 |
| 2005 | -- | $79,081 +4% |
| 2004 | -- | $76,013 +1.9% |
| 2003 | -- | $74,621 +2% |
| 2002 | -- | $73,159 +4% |
| 2000 | -- | $70,321 |
Find assessor info on the county website
Neighborhood: Northwest Torrance
Nearby homes
- $1,098,2003 bd1 ba1.1k sqft4303 Artesia Blvd, Torrance, CA 90504Off Market
- $1,121,2003 bd2 ba1.3k sqft4311 Artesia Blvd, Torrance, CA 90504Off Market
- $951,6003 bd1 ba1.1k sqft4243 Artesia Blvd, Torrance, CA 90504Off Market
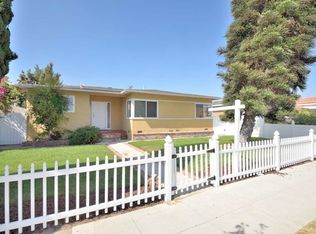
- $1,215,3003 bd2 ba1.6k sqft4315 Artesia Blvd, Torrance, CA 90504Off Market

- $1,459,5004 bd2 ba1.9k sqft4306 W 173rd St, Torrance, CA 90504Off Market
- $1,238,1003 bd1 ba1.4k sqft4310 W 173rd St, Torrance, CA 90504Off Market
- $1,223,6003 bd2 ba1.4k sqft4302 W 173rd St, Torrance, CA 90504Off Market
- $1,364,0003 bd1 ba1.7k sqft4239 Artesia Blvd, Torrance, CA 90504Off Market
Nearby schools
GreatSchools rating
- 8/10Evelyn Carr Elementary SchoolGrades: K-5Distance: 1.1 mi
- 7/10Philip Magruder Middle SchoolGrades: 6-8Distance: 0.8 mi
- 9/10North High SchoolGrades: 9-12Distance: 1 mi
Schools provided by the listing agent
- High: North
Source: CRMLS. This data may not be complete. We recommend contacting the local school district to confirm school assignments for this home.
Get a cash offer in 3 minutes
Find out how much your home could sell for in as little as 3 minutes with a no-obligation cash offer.
Estimated market value
$1,243,300
Get a cash offer in 3 minutes
Find out how much your home could sell for in as little as 3 minutes with a no-obligation cash offer.
Estimated market value
$1,243,300
- California
- Los Angeles County
- Torrance
- 90504
- Northwest Torrance
- 4307 Artesia Blvd
Nearby cities
Nearby neighborhoods
Nearby zip codes
Other Torrance Topics
