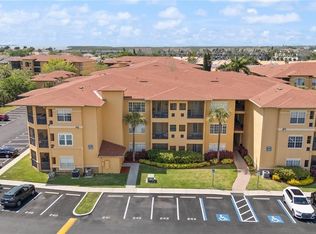
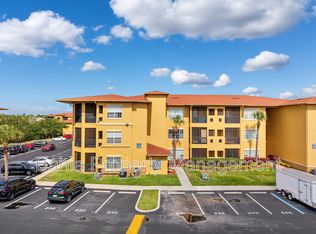
UPDATED KITCHEN PHOTOS TO FOLLOW. JUST IN TIME FOR THE HOLIDAYS......OWNER HAS UPDATED THE KITCHEN WITH NEW S/S APPLIANCES, STONE COUNTERTOPS, TILE BACKSPLASH, SINK, PLUMBING & LIGHT FIXTURES. AC REPLACED & MASTER BATH REMO- DELLED IN 2022. iF CONVENIENCE IS WHAT YOU DESIRE, LOOK NO FURTHER. TUCKED AWAY FROM TRAFFIC & ADJACENT TO THE PEACE AND QUIET OF THE PAM CALLAHAN NATURE PRESERVE, WITH ITS OWN BOARDWALK MEANDERING THROUGH THE COMMUNITY, THIS CONDO IS ONLY A SHORT DRIVE TO TAMPA INTERNATIONAL AIRPORT, WESTSHORE BUSINESS DISTRICT, UPSCALE SHOPPING (NORDSTOM’S, NEIMAN MARCUS) & EATERIES AT NOT 1, BUT 2 MAJOR MALLS & THE 100+ YR. OLD ROCKY POINT GOLF COURSE (PUBLIC). LOCATED IN THE 24/7 SECURED COMMUNITY OF BEACHWALK, AMENITIES INCLUDE VALET TRASH, CLUBHOUSE WITH BABY GRAND PIANO/CATERING KITCHEN/SEATING AREA, COMMUNITY POOL WITH GRILL AREAS, FITNESS & BUSINESS CENTERS, BILLARDS, THEATRE & CARWASH. THIS DESIRABLE CORNER UNIT, JUST STEPS FROM THE ELEVATOR, HAS IMPRESSIVE SUNRISE & SUNSET VIEWS OF BRIDGES, ADJACENT NATURE PRESERVE & ROCKY POINTE SKYLINE FROM MASTER BEDRM., LIVING/DINING AREA & SCREENED PATIO. ASSOCIATION HAS COMPLETED SEAWALL RESTORATION & INSTALLED A NEW KAYAK LAUNCH. RESIDENTS ARE ABLE, FOR A FEE, TO STORE THEIR KAYAK, PADDLE BOARD OR CANOE. SPLIT PLAN FEATURES INCLUDE: CROWN MOLDING, CHAIR RAIL, DECORATOR PAINT, SECURITY SYST. & UPGRADED LIGHTING & CEILING FANS (4). OPEN KITCHEN (9.10X9.6) IS FINISHED IN WHITE, RAISED PANEL CABINETRY W/ EXTENDED COUNTERTOP & MORE THAN AMPLE STORAGE SPACE, 5 SHELF CLOSET PANTRY W/ 12" DEEP SHELVES & 2 SEATER BREAKFAST BAR. GREAT ROOM HAS SLIDERS LEADING TO SCREENED PATIO (AND LIMITED OUTSIDE STORAGE) WITH VIEWS OF PRESERVE, CITY SKYLINE & NIGHTIME VIEWS OF THE FLICKERING LIGHTS OF INCOMING & DEPARTING PLANES AT TIA. ADDITIONAL INTERIOR STORAGE SPACE (COAT CLOSET) LOCATED IN FOYER (5.6"W X 9'H) & LAUNDRY CLOSET. MASTER BEDROOM HAS 8.6X5.8 WALK-IN CLOSET WITH STEP-IN SHOWER. SECONDARY BEDROOM HAS WALK-IN CLOSET (6.4X5.9) & SPACIOUS BATHROOM WITH EXTENDED VANITY & TUB WITH SHOWER
Sold for $260,000
$260,000
4307 BAYSIDE VILLAGE DRIVE #202, TAMPA, FL 33615
2beds
1,153sqft
Condominium
Built in 2000
-- sqft lot
$252,000 Zestimate®
$225/sqft
$1,878 Estimated rent
Home value
$252,000
$229,000 - $277,000
$1,878/mo
Zestimate® history
Owner options
List your home for rent
$1,878/mo
Rent Zestimate®
Find your next renter with Zillow Rental Manager. Plus, with online applications, you can quickly screen prospective tenants – for free.
$1,878/mo
Rent Zestimate®
Refinance and save
$2,470/mo
Est. payment
Refinancing to a lower rate could help reduce your monthly payments and save thousands over the life of the loan.
$2,470/mo
Est. payment
Explore your selling options
Work with a Zillow partner agent
Leverage their expertise and Zillow's premium Showcase listings to get your home seen by more buyers.
Get startedList with your own agent
Get your home in front of millions of buyers by listing it on Zillow.
Learn how to do itSell it yourself
Take full control of how buyers see your home on Zillow by listing For Sale by Owner (FSBO).
List your homeWhat's special
Breakfast barSpacious bathroomDecorator paintChair railGreat roomAmple storage spaceAdditional interior storage space
Zillow last checked:
Listing updated:
Listed by:
Donna Pope 813-831-5558,
MCPEAK REALTY GROUP INC 813-352-6659
Bought with:
Kristen Baraky, 3387304
KELLER WILLIAMS ST PETE REALTY
Nancy Baraky, 3431412
KELLER WILLIAMS ST PETE REALTY
Source: Stellar MLS,MLS#: TB8325827 Originating MLS: Suncoast Tampa
Originating MLS: Suncoast Tampa
Facts & features
Interior
Bedrooms & bathrooms
- Bedrooms: 2
- Bathrooms: 2
- Full bathrooms: 2
Rooms
- Room types: Utility Room
Primary bedroom
- Features: Ceiling Fan(s), En Suite Bathroom, Walk-In Closet(s)
- Level: First
- Area: 190.08 Square Feet
- Dimensions: 17.6x10.8
Bedroom 2
- Features: Ceiling Fan(s), Walk-In Closet(s)
- Level: First
- Area: 142.78 Square Feet
- Dimensions: 12.1x11.8
Primary bathroom
- Features: Exhaust Fan, Shower No Tub, Single Vanity, No Closet
- Level: First
- Area: 47.5 Square Feet
- Dimensions: 9.5x5
Bathroom 2
- Features: Exhaust Fan, Single Vanity, Tub With Shower, No Closet
- Level: First
- Area: 58 Square Feet
- Dimensions: 10x5.8
Balcony porch lanai
- Features: Ceiling Fan(s), Storage Closet
- Level: First
- Area: 124.3 Square Feet
- Dimensions: 11.3x11
Dinette
- Features: No Closet
- Level: First
- Area: 80 Square Feet
- Dimensions: 10x8
Foyer
- Features: Storage Closet
- Level: First
- Area: 36 Square Feet
- Dimensions: 6x6
Great room
- Features: Ceiling Fan(s), No Closet
- Level: First
- Area: 182 Square Feet
- Dimensions: 13x14
Kitchen
- Features: Breakfast Bar, Pantry, No Closet
- Level: First
- Area: 90 Square Feet
- Dimensions: 10x9
Utility room
- Features: No Closet
- Level: First
- Area: 15.68 Square Feet
- Dimensions: 5.6x2.8
Heating
- Central, Electric
Cooling
- Central Air
Appliances
- Included: Dishwasher, Disposal, Dryer, Electric Water Heater, Microwave, Range, Refrigerator, Washer
- Laundry: Inside, Laundry Closet
Features
- Ceiling Fan(s), Chair Rail, Crown Molding, Living Room/Dining Room Combo, Open Floorplan, Primary Bedroom Main Floor, Split Bedroom, Stone Counters, Thermostat, Walk-In Closet(s)
- Flooring: Carpet, Ceramic Tile
- Doors: Sliding Doors
- Windows: Window Treatments
- Has fireplace: No
Interior area
- Total structure area: 1,287
- Total interior livable area: 1,153 sqft
Property
Parking
- Parking features: Assigned, Ground Level, Guest
Features
- Levels: One
- Stories: 1
- Patio & porch: Covered, Patio, Screened
- Exterior features: Courtyard, Irrigation System, Lighting, Other, Rain Gutters, Sidewalk, Sprinkler Metered, Storage
- Pool features: Child Safety Fence, Deck, Gunite, In Ground, Lighting
- Has view: Yes
- View description: City, Bay/Harbor - Partial
- Has water view: Yes
- Water view: Bay/Harbor - Partial
Lot
- Size: 2 Square Feet
- Features: Cleared, FloodZone, In County, Landscaped, Level, Near Golf Course, Near Public Transit, Sidewalk
- Residential vegetation: Mature Landscaping, Trees/Landscaped
Details
- Parcel number: U11291782W00000407202.0
- Zoning: PD
- Special conditions: None
Construction
Type & style
- Home type: Condo
- Architectural style: Contemporary,Florida
- Property subtype: Condominium
Materials
- Stucco, Wood Frame
- Foundation: Slab
- Roof: Tile
Condition
- Completed
- New construction: No
- Year built: 2000
Utilities & green energy
- Sewer: Public Sewer
- Water: Public
- Utilities for property: BB/HS Internet Available, Cable Connected, Electricity Connected, Fiber Optics, Fire Hydrant, Sewer Connected, Street Lights, Underground Utilities, Water Connected
Community & HOA
Community
- Features: Buyer Approval Required, Clubhouse, Community Mailbox, Deed Restrictions, Fitness Center, Gated Community - No Guard, Pool, Sidewalks
- Security: Fire Sprinkler System, Gated Community, Security System, Security System Owned, Smoke Detector(s)
- Pet fee: $0 monthly
- Subdivision: BEACHWALK CONDO
HOA
- Has HOA: Yes
- Amenities included: Clubhouse, Elevator(s), Fitness Center, Gated, Lobby Key Required, Maintenance, Pool, Vehicle Restrictions
- Services included: Common Area Taxes, Community Pool, Reserve Fund, Insurance, Maintenance Structure, Maintenance Grounds, Maintenance Repairs, Manager, Pool Maintenance, Private Road, Recreational Facilities, Security, Sewer, Trash
- HOA fee: $650 monthly
- HOA name: INFRAMARK/MISTY GORDON
- HOA phone: 813-884-7755
Location
- Region: Tampa
Financial & listing details
- Price per square foot: $225/sqft
- Tax assessed value: $193,567
- Annual tax amount: $2,709
- Date on market: 11/30/2024
- Cumulative days on market: 92 days
- Listing terms: Cash,Conventional
- Ownership: Condominium
- Total actual rent: 0
- Electric utility on property: Yes
- Road surface type: Paved, Asphalt
Price history
| Date | Event | Price |
|---|---|---|
| 3/14/2025 | Sold | $260,000-3.7%$225/sqft |
Source:  Stellar MLS #TB8325827 Report a problem Stellar MLS #TB8325827 Report a problem | ||
| 3/4/2025 | Pending sale | $269,900$234/sqft |
Source: Stellar MLS #TB8325827 Report a problem | ||
| 12/1/2024 | Listed for sale | $269,900+159.5%$234/sqft |
Source: Stellar MLS #TB8325827 Report a problem | ||
| 10/26/2024 | Listing removed | $2,300$2/sqft |
Source: Stellar MLS #T3530966 Report a problem | ||
| 6/18/2024 | Listed for rent | $2,300+15%$2/sqft |
Source: Stellar MLS #T3530966 Report a problem | ||
| 7/16/2023 | Listing removed | -- |
Source: Stellar MLS #T3447522 Report a problem | ||
| 6/16/2023 | Listed for rent | $2,000+63.3%$2/sqft |
Source: Stellar MLS #T3447522 Report a problem | ||
| 5/5/2018 | Sold | $104,000+10300%$90/sqft |
Source: Agent Provided Report a problem | ||
| 12/23/2017 | Listing removed | $1,225$1/sqft |
Source: KINGS REALTY & PROPERTY MGMT. #T2912959 Report a problem | ||
| 12/4/2017 | Price change | $1,225-5.8%$1/sqft |
Source: KINGS REALTY & PROPERTY MGMT. #T2912959 Report a problem | ||
| 11/10/2017 | Price change | $1,300-1.9%$1/sqft |
Source: KINGS REALTY & PROPERTY MGMT. #T2912959 Report a problem | ||
| 11/8/2017 | Listed for rent | $1,325+10.4%$1/sqft |
Source: KINGS REALTY & PROPERTY MGMT. #T2912959 Report a problem | ||
| 12/15/2016 | Listing removed | $1,200+20%$1/sqft |
Source: KINGS REALTY & PROPERTY MGMT. #T2850901 Report a problem | ||
| 5/26/2011 | Listing removed | $1,000$1/sqft |
Source: PALERMO REAL ESTATE PROF.INC. #T2468836 Report a problem | ||
| 5/3/2011 | Listed for rent | $1,000$1/sqft |
Source: PALERMO REAL ESTATE PROF.INC. #T2468836 Report a problem | ||
| 9/10/2010 | Listing removed | $1,000$1/sqft |
Source: Palermo Real Estate Professionals #T2422660 Report a problem | ||
| 6/19/2010 | Listed for sale | $1,000-99.7%$1/sqft |
Source: Palermo Real Estate Professionals #T2422660 Report a problem | ||
| 3/15/2006 | Sold | $285,900$248/sqft |
Source: Public Record Report a problem | ||
Public tax history
| Year | Property taxes | Tax assessment |
|---|---|---|
| 2025 | $3,272 +12.1% | $193,567 +25.8% |
| 2024 | $2,920 +7.8% | $153,896 +10% |
| 2023 | $2,709 +8.2% | $139,905 +10% |
| 2022 | $2,504 +17.8% | $127,186 +10% |
| 2021 | $2,126 +3.8% | $115,624 +10% |
| 2020 | $2,048 +5.2% | $105,113 +10% |
| 2019 | $1,947 | $95,557 -5.6% |
| 2018 | $1,947 +9% | $101,221 +1% |
| 2017 | $1,786 +4.9% | $100,257 +39.6% |
| 2016 | $1,702 +11.3% | $71,794 +10% |
| 2015 | $1,530 +17.3% | $65,267 +10% |
| 2014 | $1,304 | $59,334 +10% |
| 2013 | $1,304 +23.5% | $53,940 +10% |
| 2012 | $1,056 -4.3% | $49,036 -3.2% |
| 2011 | $1,104 -4.7% | $50,673 -5.6% |
| 2010 | $1,158 -28.3% | $53,664 -29.4% |
| 2009 | $1,615 -59.2% | $76,020 -60.2% |
| 2008 | $3,962 +16.6% | $191,214 +2% |
| 2007 | $3,399 -18.8% | $187,494 -1.1% |
| 2006 | $4,185 +202.2% | $189,648 +213.4% |
| 2005 | $1,385 | $60,511 |
Find assessor info on the county website
Neighborhood: Town 'n' Country
Nearby homes
- $180,0001 bd1 ba890 sqft4307 Bayside Village Dr APT 103, Tampa, FL 33615For Sale
- $174,9001 bd1 ba890 sqft4307 Bayside Village Dr APT 201, Tampa, FL 33615For Sale
- $270,0002 bd2 ba1.1k sqft4307 Bayside Village Dr APT 306, Tampa, FL 33615Sold

- $350,0002 bd2 ba1.1k sqft4307 Bayside Village Dr APT 102, Tampa, FL 33615Sold
- $145,7001 bd1 ba656 sqft4307 Bayside Village Dr APT 204, Tampa, FL 33615Off Market
- $177,3001 bd1 ba890 sqft4307 Bayside Village Dr APT 101, Tampa, FL 33615Off Market
- $145,6001 bd1 ba656 sqft4307 Bayside Village Dr APT 104, Tampa, FL 33615Off Market
- $213,8002 bd2 ba1.1k sqft4307 Bayside Village Dr APT 106, Tampa, FL 33615Off Market
Nearby schools
GreatSchools rating
- 2/10Bay Crest Elementary SchoolGrades: PK-5Distance: 0.9 mi
- 3/10Webb Middle SchoolGrades: 6-8Distance: 1.9 mi
- 6/10Alonso High SchoolGrades: 9-12Distance: 3.4 mi
Schools provided by the listing agent
- Elementary: Bay Crest-HB
- Middle: Webb-HB
- High: Alonso-HB
Source: Stellar MLS. This data may not be complete. We recommend contacting the local school district to confirm school assignments for this home.
Get a cash offer in 3 minutes
Find out how much your home could sell for in as little as 3 minutes with a no-obligation cash offer.
Estimated market value
$252,000
Get a cash offer in 3 minutes
Find out how much your home could sell for in as little as 3 minutes with a no-obligation cash offer.
Estimated market value
$252,000
- Florida
- Hillsborough County
- Tampa
- 33615
- Town 'n' Country
- 4307 BAYSIDE VILLAGE DRIVE Unit 202
Nearby cities
Nearby neighborhoods
Nearby zip codes
Other Tampa Topics
