Skip main navigation
Sold for $519,999
  • $519,999

    4307 Buchanan Ave, Baltimore, MD 21211

    4beds
    2,304sqft
    Single Family Residence
    Built in 2024
    3,484.8 Square Feet Lot
    $526,200 Zestimate®
    $226/sqft
    $4,170 Estimated rent

    Home value

    $526,200

    $447,000 - $616,000

    $4,170/mo

    Zestimate® history
    Loading
    Loading...

    Owner options

    List your home for rent

    $4,170/mo

    Rent Zestimate®

    Find your next renter with Zillow Rental Manager. Plus, with online applications, you can quickly screen prospective tenants – for free.

    Learn more

    $4,170/mo

    Rent Zestimate®

    Refinance and save

    $3,425/mo

    Est. payment

    Refinancing to a lower rate could help reduce your monthly payments and save thousands over the life of the loan.

    See today's rates

    $3,425/mo

    Est. payment

    Explore your selling options

    Work with a Zillow partner agent

    Leverage their expertise and Zillow's premium Showcase listings to get your home seen by more buyers.

    Get started

    List with your own agent

    Get your home in front of millions of buyers by listing it on Zillow.

    Learn how to do it

    Sell it yourself

    Take full control of how buyers see your home on Zillow by listing For Sale by Owner (FSBO).

    List your home

    What's special

    Walk-in closetOpen concept main levelSpacious foyerCeramic tileQuartz countersLarge pantrySs appliances
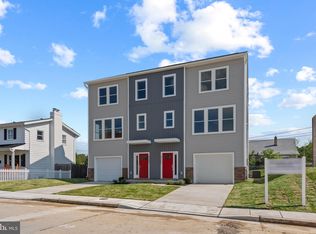
    **NEW CONSTRUCTION AT A NEW PRICE**Don't miss the $20k in builder incentive by using builder preferred lender and title (Use the 20K to buy down rate, for down-payment or closing costs -- YOU CHOOSE!)** $18,500 in tax credits over the first 5 years (ask for details on this) **UPCOMING OPEN HOUSES: Wednesday & Thursday- 3:00 to 5:00 p.m.; Saturday, 1/25 - 11 to 1 p.m. Prepare to be WOW'D with this New Construction in the Medfield area of Baltimore City (with no HOA). Home is close to Johns Hopkins Homewood, as well as easy access to I-83 and Falls Road, Baltimore's Inner Harbor & public transportation. Also, across the street is Medfield Heights Elementary and Medfield Heights Park and Rec Center! Welcome Home to your new 4 BR, 3-1/2 BA, 3 level home with 1 car garage that was thoughtfully designed with today's buyers in mind. The home does not fall short on space on either of the 3 FINISHED LEVELS! Be the envy of your friends with this stunner. This neighborhood offers convenient city living with a suburban feel. Home is in close proximity to grocery shopping, breweries (Union Craft Brewery, Waverly Brewery) and restaurants (La Cuchara, Miss Shirley's Cafe, Woodberry Kitchen). On to the details of your new home: First, the entry level consists of your 1 car garage, entryway into the home that offers a SPACIOUS foyer, which is wide and long - not a short, tight space where you are tripping over shoes, purses, backpacks, etc. Also on the entry level is the 4th BR that can also be used as office space, in-law suite or a rental space, as there is a rough in on the wall (in utility closet) to pop a kitchenette down there. There is also an attached bath to this BR. There is also entry to the backyard with a slider that will be keyed w/locks. Then run, don't walk to the most AMAZING thoughtfully designed main level you have ever seen. This open concept main level offers eyesight from front to back so you don't miss one second of the conversation! The gourmet kitchen offers gas cooking with a massive quartz-topped kitchen island, a large pantry and SS appliances. From front to back, the floor is the most beautiful LVP (not the grey of yesterday!), but a neutral, warm tone which instantly soothes you and gives you that spa-vibe. Kitchen is flanked by the living space and dining space. There is also a powder room on this level. Retreat to the primary suite with en-suite and walk-in closet. With quartz counters and ceramic tile enveloping the bathroom, you will feel pampered from head to toe. There are 2 other BR on this level, hall bath and laundry. Welcome home! 4307 Buchanan is sure to please! Looking for a builder who takes pride in their work -- HERE IT IS. There is no HOA or front foot fee here and this home offers $18,500 in property tax credits available (ask for details). Call listing agent, Shawn Sanders, for details on this home.

    Zillow last checked:

    Listing updated:

    Listed by:

    Shawn R Sanders 443-865-2623,

    Revol Real Estate, LLC

    Bought with:

    Bob Chew, 0225277244

    Berkshire Hathaway HomeServices PenFed Realty

    Danny Camerini, 5001805

    Berkshire Hathaway HomeServices PenFed Realty

    Source: Bright MLS,MLS#: MDBA2146144MLS Logo

    Facts & features

    Interior

    Bedrooms & bathrooms
    • Bedrooms: 4
    • Bathrooms: 4
    • Full bathrooms: 3
    • 1/2 bathrooms: 1
    • Main level bathrooms: 1
    Basement
    • Area: 0
    Heating
    • Forced Air, Natural Gas
    Cooling
    • Central Air, Electric
    Appliances
    • Included: Microwave, Oven/Range - Gas, Range Hood, Refrigerator, Stainless Steel Appliance(s), Electric Water Heater
    • Laundry: Hookup, Upper Level, Laundry Room
    Features
    • Open Floorplan, Studio, Bathroom - Tub Shower, Bathroom - Walk-In Shower, Breakfast Area, Combination Dining/Living, Combination Kitchen/Dining, Combination Kitchen/Living, Crown Molding, Dining Area, Entry Level Bedroom, Family Room Off Kitchen, Kitchen - Gourmet, Kitchen Island, Pantry, Recessed Lighting, Upgraded Countertops, Walk-In Closet(s), Other, 9'+ Ceilings
    • Flooring: Carpet, Ceramic Tile, Laminate
    • Has basement: No
    • Has fireplace: No
    Interior area
    • Total structure area: 2,304
    • Total interior livable area: 2,304 sqft
    • Finished area above ground: 2,304
    • Finished area below ground: 0

    Property

    Parking
    • Total spaces: 2
    • Parking features: Garage Faces Front, Concrete, Attached, Driveway
    • Attached garage spaces: 1
    • Uncovered spaces: 1
    Accessibility
    • Accessibility features: None
    Features
    • Levels: Three
    • Stories: 3
    • Pool features: None
    Lot
    • Size: 3,484 sqft
    Details
    • Additional structures: Above Grade, Below Grade
    • Parcel number: 0327134791 060
    • Zoning: R
    • Special conditions: Standard

    Construction

    Type & style
    • Home type: SingleFamily
    • Architectural style: Contemporary
    • Property subtype: Single Family Residence
    • Attached to another structure: Yes
    Materials
    • Vinyl Siding
    • Foundation: Slab
    • Roof: Architectural Shingle
    Condition
    • Excellent
    • New construction: Yes
    • Year built: 2024

    Utilities & green energy

    • Sewer: Public Sewer
    • Water: Public
    • Utilities for property: Natural Gas Available, Sewer Available, Water Available

    Community & neighborhood

    Security
    • Security features: Fire Sprinkler System
    Location
    • Region: Baltimore
    • Subdivision: Medfield
    • Municipality: Baltimore City

    Other

    Other facts
    • Listing agreement: Exclusive Right To Sell
    • Listing terms: Cash,Conventional,FHA,VA Loan
    • Ownership: Fee Simple

    Price history

    DateEventPrice
    2/12/2025Sold$519,999$226/sqft
    Source: Bright MLS #MDBA2146144 Report a problem
    1/28/2025Pending sale$519,999$226/sqft
    Source: Bright MLS #MDBA2146144 Report a problem
    1/20/2025Price change$519,999-1.9%$226/sqft
    Source: Bright MLS #MDBA2146144 Report a problem
    1/6/2025Price change$529,999-3.6%$230/sqft
    Source: Bright MLS #MDBA2146144 Report a problem
    11/8/2024Listed for sale$549,999$239/sqft
    Source: Bright MLS #MDBA2146144 Report a problem
    10/24/2024Listing removed$549,999$239/sqft
    Source: Bright MLS #MDBA2141096 Report a problem
    10/3/2024Listed for sale$549,999$239/sqft
    Source: Bright MLS #MDBA2141096 Report a problem

    Public tax history

    Tax history is unavailable.

    Neighborhood: Medfield

    Nearby schools

    GreatSchools rating
    Schools provided by the listing agent
    • District: Baltimore City Public Schools

    Source: Bright MLS. This data may not be complete. We recommend contacting the local school district to confirm school assignments for this home.

    Get a cash offer in 3 minutes
    Find out how much your home could sell for in as little as 3 minutes with a no-obligation cash offer.
    Estimated market value
    $526,200
    Get a cash offer in 3 minutes
    Find out how much your home could sell for in as little as 3 minutes with a no-obligation cash offer.
    Estimated market value
    $526,200