Skip main navigation
Off market
  • $440,200

    4307 Canvasback Ln, Sachse, TX 75048

    5beds
    2,434sqft
    Single Family Residence
    Built in 1999
    0.32 Acres Lot
    $440,200 Zestimate®
    $181/sqft
    $3,058 Estimated rent

    Home value

    $440,200

    $418,000 - $462,000

    $3,058/mo

    Zestimate® history
    Loading
    Loading...

    Owner options

    List your home for rent

    $3,058/mo

    Rent Zestimate®

    Find your next renter with Zillow Rental Manager. Plus, with online applications, you can quickly screen prospective tenants – for free.

    Learn more

    $3,058/mo

    Rent Zestimate®

    Refinance and save

    $2,971/mo

    Est. payment

    Refinancing to a lower rate could help reduce your monthly payments and save thousands over the life of the loan.

    See today's rates

    $2,971/mo

    Est. payment

    Explore your selling options

    Work with a Zillow partner agent

    Leverage their expertise and Zillow's premium Showcase listings to get your home seen by more buyers.

    Get started

    List with your own agent

    Get your home in front of millions of buyers by listing it on Zillow.

    Learn how to do it

    Sell it yourself

    Take full control of how buyers see your home on Zillow by listing For Sale by Owner (FSBO).

    List your home

    What's special

    Vaulted ceilingsLarge corner lotLarge windowsOpen concept layoutFire stationOpen-concept homeHuge fenced-in backyard

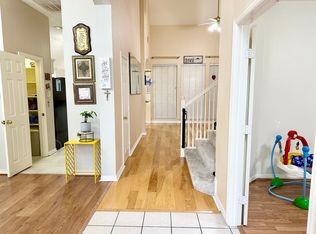
    Multiple offers received. Please submit best and final by 11 am, Monday April 17th. You must come see this meticulously-maintained, open-concept home situated on a LARGE corner lot in the heart of Sachse! This 5-bedroom, 2.5-bathroom home is located just a block away from Sachse City Hall, Police Department, and Fire Station, and is also close to nearby schools. The floor plan is ideal with the primary suite and bathroom located on the first floor along with an additional bedroom, laundry room, and powder bath. There is a loft area and three additional bedrooms upstairs, and ALL bedrooms have walk-in closets. The vaulted ceilings and large windows compliment the open concept layout beautifully! This spacious, landscaped corner lot comes with a HUGE fenced-in backyard leaving plenty space for outdoor living, playing, or even a pool.

    This property is off market, which means it's not currently listed for sale or rent on Zillow. This may be different from what's available on other websites or public sources.

    Zillow last checked:

    Listing updated:

    Listed by:

    Shelby Moor 0737604 817-888-8849,

    The Property Shop 817-888-8849,

    Jason Moor 469-430-9655,

    The Property Shop

    Bought with:

    Mandeep Singh

    Citiwide Alliance Realty

    Source: NTREIS,MLS#: 20303481

    Facts & features

    Interior

    Bedrooms & bathrooms
    • Bedrooms: 5
    • Bathrooms: 3
    • Full bathrooms: 2
    • 1/2 bathrooms: 1
    Primary bedroom
    • Features: En Suite Bathroom, Walk-In Closet(s)
    • Level: First
    • Dimensions: 18 x 13
    Bedroom
    • Features: Walk-In Closet(s)
    • Level: First
    • Dimensions: 9 x 9
    Bedroom
    • Features: Walk-In Closet(s)
    • Level: Second
    • Dimensions: 12 x 10
    Bedroom
    • Features: Walk-In Closet(s)
    • Level: Second
    • Dimensions: 13 x 10
    Bedroom
    • Features: Walk-In Closet(s)
    • Level: Second
    • Dimensions: 10 x 9
    Primary bathroom
    • Features: Built-in Features, Double Vanity, En Suite Bathroom, Garden Tub/Roman Tub, Solid Surface Counters, Separate Shower
    • Level: First
    • Dimensions: 11 x 8
    Bathroom
    • Features: Built-in Features, Dual Sinks, Linen Closet, Solid Surface Counters
    • Level: Second
    • Dimensions: 12 x 6
    Dining room
    • Level: First
    • Dimensions: 19 x 12
    Half bath
    • Level: First
    • Dimensions: 6 x 2
    Kitchen
    • Features: Built-in Features, Eat-in Kitchen, Kitchen Island, Pantry, Solid Surface Counters
    • Level: First
    • Dimensions: 21 x 12
    Living room
    • Level: First
    • Dimensions: 18 x 16
    Loft
    • Level: Second
    • Dimensions: 11 x 10
    Utility room
    • Level: First
    • Dimensions: 6 x 5
    Heating
    • Central, Fireplace(s), Natural Gas
    Cooling
    • Central Air, Ceiling Fan(s), Electric
    Appliances
    • Included: Dishwasher, Electric Range, Disposal, Microwave
    Features
    • Double Vanity, Eat-in Kitchen, High Speed Internet, Kitchen Island, Loft, Open Floorplan, Pantry, Cable TV, Vaulted Ceiling(s), Walk-In Closet(s)
    • Flooring: Carpet, Laminate, Tile, Vinyl
    • Has basement: No
    • Number of fireplaces: 1
    • Fireplace features: Gas Starter, Living Room
    Interior area
    • Total interior livable area: 2,434 sqft

    Property

    Parking
    • Total spaces: 2
    • Parking features: Concrete, Door-Single, Driveway, Garage, Garage Door Opener, Garage Faces Side
    • Attached garage spaces: 2
    • Has uncovered spaces: Yes
    Features
    • Levels: One and One Half
    • Stories: 1
    • Patio & porch: Patio
    • Exterior features: Private Yard, Rain Gutters
    • Pool features: None
    • Fencing: Back Yard,Fenced,Privacy,Wood
    Lot
    • Size: 0.32 Acres
    • Features: Back Yard, Corner Lot, Lawn, Landscaped, Subdivision, Sprinkler System, Few Trees
    • Residential vegetation: Grassed
    Details
    • Parcel number: 480069000B0110000

    Construction

    Type & style
    • Home type: SingleFamily
    • Architectural style: Traditional,Detached
    • Property subtype: Single Family Residence
    Materials
    • Brick
    • Foundation: Slab
    • Roof: Composition
    Condition
    • Year built: 1999

    Utilities & green energy

    • Sewer: Public Sewer
    • Water: Public
    • Utilities for property: Electricity Connected, Natural Gas Available, Phone Available, Sewer Available, Water Available, Cable Available

    Community & neighborhood

    Security
    • Security features: Prewired, Carbon Monoxide Detector(s), Smoke Detector(s)
    Community
    • Community features: Curbs, Sidewalks
    Location
    • Region: Sachse
    • Subdivision: Sachse On Creek

    Other

    Other facts
    • Listing terms: Cash,Conventional,FHA,VA Loan

    Price history

    DateEventPrice
    6/21/2023Sold--
    Source: NTREIS #20303481 Report a problem
    4/26/2023Pending sale$425,000$175/sqft
    Source: NTREIS #20303481 Report a problem
    4/21/2023Contingent$425,000$175/sqft
    Source: NTREIS #20303481 Report a problem
    4/18/2023Pending sale$425,000$175/sqft
    Source: NTREIS #20303481 Report a problem
    4/13/2023Listed for sale$425,000$175/sqft
    Source: NTREIS #20303481 Report a problem

    Public tax history

    YearProperty taxesTax assessment
    2025$4,518 +0.1%$419,240
    2024$4,515 +29.4%$419,240 +13.8%
    2023$3,490 +7.3%$368,380
    2022$3,253 +2.7%$368,380 +38.8%
    2021$3,169 +2.8%$265,440
    2020$3,082 +9.5%$265,440
    2019$2,814 +9.3%$265,440 +4.9%
    2018$2,575 -46%$253,090
    2017$4,771 +10.5%$253,090 +17.4%
    2016$4,319 +14.2%$215,490 +38.7%
    2015$3,781 $155,340
    2014$3,781 $155,340
    2013-- --
    2012-- --
    2011-- --
    2010-- --
    2009-- --
    2008-- --
    2007-- --
    2005-- --
    2004-- --
    2003-- --
    2002-- --
    2001-- --

    Find assessor info on the county website

    Neighborhood: Sachse on the Creek

    Nearby schools

    GreatSchools rating
    Schools provided by the listing agent
    • District: Garland ISD

    Source: NTREIS. This data may not be complete. We recommend contacting the local school district to confirm school assignments for this home.

    Get a cash offer in 3 minutes
    Find out how much your home could sell for in as little as 3 minutes with a no-obligation cash offer.
    Estimated market value
    $440,200
    Get a cash offer in 3 minutes
    Find out how much your home could sell for in as little as 3 minutes with a no-obligation cash offer.
    Estimated market value
    $440,200