Skip main navigation
Closed
  • $187,000

    4307 Cloverhill St SW, Canton, OH 44706

    3beds
    1,092sqft
    Single Family Residence
    Built in 1967
    1.02 Acres Lot
    $235,100 Zestimate®
    $171/sqft
    $1,471 Estimated rent

    Home value

    $235,100

    $221,000 - $249,000

    $1,471/mo

    Zestimate® history
    Loading
    Loading...

    Owner options

    List your home for rent

    $1,471/mo

    Rent Zestimate®

    Find your next renter with Zillow Rental Manager. Plus, with online applications, you can quickly screen prospective tenants – for free.

    Learn more

    $1,471/mo

    Rent Zestimate®

    Refinance and save

    $1,278/mo

    Est. payment

    Refinancing to a lower rate could help reduce your monthly payments and save thousands over the life of the loan.

    See today's rates

    $1,278/mo

    Est. payment

    Explore your selling options

    Work with a Zillow partner agent

    Leverage their expertise and Zillow's premium Showcase listings to get your home seen by more buyers.

    Get started

    List with your own agent

    Get your home in front of millions of buyers by listing it on Zillow.

    Learn how to do it

    Sell it yourself

    Take full control of how buyers see your home on Zillow by listing For Sale by Owner (FSBO).

    List your home

    What's special

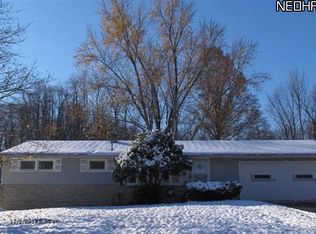
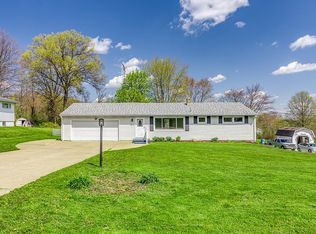
    Welcome home to Clover Hill St! This home is a peaceful retreat sitting on just over an acre. Plenty of ground to enjoy or build on in the future. One level convenient ranch style home that has been well cared for by its owners for many years. Now ready for new owner to enjoy. Quiet country setting on a dead end street but still so close to highways, schools, etc. Located in the Canton Local School District. Property offers a large 2 car garage and ample driveway with plenty of parking. The eat in kitchen is open with a breakfast bar and space for dining table. Living room is bright with a picture window. Main floor bath has an updated walk in shower and lots of storage. Three bedrooms with ample closets. The basement is clean and offers an additional shower area and built in storage shelves. Windows have been updated and entire exterior recently painted. Well built home that provides convenient one level living that is out town but still close to it all!

    Zillow last checked:

    Listing updated:

    Listing Provided by:

    Martha Maple mmaple@cutlerhomes.com330-324-5853,

    Cutler Real Estate

    Bought with:

    Jamie M Kelley, 2015000807

    Keller Williams Legacy Group Realty

    Source: MLS Now,MLS#: 5059160MLS LogoOriginating MLS: Stark Trumbull Area REALTORS

    Facts & features

    Interior

    Bedrooms & bathrooms
    • Bedrooms: 3
    • Bathrooms: 1
    • Full bathrooms: 1
    • Main level bathrooms: 1
    • Main level bedrooms: 3
    Heating
    • Forced Air, Gas
    Cooling
    • Central Air, Ceiling Fan(s)
    Appliances
    • Included: Freezer, Microwave, Range, Refrigerator
    • Laundry: In Basement
    Features
    • Ceiling Fan(s), Eat-in Kitchen
    • Basement: Unfinished
    • Has fireplace: No
    Interior area
    • Total structure area: 1,092
    • Total interior livable area: 1,092 sqft
    • Finished area above ground: 1,092

    Property

    Parking
    • Total spaces: 2
    • Parking features: Attached, Driveway, Garage Faces Front, Garage, Garage Door Opener
    • Attached garage spaces: 2
    Features
    • Levels: One
    • Stories: 1
    • Has view: Yes
    • View description: Neighborhood, Trees/Woods
    Lot
    • Size: 1.02 Acres
    • Features: Dead End
    Details
    • Additional parcels included: 01303826
    • Parcel number: 01303827

    Construction

    Type & style
    • Home type: SingleFamily
    • Architectural style: Ranch
    • Property subtype: Single Family Residence
    Materials
    • Wood Siding
    • Roof: Shingle
    Condition
    • Year built: 1967

    Utilities & green energy

    • Sewer: Septic Tank
    • Water: Well

    Community & neighborhood

    Location
    • Region: Canton
    • Subdivision: Deford Estates

    Other

    Other facts
    • Listing terms: Cash,Conventional,FHA,VA Loan

    Price history

    DateEventPrice
    9/5/2024Sold$187,000+3.9%$171/sqft
    Source: MLS Now #5059160 Report a problem
    8/7/2024Pending sale$179,900$165/sqft
    Source: MLS Now #5059160 Report a problem
    8/2/2024Listed for sale$179,900$165/sqft
    Source: MLS Now #5059160 Report a problem

    Public tax history

    YearProperty taxesTax assessment
    2024$1,333 +8.5%$43,830 +20.4%
    2023$1,229 +6.1%$36,400
    2022$1,158 -0.4%$36,400
    2021$1,163 +8.2%$36,400 +17.3%
    2020$1,075 $31,020
    2019$1,075 $31,020
    2018$1,075 +4.2%$31,020 +7.3%
    2017$1,031 -5.2%$28,910 -3.6%
    2016$1,088 -0.1%$30,000
    2015$1,090 $30,000 +14.9%
    2014$1,090 +127.5%$26,120
    2013$479 $26,120
    2012-- $26,120 -20.5%
    2011-- $32,870 -0.3%
    2010-- $32,970
    2009$941 +0.6%--
    2008$935 +0.5%--
    2007$930 -15.8%--
    2005$1,105 -1.4%--
    2004$1,121 +2.6%--
    2003$1,093 +9.3%--
    2002$1,000 --
    2001$1,000 +5.4%--
    2000$949 --

    Find assessor info on the county website

    Neighborhood: 44706

    Nearby schools

    GreatSchools rating
    Schools provided by the listing agent
    • District: Canton LSD - 7603

    Source: MLS Now. This data may not be complete. We recommend contacting the local school district to confirm school assignments for this home.

    Get a cash offer in 3 minutes
    Find out how much your home could sell for in as little as 3 minutes with a no-obligation cash offer.
    Estimated market value
    $235,100
    Get a cash offer in 3 minutes
    Find out how much your home could sell for in as little as 3 minutes with a no-obligation cash offer.
    Estimated market value
    $235,100