Welcome home to this charming 2-bedroom, 2-bath, second-floor condo in Willow Creek! Ideally located in the heart of South Tulsa within the highly regarded Jenks School District, you’ll enjoy convenient access to Saint Francis Hospital, LaFortune Park, Woodland Hills Mall, shopping, and dining. Property is being sold AS-IS; seller will make no repairs.
Pending
$74,900
4307 E 68th St S #624, Tulsa, OK 74136
2beds
1,156sqft
Condominium
Built in 1970
-- sqft lot
$-- Zestimate®
$65/sqft
$360/mo HOA
What's special
- 50 days |
- 226 |
- 6 |
Zillow last checked:
Listing updated:
Listed by:
Reece Dillon 816-589-6018,
McGraw, REALTORS
Source: MLS Technology, Inc.,MLS#: 2623963 Originating MLS: MLS Technology
Originating MLS: MLS TechnologyFacts & features
Interior
Bedrooms & bathrooms
- Bedrooms: 2
- Bathrooms: 2
- Full bathrooms: 2
Primary bedroom
- Description: Master Bedroom,Private Bath,Separate Closets
- Level: First
Bedroom
- Description: Bedroom,No Bath
- Level: First
Primary bathroom
- Description: Master Bath,Full Bath,Shower Only
- Level: First
Bathroom
- Description: Hall Bath,Bathtub,Full Bath
- Level: First
Kitchen
- Description: Kitchen,Breakfast Nook,Pantry
- Level: First
Living room
- Description: Living Room,Fireplace
- Level: First
Utility room
- Description: Utility Room,Inside
- Level: First
Heating
- Central, Electric
Cooling
- Central Air
Appliances
- Included: Dryer, Dishwasher, Electric Water Heater, Disposal, Oven, Range, Refrigerator, Washer
- Laundry: Washer Hookup, Electric Dryer Hookup
Features
- Laminate Counters, Cable TV, Ceiling Fan(s), Electric Oven Connection, Electric Range Connection
- Flooring: Carpet, Vinyl
- Doors: Storm Door(s)
- Windows: Aluminum Frames, Vinyl, Insulated Windows
- Basement: None
- Number of fireplaces: 1
- Fireplace features: Wood Burning
Interior area
- Total structure area: 1,156
- Total interior livable area: 1,156 sqft
Property
Features
- Levels: One
- Stories: 1
- Patio & porch: Balcony
- Exterior features: Other
- Pool features: None
- Fencing: None
Lot
- Features: Mature Trees
Details
- Additional structures: None
- Parcel number: 74125830431126
Construction
Type & style
- Home type: Condo
- Architectural style: Other
- Property subtype: Condominium
Materials
- Brick, Shake Siding, Stone Veneer, Wood Frame
- Foundation: Slab
- Roof: Other
Condition
- Year built: 1970
Utilities & green energy
- Sewer: Public Sewer
- Water: Public
- Utilities for property: Electricity Available, Water Available
Green energy
- Energy efficient items: Windows
Community & HOA
Community
- Features: Sidewalks
- Security: No Safety Shelter
- Subdivision: Willow Creek Resub Livingston Park
HOA
- Has HOA: Yes
- Amenities included: Pool
- Services included: Sewer, Trash, Water
- HOA fee: $360 monthly
Location
- Region: Tulsa
Financial & listing details
- Price per square foot: $65/sqft
- Annual tax amount: $804
- Date on market: 7/7/2026
- Cumulative days on market: 42 days
- Listing terms: Conventional,Other
Estimated market value
Not available
Estimated sales range
Not available
Not available
Price history
| Date | Event | Price |
|---|---|---|
| 8/12/2026 | Pending sale | $74,900$65/sqft |
Source:  MLS Technology, Inc. #2623963 Report a problem MLS Technology, Inc. #2623963 Report a problem | ||
| 7/7/2026 | Listed for sale | $74,900$65/sqft |
Source: MLS Technology, Inc. #2623963 Report a problem | ||
Public tax history
Tax history is unavailable.
Monthly payment
Est. payment
Payment breakdown
Explore the cost of this home by adjusting the details. Changes won't be saved.Climate risks
Neighborhood: San Souci
Nearby schools
GreatSchools rating
- 2/10McClure Elementary SchoolGrades: PK-5Distance: 0.9 mi
- 3/10Memorial Middle SchoolGrades: 6-8Distance: 4.7 mi
- 3/10Memorial High SchoolGrades: 9-12Distance: 3.5 mi
Schools provided by the listing agent
- Elementary: East
- High: Jenks
- District: Jenks - Sch Dist (5)
Source: MLS Technology, Inc.. This data may not be complete. We recommend contacting the local school district to confirm school assignments for this home.
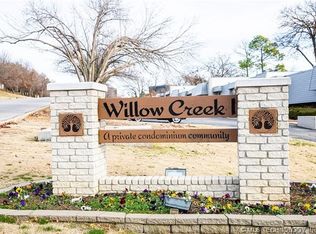
- $66,5002 bd2 ba1k sqft4860 E 68th St S #236, Tulsa, OK 74136Sold
- $176,600-- bd1 ba1.5k sqft6804 S Quaker Ave, Tulsa, OK 74136Off Market
- $165,300-- bd2 ba1.3k sqft6734 S Quaker Ave, Tulsa, OK 74136Off Market
- $190,000-- bd2 ba1.7k sqft6731 S Quaker Ave, Tulsa, OK 74136Off Market
- $175,800-- bd2 ba1.3k sqft6808 S Quaker Ave, Tulsa, OK 74136Off Market
- $172,200-- bd2 ba1.3k sqft6730 S Quaker Ave, Tulsa, OK 74136Off Market
- $177,700-- bd2 ba1.3k sqft6727 S Quaker Ave, Tulsa, OK 74136Off Market
- $214,0003 bd2 ba1.5k sqft6812 S Quaker Ave, Tulsa, OK 74136Sold
A local agent can set up tours, give advice and negotiate with sellers.
Similar homes
- $75,0002 bd3 ba1.1k sqft2224 E 66th Pl Unit 1208, Tulsa, OK 74136For Sale
 MLS ID #2622797, Ebony Moore, Shyft Real Estate LLC. MLS Technology, Inc.
 - $69,9002 bd2 ba928 sqft6737 S Peoria Ave APT B216, Tulsa, OK 74136For Sale
 MLS ID #2623404, Whitney Lowrey, PMI Green Country. MLS Technology, Inc.
 - $--2 bd1 ba848 sqft6657 S Victor Ave Unit 10, Tulsa, OK 74136Auction
 Auction.com 2
 - $65,0002 bd2 ba1k sqft6737 S Peoria Ave APT C211, Tulsa, OK 74136For Sale
 MLS ID #2630270, Whitney Lowrey, PMI Green Country. MLS Technology, Inc.
 - $80,0002 bd1 ba910 sqft6717 S Richmond Ave Unit 537, Tulsa, OK 74136For SaleMLS ID #2630333, Jackie Shields, Keller Williams Premier. MLS Technology, Inc.
- $80,0001 bd1 ba728 sqft7333 S Yale Ave APT 110, Tulsa, OK 74136For SaleMLS ID #2627341, Troy Ellison, Chinowth & Cohen. MLS Technology, Inc.
- $75,0001 bd1 ba702 sqft6849 S Toledo Ave Unit 356, Tulsa, OK 74136For SaleMLS ID #2624907, Kim Cruse, Keller Williams Advantage. MLS Technology, Inc.
- $70,0001 bd1 ba784 sqft4331 E 68th St Unit 506, Tulsa, OK 74136For SaleMLS ID #2625101, Kim Cruse, Keller Williams Advantage. MLS Technology, Inc.
- $65,0001 bd1 ba674 sqft6737 S Peoria Ave APT C106, Tulsa, OK 74136For SaleMLS ID #2613157, Oscar Aguilera, Key Solutions Real Estate LLC. MLS Technology, Inc.
- $95,0002 bd2 ba954 sqft6148 S Madison Pl APT A, Tulsa, OK 74136For SaleMLS ID #2607414, Carmen Ortega Plunk, Chinowth & Cohen. MLS Technology, Inc.
- $89,0002 bd2 ba1.1k sqft4323 E 68th St Unit 614, Tulsa, OK 74136For SaleMLS ID #2614630, Holly Brumble, Keller Williams Advantage. MLS Technology, Inc.
- $89,0002 bd2 ba1.1k sqft4334 E 67th St Unit 687, Tulsa, OK 74136For SaleMLS ID #2610970, Carrie Ledbetter, Realty One Group Dreamers. MLS Technology, Inc.
- $55,0001 bd1 ba836 sqft2217 E 67th St S #1502, Tulsa, OK 74136For SaleMLS ID #2630274, Sandra Franco, Tulsa United Realty Group. MLS Technology, Inc.
- $79,9003 bd1 ba1.2k sqft4315 S Xenophon Ave, Tulsa, OK 74107For SaleMLS ID #2630386, Chantal Harrison, Nomad Agency LLC. MLS Technology, Inc.
- $69,9003 bd2 ba1.1k sqftCherry Hill MHC, Tulsa, OK 74107For SaleMLS ID #611339, Candice Hobbs. MHBO
- $82,9003 bd1 ba1.1k sqft4710 N Atlanta Ave, Tulsa, OK 74130For SaleMLS ID #2631325, Austin Wojciechowski, MORE Agency. MLS Technology, Inc.
- $74,9001 bd1 ba720 sqft410 W 7th St APT 226, Tulsa, OK 74119For SaleMLS ID #2629703, Perla Rodriguez, Keller Williams Advantage. MLS Technology, Inc.
- $82,0001 bd1 ba888 sqft6380 S 80th East Ave #30E, Tulsa, OK 74133For SaleMLS ID #2618932, Sue Ann Blair, McGraw, REALTORS. MLS Technology, Inc.
- $44,0001 bd1 ba806 sqft2207 E 66th Pl Unit 602, Tulsa, OK 74136For SaleMLS ID #2628516, Barbara Juarez Holtzheimer, Platinum Realty, LLC.. MLS Technology, Inc.
- $78,0001 bd1 ba720 sqft410 W 7th St APT 222D, Tulsa, OK 74119For SaleMLS ID #2617835, Brian Russell, Ellis Real Estate Brokerage. MLS Technology, Inc.
