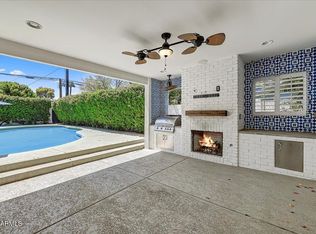
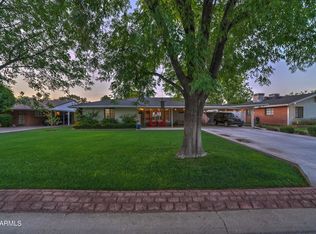
Immaculate Open & Spacious Arcadia Home. You'll love this impeccably maintained fully remodeled 3 Bedroom 2 Bathroom Home. The front yard features an expansive grass yard with a beautiful front entrance patio sitting area constructed of stucco walls and rich paver walkway and patio floor. Once you step into the home you'll be welcomed with an Open Living Concept Floorplan with beautiful Plank Wood Tile flooring throughout the home. The spacious Living Room is situated off a Gorgeous Eat-in Kitchen and Formal Dining Room which is ideal for entertainment and livability. The Kitchen boasts with beautiful White Cabinetry, Tile Backsplash, Above and Under Cabinet Lighting, SS Farmhouse sink, Gray Silestone Countertops, SS Appliances and recessed lighting throughout home. All 3 bedrooms are of Generous size. Remodeled Guest Bathroom features Charming Vanity with storage and walk-in shower. Step through beautiful French doors on to your large, covered patio to enjoy a quiet relaxing evening with guests and family. The sprawling grassy Backyard is open for so many options for the whole family. If having a pool is a desire this backyard is large enough to add the swimming pool and landscape of your dreams. This move-in ready home with No HOA is nestled in a quiet neighborhood in a fantastic location, close to freeway access. With its prime Arcadia location, this delightful home offers more than just a beautiful living space. It grants you easy access to so many amenities, including great schools, many shopping centers, and an array of dining options. Every convenience is just a short distance away, allowing you to truly enjoy the sought-after Arcadia lifestyle.
Additional Highlights are NO HOA; Remodeled Home with added 1 Car garage (2017), New HVAC Unit (2023), Fully Remodeled Interior with newly designed Kitchen, Kitchen Cabinets, Wood Look Tile Flooring, Baseboards, Modern Interior Doors/hardware; Ceiling Fans throughout (2017); Interior Laundry Room and 1 Car Garage.
Sold for $715,000
Zillow last checked:
Listing updated:
Bought with:
Non-MLS Agent
Non-MLS Office
Source: ARMLS,MLS#: 6791082
Price history
| Date | Event | Price |
|---|---|---|
| 8/19/2026 | Listing removed | $8,995$6/sqft |
Source: Zillow Rentals Report a problem | ||
| 7/29/2026 | Price change | $8,995+12.5%$6/sqft |
Source: Zillow Rentals Report a problem | ||
| 7/20/2026 | Price change | $7,995-20%$5/sqft |
Source: Zillow Rentals Report a problem | ||
| 5/5/2026 | Listing removed | $1,945,000$1,236/sqft |
Source:  ARMLS #6946390 Report a problem ARMLS #6946390 Report a problem | ||
| 5/4/2026 | Listed for rent | $9,995$6/sqft |
Source: Zillow Rentals Report a problem | ||
| 4/28/2026 | Price change | $1,945,000+18.2%$1,236/sqft |
Source: ARMLS #6946390 Report a problem | ||
| 3/22/2026 | Listing removed | $9,995$6/sqft |
Source: Zillow Rentals Report a problem | ||
| 3/17/2026 | Price change | $1,645,000-13.2%$1,046/sqft |
Source: ARMLS #6946390 Report a problem | ||
| 3/14/2026 | Listed for rent | $9,995$6/sqft |
Source: Zillow Rentals Report a problem | ||
| 1/12/2026 | Price change | $1,895,000-5%$1,205/sqft |
Source: ARMLS #6946390 Report a problem | ||
| 11/13/2025 | Listed for sale | $1,995,000+179%$1,268/sqft |
Source: ARMLS #6946390 Report a problem | ||
| 1/20/2025 | Sold | $715,000$455/sqft |
Source: ARMLS #6791082 Report a problem | ||
| 12/7/2024 | Pending sale | $715,000$455/sqft |
Source: ARMLS #6791082 Report a problem | ||
| 12/6/2024 | Listed for sale | $715,000$455/sqft |
Source: ARMLS #6791082 Report a problem | ||
Get a cash offer in 3 minutes
Find out how much your home could sell for in as little as 3 minutes with a no-obligation cash offer.
Estimated market value
$1,822,400
