Skip main navigation
Closed
  • $640,000

    4307 Edgeland Rd, Edgemoor, SC 29712

    3beds
    2,943sqft
    Single Family Residence
    Built in 1994
    2.9 Acres Lot
    $640,000 Zestimate®
    $217/sqft
    $3,371 Estimated rent

    Home value

    $640,000

    Estimated sales range

    Not available

    $3,371/mo

    Zestimate® history
    Loading
    Loading...

    Owner options

    List your home for rent

    $3,371/mo

    Rent Zestimate®

    Find your next renter with Zillow Rental Manager. Plus, with online applications, you can quickly screen prospective tenants – for free.

    Learn more

    $3,371/mo

    Rent Zestimate®

    Refinance and save

    $3,925/mo

    Est. payment

    Refinancing to a lower rate could help reduce your monthly payments and save thousands over the life of the loan.

    See today's rates

    $3,925/mo

    Est. payment

    Explore your selling options

    Work with a Zillow partner agent

    Leverage their expertise and Zillow's premium Showcase listings to get your home seen by more buyers.

    Get started

    List with your own agent

    Get your home in front of millions of buyers by listing it on Zillow.

    Learn how to do it

    Sell it yourself

    Take full control of how buyers see your home on Zillow by listing For Sale by Owner (FSBO).

    List your home

    What's special

    Stone fireplaceClassic brick fireplaceDecorative water fountainFour-car side-load attached garageFire pitFresh paintBreakfast bar
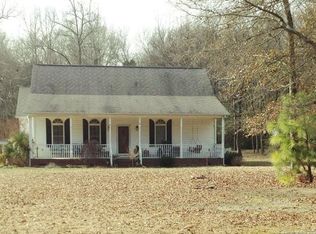
    Seller offering $10,000 towards buyer closing costs or rate buy down. Discover the ultimate private retreat, where 2.9 wooded acres provide a serene backdrop for this impressive one-level ranch. This home features a split-bedroom floor plan and has been thoughtfully updated with fresh paint, new hardwood floors, and new carpet and luxury vinyl tile. The spacious living room is highlighted by a tray ceiling and a classic brick fireplace, while the expansive family room serves as a centerpiece with its striking coffered ceilings and stone fireplace. The kitchen is designed for both function and style, boasting solid surface countertops, a full stainless steel appliance suite, a pantry, and a breakfast bar. The primary suite offers a true sanctuary with a tray ceiling, sitting area, and direct access to the rear deck. Its ensuite bathroom includes dual sinks, a separate vanity, a whirlpool tub, a separate shower, and a built-in laundry chute for added convenience. For those who work from home, the sunroom provides a versatile flex space perfect for a private office or exercise room. The property's standout feature is the massive 1,912 square foot detached garage and workshop, an ideal setup for car collectors or any hobbyist. This climate-controlled building is fully equipped with its own half-bath, hot water, power, and an underground central vacuum system specifically for dust management. It even features its own separate electric, gas, and septic systems. Outdoor living is elevated by a large Trex deck with a piped gas line for your grill, a fire pit, and a decorative water fountain. The fenced backyard includes three oversized gates for easy vehicle access, while the property extends further into the woods for maximum privacy. Modern comforts include a four-car side-load attached garage, an encapsulated crawl space with a dehumidifier, and an HVAC system with a lifetime heat exchanger warranty. Located just seven minutes from the interstate with no HOA fees, this home offers utility and freedom. Please note that all detached structures and appliances are sold in as-is condition. Current taxes reflect a non-owner-occupied rate; owner-occupant buyers can expect a significant reduction in property taxes upon application.

    Zillow last checked:

    Listing updated:

    Listed by:

    Jordan Norman jordan.norman@allentate.com,

    Howard Hanna Allen Tate Rock Hill

    Bought with:

    Anna Grigo

    Premier South

    Source: Canopy MLS as distributed by MLS GRID,MLS#: 4367911MLS Logo

    Facts & features

    Interior

    Bedrooms & bathrooms
    • Bedrooms: 3
    • Bathrooms: 3
    • Full bathrooms: 2
    • 1/2 bathrooms: 1
    • Main level bedrooms: 3
    Primary bedroom
    • Level: Main
    Bedroom s
    • Level: Main
    Bathroom full
    • Level: Main
    Bathroom half
    • Level: Main
    Breakfast
    • Level: Main
    Family room
    • Level: Main
    Kitchen
    • Level: Main
    Laundry
    • Level: Main
    Living room
    • Level: Main
    Other
    • Level: Main
    Sunroom
    • Level: Main
    Heating
    • Central
    Cooling
    • Ceiling Fan(s), Central Air
    Appliances
    • Included: Dishwasher, Electric Cooktop, Electric Oven, Microwave, Refrigerator, Wall Oven
    • Laundry: Gas Dryer Hookup, Mud Room, Inside, Laundry Chute, Main Level, Washer Hookup
    Features
    • Attic Other, Breakfast Bar, Built-in Features, Pantry, Walk-In Closet(s), Whirlpool
    • Flooring: Carpet, Vinyl, Wood
    • Has basement: No
    • Attic: Other,Pull Down Stairs
    • Fireplace features: Family Room, Gas Log, Living Room
    Interior area
    • Total structure area: 2,943
    • Total interior livable area: 2,943 sqft
    • Finished area above ground: 2,943
    • Finished area below ground: 0

    Property

    Parking
    • Total spaces: 8
    • Parking features: Driveway, Attached Garage, Detached Garage, Garage Faces Front, Garage Faces Side, Garage Shop, Tandem, Garage on Main Level
    • Attached garage spaces: 8
    • Has uncovered spaces: Yes
    Features
    • Levels: One
    • Stories: 1
    • Patio & porch: Covered, Deck, Front Porch, Rear Porch
    • Exterior features: Fire Pit
    • Fencing: Back Yard,Fenced
    Lot
    • Size: 2.9 Acres
    • Features: Level, Private, Wooded
    Details
    • Additional structures: Workshop
    • Parcel number: 1220000135000
    • Zoning: R-1
    • Special conditions: Standard

    Construction

    Type & style
    • Home type: SingleFamily
    • Architectural style: Ranch
    • Property subtype: Single Family Residence
    Materials
    • Brick Partial, Vinyl
    • Foundation: Crawl Space
    Condition
    • New construction: No
    • Year built: 1994

    Utilities & green energy

    • Sewer: Septic Installed
    • Water: Well

    Community & HOA

    Community
    • Security: Security System
    • Subdivision: None
    Location
    • Region: Edgemoor

    Financial & listing details

    • Price per square foot: $217/sqft
    • Tax assessed value: $390,850
    • Annual tax amount: $7,038
    • Date on market: 4/23/2026
    • Cumulative days on market: 201 days
    • Listing terms: Cash,Conventional,VA Loan
    • Road surface type: Concrete, Paved

    Price history

    DateEventPrice
    9/8/2026Sold$640,000-3%$217/sqft
    Source: Canopy MLS as distributed by MLS GRID #4367911 Report a problem
    8/3/2026Price change$659,900-2.2%$224/sqft
    Source: Canopy MLS as distributed by MLS GRID #4367911 Report a problem
    6/25/2026Price change$675,000-3.4%$229/sqft
    Source: Canopy MLS as distributed by MLS GRID #4367911 Report a problem
    6/3/2026Price change$698,900-3.6%$237/sqft
    Source: Canopy MLS as distributed by MLS GRID #4367911 Report a problem
    5/21/2026Price change$725,000-3.3%$246/sqft
    Source: Canopy MLS as distributed by MLS GRID #4367911 Report a problem
    4/23/2026Listed for sale$750,000-1.9%$255/sqft
    Source: Canopy MLS as distributed by MLS GRID #4367911 Report a problem
    4/1/2026Listing removed$764,900$260/sqft
    Source: Canopy MLS as distributed by MLS GRID #4331159 Report a problem
    3/6/2026Price change$764,900-2.5%$260/sqft
    Source: Canopy MLS as distributed by MLS GRID #4331159 Report a problem
    1/2/2026Listed for sale$784,500-1.9%$267/sqft
    Source: Canopy MLS as distributed by MLS GRID #4331159 Report a problem
    12/23/2025Listing removed$799,900$272/sqft
    Source: Canopy MLS as distributed by MLS GRID #4249893 Report a problem
    9/23/2025Price change$799,900-5.9%$272/sqft
    Source: Canopy MLS as distributed by MLS GRID #4249893 Report a problem
    9/9/2025Price change$849,900-2.3%$289/sqft
    Source: Canopy MLS as distributed by MLS GRID #4249893 Report a problem
    6/19/2025Price change$869,900-2.3%$296/sqft
    Source: Canopy MLS as distributed by MLS GRID #4249893 Report a problem
    5/12/2025Listed for sale$890,000$302/sqft
    Source: Canopy MLS as distributed by MLS GRID #4249893 Report a problem

    Public tax history

    YearProperty taxesTax assessment
    2025$7,038 +235.2%$23,450 +125.3%
    2024$2,099 -0.4%$10,410
    2023$2,108 +0.2%$10,410
    2022$2,103 +8.5%$10,410
    2021$1,938 $10,410 +20.2%
    2020-- $8,660
    2019-- $8,660
    2018-- $8,660
    2017-- $8,660
    2015-- $8,660 +3.2%
    2010-- $8,390
    Find assessor info on the county website

    Neighborhood: 29712

    Nearby schools

    GreatSchools rating
    Schools provided by the listing agent
    • Elementary: Lewisville
    • Middle: Lewisville
    • High: Lewisville

    Source: Canopy MLS as distributed by MLS GRID. This data may not be complete. We recommend contacting the local school district to confirm school assignments for this home.

    Get a cash offer in 3 minutes
    Find out how much your home could sell for in as little as 3 minutes with a no-obligation cash offer.
    Estimated market value
    $640,000
    Get a cash offer in 3 minutes
    Find out how much your home could sell for in as little as 3 minutes with a no-obligation cash offer.
    Estimated market value
    $640,000