Skip main navigation
Closed
  • $365,000

    4307 Falcon Crest Dr, Flowery Branch, GA 30542

    3beds
    1,722sqft
    Single Family Residence, Residential
    Built in 2019
    0.79 Acres Lot
    $366,700 Zestimate®
    $212/sqft
    $2,197 Estimated rent

    Home value

    $366,700

    Estimated sales range

    Not available

    $2,197/mo

    Zestimate® history
    Loading
    Loading...

    Owner options

    List your home for rent

    $2,197/mo

    Rent Zestimate®

    Find your next renter with Zillow Rental Manager. Plus, with online applications, you can quickly screen prospective tenants – for free.

    Learn more

    $2,197/mo

    Rent Zestimate®

    Refinance and save

    $2,225/mo

    Est. payment

    Refinancing to a lower rate could help reduce your monthly payments and save thousands over the life of the loan.

    See today's rates

    $2,225/mo

    Est. payment

    Explore your selling options

    Work with a Zillow partner agent

    Leverage their expertise and Zillow's premium Showcase listings to get your home seen by more buyers.

    Get started

    List with your own agent

    Get your home in front of millions of buyers by listing it on Zillow.

    Learn how to do it

    Sell it yourself

    Take full control of how buyers see your home on Zillow by listing For Sale by Owner (FSBO).

    List your home

    What's special

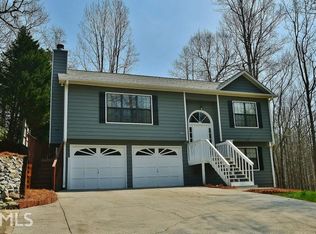
    Welcome to this charming residence nestled on a quiet, non-HOA street. The modern open floor plan, with subtle farmhouse influences, is perfect for both everyday living and entertaining. The great room exudes warmth and comfort, featuring shiplap walls and cozy wooden accents. The well-appointed kitchen boasts timeless styles and finishes, ample cabinetry, granite countertops, and a light-filled space for meal preparation. Open shelving keeps all your bakeware and cookware within reach, making meal prep a breeze. A generous walk-in pantry provides plenty of storage space. The breakfast room, adjacent to the great room, accommodates a large table for game nights or holiday feasts. Step outside onto the rear patio, an ideal retreat for enjoying quiet mornings or hosting evening gatherings, grilling, or stargazing. LVP flooring flows throughout the main areas, giving the home a polished and modern feel. The various wood tones throughout the home add undeniable warmth, complemented by glossy hardware. The upper level hosts the primary suite, offering ample space for your personal haven, including a generously sized walk-in closet and an en-suite bathroom with dual sinks and a shower/tub combo. Two additional bedrooms share a well-appointed bathroom. The spacious lot boasts a vast backyard with endless possibilities for outdoor fun or relaxation. Lovingly maintained and move-in ready, this home is conveniently located near top-rated schools, I-985, and premier shopping and dining. It truly provides the ideal lifestyle with easy access to local amenities while maintaining a sense of peaceful suburban living. Schedule a showing today and discover the perfect place to call home!

    Zillow last checked:

    Listing updated:

    Listed by:

    CELEINA HOUSTON,

    Bella Realty Group, Inc.

    Bought with:

    Jay Martin, 425672

    Keller Williams Realty Atlanta Partners

    Source: FMLS GA,MLS#: 7509492MLS Logo

    Facts & features

    Interior

    Bedrooms & bathrooms
    • Bedrooms: 3
    • Bathrooms: 3
    • Full bathrooms: 2
    • 1/2 bathrooms: 1
    Rooms
    • Room types: Attic, Laundry
    Primary bedroom
    • Features: Oversized Master
    • Level: Oversized Master
    Bedroom
    • Features: Oversized Master
    Primary bathroom
    • Features: Double Vanity, Tub/Shower Combo
    Dining room
    • Features: None
    Kitchen
    • Features: Breakfast Room, Cabinets White, Stone Counters, Pantry Walk-In
    Heating
    • Forced Air, Natural Gas
    Cooling
    • Electric, Heat Pump
    Appliances
    • Included: Dishwasher, Electric Range, Microwave, Refrigerator, Gas Water Heater
    • Laundry: Laundry Room, Upper Level
    Features
    • High Ceilings 9 ft Main, High Ceilings 9 ft Upper, Walk-In Closet(s)
    • Flooring: Luxury Vinyl, Carpet
    • Windows: Double Pane Windows
    • Basement: None
    • Attic: Pull Down Stairs
    • Has fireplace: No
    • Fireplace features: None
    • Common walls with other units/homes: No Common Walls
    Interior area
    • Total structure area: 1,722
    • Total interior livable area: 1,722 sqft
    • Finished area above ground: 1,750
    • Finished area below ground: 0

    Property

    Parking
    • Total spaces: 2
    • Parking features: Attached, Garage Door Opener, Garage Faces Front, Kitchen Level, Garage
    • Attached garage spaces: 2
    Accessibility
    • Accessibility features: None
    Features
    • Levels: Two
    • Stories: 2
    • Patio & porch: Front Porch, Patio
    • Exterior features: Private Yard
    • Pool features: None
    • Spa features: None
    • Fencing: None
    • Has view: Yes
    • View description: Neighborhood
    • Waterfront features: None
    • Body of water: None
    Lot
    • Size: 0.79 Acres
    • Dimensions: 82x437x87x402
    • Features: Back Yard, Landscaped, Rectangular Lot, Sloped
    Details
    • Additional structures: None
    • Parcel number: 15044H000098
    • Other equipment: None
    • Horse amenities: None

    Construction

    Type & style
    • Home type: SingleFamily
    • Architectural style: Traditional
    • Property subtype: Single Family Residence, Residential
    Materials
    • Cement Siding
    • Foundation: Slab
    • Roof: Composition
    Condition
    • Resale
    • New construction: No
    • Year built: 2019
    Details
    • Warranty included: Yes

    Utilities & green energy

    • Electric: 220 Volts in Laundry, 110 Volts
    • Sewer: Septic Tank
    • Water: Public
    • Utilities for property: Underground Utilities
    Green energy
    • Energy efficient items: None
    • Energy generation: None
    • Water conservation: Low-Flow Fixtures

    Community & HOA

    Community
    • Features: None
    • Security: Smoke Detector(s)
    • Subdivision: Falcon Crest
    HOA
    • Has HOA: No
    Location
    • Region: Flowery Branch

    Financial & listing details

    • Price per square foot: $212/sqft
    • Tax assessed value: $355,200
    • Annual tax amount: $3,294
    • Date on market: 1/15/2025
    • Cumulative days on market: 85 days
    • Listing terms: Cash,Conventional,1031 Exchange,FHA,VA Loan
    • Road surface type: Concrete

    Price history

    DateEventPrice
    5/16/2025Sold$365,000-1.9%$212/sqft
    Source: FMLS GA #7509492 Report a problem
    4/20/2025Pending sale$372,000$216/sqft
    Source: FMLS GA #7509492 Report a problem
    3/27/2025Price change$372,000-0.8%$216/sqft
    Source: FMLS GA #7509492 Report a problem
    3/6/2025Price change$375,000-1.3%$218/sqft
    Source: FMLS GA #7509492 Report a problem
    1/16/2025Listed for sale$380,000+100%$221/sqft
    Source: FMLS GA #7509492 Report a problem
    11/21/2019Sold$190,000+5.6%$110/sqft
    Source: Public Record Report a problem
    10/21/2019Pending sale$179,900$104/sqft
    Source: Virtual Properties Realty.Net, LLC. #6634609 Report a problem
    10/20/2019Listed for sale$179,900+899.4%$104/sqft
    Source: Virtual Properties Realty.Net, LLC. #6634609 Report a problem
    7/7/2017Listing removed$18,000$10/sqft
    Source: Keller Williams Rlty Atl. Part #7569609 Report a problem
    1/6/2016Listed for sale$18,000+40.6%$10/sqft
    Source: KELLER WILLIAMS REALTY ATL PART #5632395 Report a problem
    4/14/2015Sold$12,800-14.1%$7/sqft
    Source: Public Record Report a problem
    3/18/2015Pending sale$14,900$9/sqft
    Source: ReMax Metro Atlanta #5397868 Report a problem
    2/17/2015Listed for sale$14,900+49%$9/sqft
    Source: RE/MAX Metro Atlanta Cityside #7404647 Report a problem
    9/7/2014Listing removed$10,000$6/sqft
    Source: RE/MAX Around Atlanta #5261918 Report a problem
    7/12/2014Price change$10,000-33.3%$6/sqft
    Source: RE/MAX Around Atlanta #5261918 Report a problem
    6/17/2014Price change$15,000-40%$9/sqft
    Source: RE/MAX Around Atlanta #5261918 Report a problem
    3/14/2014Listed for sale$25,000-30%$15/sqft
    Source: RE/MAX AROUND ATLANTA REALTY #7235368 Report a problem
    3/28/2013Sold$35,724-58.9%$21/sqft
    Source: Public Record Report a problem
    2/29/2000Sold$87,000$51/sqft
    Source: Public Record Report a problem

    Public tax history

    YearProperty taxesTax assessment
    2025$2,922 -8.2%$142,080 +7.3%
    2024$3,182 +6%$132,400 +9.8%
    2023$3,003 +17.2%$120,600 +22.3%
    2022$2,562 +9.6%$98,600 +16.1%
    2021$2,338 +12.5%$84,920 +12.4%
    2020$2,078 +435.4%$75,520 +579.1%
    2019$388 +0.9%$11,120
    2018$385 +22.9%$11,120
    2017$313 +125%$11,120
    2016$139 -70.2%$11,120 -71.7%
    2015$466 $39,275
    2014$466 $39,275
    2013-- --
    2012-- --
    2011-- --
    2010-- --
    2009$1,184 +22.9%--
    2007$963 +12.8%--
    2006$854 +3.4%--
    2005$826 +4.6%--
    2004$790 +2.9%--
    2003$768 +38.3%--
    2002$555 -9.1%--
    2001$610 -4.1%--
    2000$637 $30,020
    Find assessor info on the county website

    Neighborhood: 30542

    Nearby schools

    GreatSchools rating
    Schools provided by the listing agent
    • Elementary: Martin
    • Middle: C.W. Davis
    • High: Flowery Branch

    Source: FMLS GA. This data may not be complete. We recommend contacting the local school district to confirm school assignments for this home.

    Get a cash offer in 3 minutes
    Find out how much your home could sell for in as little as 3 minutes with a no-obligation cash offer.
    Estimated market value
    $366,700
    Get a cash offer in 3 minutes
    Find out how much your home could sell for in as little as 3 minutes with a no-obligation cash offer.
    Estimated market value
    $366,700