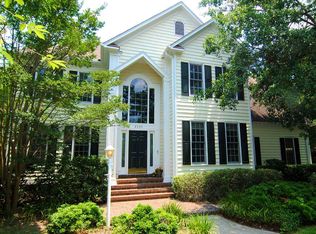
Lansdowne South! Beautiful two-story brick 4-bedroom 3.5 bath home with 3-car garage! Sited on a private half-acre lot and surrounded by mature crepe myrtles, camelias, and azaleas this checks all the boxes. Thoughtful floor plan features a den, living room, formal dining room, eat-in kitchen and spacious downstairs master suite. Living room and study share a charming two-sided wood burning fireplace and both have oversized windows with specular views of the landscape. Enjoy entertaining in this pretty updated kitchen with island, granite countertops, white cabinets, newer stainless appliances, plus a pantry. Reverse Osmosis water filter installed in kitchen in 2020. Downstairs master suite with a luxury bath renovated in 2019 with new cabinets, double vanity, walk-in shower, and tile flooring. Beautiful staircase gives access to a second level with 3 additional bedrooms and 2 full baths. Large walk-in attic could easily be finished to provide a bonus room for media, family, or hobby. Enjoy early mornings for sunrise and bird watching overlooking the private, fenced rear yard from the 3-season porch with storm windows and screens. Porch is not included in heated sq. ft. Roof replaced in 2019. Downstairs HVAC 2025, Upstairs HVAC 2019. Well maintained and loving care for this is an excellent opportunity! Great schools, low county taxes, and low HOA fees. Minutes to shopping, medical, UNC-W, beaches, and downtown!
Sold for $709,000
Street View
$709,000
4307 Forwalt Place, Wilmington, NC 28409
4beds
2,856sqft
Single Family Residence
Built in 1993
0.53 Acres Lot
$709,100 Zestimate®
$248/sqft
$4,165 Estimated rent
Home value
$709,100
$674,000 - $745,000
$4,165/mo
Zestimate® history
Owner options
List your home for rent
$4,165/mo
Rent Zestimate®
Find your next renter with Zillow Rental Manager. Plus, with online applications, you can quickly screen prospective tenants – for free.
$4,165/mo
Rent Zestimate®
Refinance and save
$4,331/mo
Est. payment
Refinancing to a lower rate could help reduce your monthly payments and save thousands over the life of the loan.
$4,331/mo
Est. payment
Explore your selling options
Work with a Zillow partner agent
Leverage their expertise and Zillow's premium Showcase listings to get your home seen by more buyers.
Get startedList with your own agent
Get your home in front of millions of buyers by listing it on Zillow.
Learn how to do itSell it yourself
Take full control of how buyers see your home on Zillow by listing For Sale by Owner (FSBO).
List your homeWhat's special
Private fenced rear yardWalk-in showerEat-in kitchenGranite countertopsPrivate half-acre lotBeautiful staircaseLarge walk-in attic
Zillow last checked:
Listing updated:
Listed by:
Susan B Lacy 910-233-0008,
Intracoastal Realty Corporation
Bought with:
Laura L Betz, 216080
RE/MAX Essential
Source: Hive MLS,MLS#: 100566684 Originating MLS: Cape Fear Realtors MLS, Inc.
Originating MLS: Cape Fear Realtors MLS, Inc.Facts & features
Interior
Bedrooms & bathrooms
- Bedrooms: 4
- Bathrooms: 4
- Full bathrooms: 3
- 1/2 bathrooms: 1
Primary bedroom
- Level: First
- Dimensions: 15 x 14
Bedroom 2
- Level: Second
- Dimensions: 11 x 12
Bedroom 3
- Level: Second
- Dimensions: 12.7 x 12
Bedroom 4
- Level: Second
- Dimensions: 11.8 x 17.7
Breakfast nook
- Level: First
- Dimensions: 12 x 8
Den
- Level: First
- Dimensions: 15 x 12
Dining room
- Level: First
- Dimensions: 13.7 x 13
Kitchen
- Level: First
- Dimensions: 13 x 10
Living room
- Level: First
- Dimensions: 15 x 19
Heating
- Heat Pump, Fireplace(s), Electric, Forced Air, Zoned
Cooling
- Central Air, Zoned, Ceiling Fan(s), Heat Pump
Appliances
- Included: Built-In Microwave, See Remarks, Disposal, Dishwasher, Electric Range
- Laundry: Laundry Room
Features
- Master Downstairs, Walk-in Closet(s), High Ceilings, Entrance Foyer, Solid Surface, Whirlpool, Bookcases, Kitchen Island, Ceiling Fan(s), Walk-in Shower, Blinds/Shades, Eat-in Kitchen, Walk-In Closet(s)
- Flooring: Carpet, Ceramic Tile, Hardwood
- Attic: Floored,Walk-In
Interior area
- Total structure area: 2,856
- Total interior livable area: 2,856 sqft
Property
Parking
- Total spaces: 3
- Parking features: Garage Faces Side, Concrete, Garage Door Opener, Paved
- Attached garage spaces: 3
Features
- Levels: Two
- Patio & porch: Deck
- Exterior features: Outdoor Shower
- Fencing: Privacy,Back Yard,Wood,Fenced
- Has view: Yes
- View description: See Remarks
- Frontage type: See Remarks
Lot
- Size: 0.53 Acres
- Dimensions: 57 x 187 x 1131 x 117 x 142
- Features: Cul-De-Sac
Details
- Additional structures: Shower
- Parcel number: R07111003006000
- Zoning: R-15
- Special conditions: Standard
Construction
Type & style
- Home type: SingleFamily
- Property subtype: Single Family Residence
Materials
- Brick Veneer, Wood Siding, Wood Frame
- Foundation: Crawl Space
- Roof: Shingle
Condition
- New construction: No
- Year built: 1993
Utilities & green energy
- Sewer: Public Sewer
- Water: Public
- Utilities for property: Sewer Connected, Water Connected
Community & neighborhood
Location
- Region: Wilmington
- Subdivision: Lansdowne South
HOA & financial
HOA
- Has HOA: Yes
- HOA fee: $250 annually
- Amenities included: See Remarks
- Association name: Landsdowne South: Matthew Hernadez.President
- Association phone: 910-262-1250
Other
Other facts
- Listing agreement: Exclusive Right To Sell
- Listing terms: Cash,Conventional,VA Loan
Price history
| Date | Event | Price |
|---|---|---|
| 6/8/2026 | Sold | $709,000-1.4%$248/sqft |
Source:  Hive MLS #100566684 Report a problem Hive MLS #100566684 Report a problem | ||
| 6/3/2026 | Pending sale | $719,000$252/sqft |
Source: Hive MLS #100566684 Report a problem | ||
| 4/20/2026 | Contingent | $719,000$252/sqft |
Source: Hive MLS #100566684 Report a problem | ||
| 4/13/2026 | Listed for sale | $719,000+124.7%$252/sqft |
Source: Hive MLS #100566684 Report a problem | ||
| 6/22/2011 | Sold | $320,000-6.2%$112/sqft |
Source: Hive MLS #30443538 Report a problem | ||
| 5/1/2011 | Price change | $341,000-0.4%$119/sqft |
Source: Sea Coast Realty #443538 Report a problem | ||
| 2/22/2011 | Price change | $342,500+0.4%$120/sqft |
Source: Coldwell Banker Sea Coast Realty #443538 Report a problem | ||
| 2/12/2011 | Price change | $341,000-0.4%$119/sqft |
Source: Coldwell Banker Sea Coast Realty #443538 Report a problem | ||
| 2/10/2011 | Price change | $342,500+0.4%$120/sqft |
Source: Coldwell Banker Sea Coast Realty #443538 Report a problem | ||
| 1/9/2011 | Price change | $341,000-0.4%$119/sqft |
Source: Coldwell Banker Sea Coast Realty #443538 Report a problem | ||
| 1/7/2011 | Price change | $342,500+0.4%$120/sqft |
Source: Coldwell Banker Sea Coast Realty #443538 Report a problem | ||
| 12/30/2010 | Listed for sale | $341,000-0.4%$119/sqft |
Source: Coldwell Banker Sea Coast Realty #443538 Report a problem | ||
| 11/28/2010 | Listing removed | $342,500-2.1%$120/sqft |
Source: Coldwell Banker Sea Coast Realty #443538 Report a problem | ||
| 7/29/2010 | Price change | $350,000-4%$123/sqft |
Source: Coldwell Banker Sea Coast Realty #443538 Report a problem | ||
| 4/11/2010 | Price change | $364,500-2.7%$128/sqft |
Source: Coldwell Banker Sea Coast Realty #443538 Report a problem | ||
| 3/9/2010 | Price change | $374,500-2.7%$131/sqft |
Source: Prudential Real Estate #443538 Report a problem | ||
| 1/29/2010 | Listed for sale | $384,900-3.2%$135/sqft |
Source: Prudential Real Estate #443538 Report a problem | ||
| 11/7/2009 | Listing removed | $397,500$139/sqft |
Source: Coldwell Banker Sea Coast Realty #431009 Report a problem | ||
| 9/29/2009 | Price change | $397,500-1.9%$139/sqft |
Source: Coldwell Banker Sea Coast Realty #431009 Report a problem | ||
| 7/18/2009 | Price change | $405,000-4.7%$142/sqft |
Source: Coldwell Banker Sea Coast Realty #431009 Report a problem | ||
| 3/29/2009 | Listed for sale | $425,000$149/sqft |
Source: Coldwell Banker** #431009 Report a problem | ||
Public tax history
| Year | Property taxes | Tax assessment |
|---|---|---|
| 2025 | $2,255 -0.2% | $576,400 +37.8% |
| 2024 | $2,259 +0.3% | $418,300 |
| 2023 | $2,253 -0.9% | $418,300 |
| 2022 | $2,274 -1.2% | $418,300 |
| 2021 | $2,302 +0.9% | $418,300 +16% |
| 2020 | $2,281 | $360,600 |
| 2019 | $2,281 | $360,600 |
| 2018 | $2,281 | $360,600 |
| 2017 | $2,281 +7.9% | $360,600 +18.2% |
| 2016 | $2,114 +7.6% | $305,100 |
| 2015 | $1,965 +1.7% | $305,100 |
| 2014 | $1,931 | $305,100 |
| 2013 | -- | $305,100 |
| 2012 | -- | $305,100 -29.2% |
| 2011 | -- | $431,054 |
| 2010 | -- | $431,054 |
| 2009 | -- | -- |
| 2008 | -- | -- |
| 2007 | -- | -- |
| 2005 | -- | $263,792 |
| 2004 | -- | $263,792 |
| 2003 | -- | $263,792 |
| 2002 | -- | $263,792 |
| 2001 | -- | $263,792 |
| 2000 | -- | $263,792 |
Find assessor info on the county website
Neighborhood: Masonboro
Nearby schools
GreatSchools rating
- 6/10Holly Tree ElementaryGrades: K-5Distance: 2.1 mi
- 6/10Roland-Grise Middle SchoolGrades: 6-8Distance: 3.1 mi
- 6/10John T Hoggard HighGrades: 9-12Distance: 2.7 mi
Schools provided by the listing agent
- Elementary: Holly Tree
- Middle: Roland Grise
- High: Hoggard
Source: Hive MLS. This data may not be complete. We recommend contacting the local school district to confirm school assignments for this home.
Get a cash offer in 3 minutes
Find out how much your home could sell for in as little as 3 minutes with a no-obligation cash offer.
Estimated market value
$709,100
Get a cash offer in 3 minutes
Find out how much your home could sell for in as little as 3 minutes with a no-obligation cash offer.
Estimated market value
$709,100
- North Carolina
- New Hanover County
- Wilmington
- 28409
- Masonboro
- 4307 Forwalt Place
Nearby cities
Nearby neighborhoods
Nearby zip codes
Other Wilmington Topics
