Welcome to this beautifully crafted new construction home, offering the perfect blend of style, comfort, and convenience. This 3-bedroom, 2-bath residence spans 1,248 square feet and is thoughtfully designed to maximize space and functionality—all just minutes away from the heart of downtown. Step inside to discover durable, low-maintenance vinyl flooring that flows seamlessly throughout the entire home, providing a modern and cohesive look. The heart of the home features an open-concept living and kitchen area with soaring 14-foot vaulted ceilings. The chef-inspired kitchen boasts sleek, brand-new appliances including a refrigerator, electric range, built-in microwave, and dishwasher—all included with the home. Ample counter space, contemporary cabinetry, and stylish fixtures make this kitchen as functional as it is beautiful. The owner’s suite is a true retreat, complete with a walk-in closet and a private en suite bathroom featuring a large walk-in shower with modern tile finishes. The additional two bedrooms offer generous closet space and easy access to the second full bathroom, making this layout ideal for families, guests, or a home office setup. Step outside to enjoy the covered front porch, perfect for your morning coffee, or head to the back patio, where you’ll find a partially fenced-in backyard—ideal for pets, kids, or outdoor entertaining. Off-street parking provides added convenience and peace of mind. Located just a short drive from downtown, you’ll have quick access to shopping, dining, parks, and major highways—everything you need is right at your fingertips. Whether you're a first-time homebuyer, downsizing, or simply looking for a fresh start, this brand-new home checks all the boxes. Don’t miss your chance to own a beautifully designed, move-in-ready—schedule your private showing today!
Closed
$190,000
4307 Gaywood Dr, Fort Wayne, IN 46806
3beds
1,248sqft
Single Family Residence
Built in 2025
6,534 Square Feet Lot
$197,200 Zestimate®
$--/sqft
$1,841 Estimated rent
Home value
$197,200
$177,000 - $219,000
$1,841/mo
Zestimate® history
Owner options
List your home for rent
$1,841/mo
Rent Zestimate®
Find your next renter with Zillow Rental Manager. Plus, with online applications, you can quickly screen prospective tenants – for free.
$1,841/mo
Rent Zestimate®
Refinance and save
$1,241/mo
Est. payment
Refinancing to a lower rate could help reduce your monthly payments and save thousands over the life of the loan.
$1,241/mo
Est. payment
Explore your selling options
Work with a Zillow partner agent
Leverage their expertise and Zillow's premium Showcase listings to get your home seen by more buyers.
Get startedList with your own agent
Get your home in front of millions of buyers by listing it on Zillow.
Learn how to do itSell it yourself
Take full control of how buyers see your home on Zillow by listing For Sale by Owner (FSBO).
List your homeWhat's special
Durable low-maintenance vinyl flooringPartially fenced-in backyardCovered front porchSleek brand-new appliancesContemporary cabinetryAmple counter spacePrivate en suite bathroom
Zillow last checked:
Listing updated:
Listed by:
Deedra Mauricio 260-446-4583,
BND Property Management
Bought with:
Ahtway Freeda, RB16001865
eXp Realty, LLC
Source: IRMLS,MLS#: 202528224
Facts & features
Interior
Bedrooms & bathrooms
- Bedrooms: 3
- Bathrooms: 2
- Full bathrooms: 2
- Main level bedrooms: 3
Bedroom 1
- Level: Main
Bedroom 2
- Level: Main
Kitchen
- Level: Main
- Area: 272
- Dimensions: 17 x 16
Living room
- Level: Main
- Area: 208
- Dimensions: 16 x 13
Heating
- Natural Gas, Forced Air, ENERGY STAR Qualified Equipment, High Efficiency Furnace
Cooling
- Central Air, Ceiling Fan(s), ENERGY STAR Qualified Equipment
Appliances
- Included: Dishwasher, Microwave, Refrigerator, Electric Range
- Laundry: Electric Dryer Hookup
Features
- 1st Bdrm En Suite, Ceiling Fan(s), Vaulted Ceiling(s), Laminate Counters, Main Level Bedroom Suite
- Doors: ENERGY STAR Qualified Doors, Insulated Doors
- Windows: Double Pane Windows, ENERGY STAR Qualified Windows
- Has basement: No
- Has fireplace: No
Interior area
- Total structure area: 1,248
- Total interior livable area: 1,248 sqft
- Finished area above ground: 1,248
- Finished area below ground: 0
Property
Features
- Levels: One
- Stories: 1
- Fencing: Partial,Picket
Lot
- Size: 6,534 Square Feet
- Dimensions: 68x93
- Features: Irregular Lot
Details
- Parcel number: 021224201002.000074
- Zoning: R1
Construction
Type & style
- Home type: SingleFamily
- Property subtype: Single Family Residence
Materials
- Vinyl Siding
- Foundation: Slab
- Roof: Asphalt
Condition
- New construction: No
- Year built: 2025
Utilities & green energy
- Sewer: City
- Water: City
Green energy
- Energy efficient items: HVAC, Insulation, Water Heater, Windows
Community & HOA
Community
- Subdivision: None
Location
- Region: Fort Wayne
Financial & listing details
- Tax assessed value: $6,700
- Annual tax amount: $153
- Date on market: 7/19/2025
- Listing terms: Cash,Conventional,FHA,VA Loan
Price history
| Date | Event | Price |
|---|---|---|
| 8/8/2025 | Sold | $190,000-2.6% |
Source:  IRMLS #202528224 Report a problem IRMLS #202528224 Report a problem | ||
| 7/23/2025 | Pending sale | $195,000 |
Source: IRMLS #202528224 Report a problem | ||
| 7/19/2025 | Listed for sale | $195,000 |
Source: IRMLS #202528224 Report a problem | ||
Public tax history
| Year | Property taxes | Tax assessment |
|---|---|---|
| 2025 | $153 +158.2% | $6,700 |
| 2024 | $59 -3.3% | $6,700 +204.5% |
| 2023 | $61 +312.7% | $2,200 |
| 2022 | $15 -3% | $2,200 +340% |
| 2021 | $15 -3.6% | $500 |
| 2020 | $16 -0.4% | $500 |
| 2019 | $16 -0.6% | $500 |
| 2018 | $16 +1% | $500 |
| 2017 | $16 +2.8% | $500 |
| 2016 | $15 +0.5% | $500 |
| 2014 | $15 | $500 |
| 2013 | $15 +30.8% | $500 -96.2% |
| 2011 | $12 | $13,100 |
| 2010 | -- | $13,100 -55.4% |
| 2007 | -- | $29,400 -16.7% |
| 2005 | -- | $35,300 |
| 2004 | -- | $35,300 +75.6% |
| 2001 | -- | $20,100 |
Find assessor info on the county website
Neighborhood: Pettit-Rudisill
Nearby homes
- $97,3003 bd1 ba825 sqft1020 McKinnie Ave, Fort Wayne, IN 46806Off Market
- $96,1003 bd1 ba810 sqft4311 Gaywood Dr, Fort Wayne, IN 46806Off Market
- $73,0002 bd1 ba756 sqft1026 McKinnie Ave, Fort Wayne, IN 46806Sold
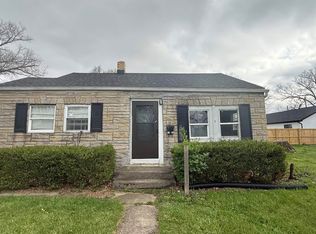
- $92,6003 bd1 ba750 sqft1016 McKinnie Ave, Fort Wayne, IN 46806Off Market
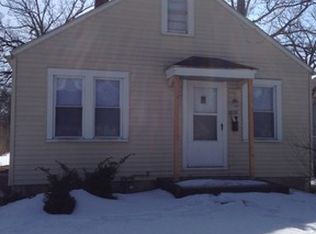
- $89,0002 bd1 ba725 sqft1030 McKinnie Ave, Fort Wayne, IN 46806Off Market
- $84,2002 bd1 ba760 sqft4315 Gaywood Dr, Fort Wayne, IN 46806Off Market
- $86,7002 bd1 ba750 sqft1014 McKinnie Ave, Fort Wayne, IN 46806Off Market
- $4,2002 bd1 ba720 sqft4314 Gaywood Dr, Fort Wayne, IN 46806Off Market
Nearby schools
GreatSchools rating
- 3/10Merle J Abbett Elementary SchoolGrades: PK-5Distance: 0.1 mi
- 3/10Lane Middle SchoolGrades: 6-8Distance: 4.8 mi
- 2/10South Side High SchoolGrades: 9-12Distance: 0.9 mi
Schools provided by the listing agent
- Elementary: Abbett
- Middle: Lane
- High: South Side
- District: Fort Wayne Community
Source: IRMLS. This data may not be complete. We recommend contacting the local school district to confirm school assignments for this home.


Get pre-qualified for a loan
At Zillow Home Loans, we can pre-qualify you in as little as 5 minutes with no impact to your credit score.An equal housing lender. NMLS #10287.
Sell for more on Zillow
Get a Zillow Showcase℠ listing at no additional cost and you could sell for .
$197,200
2% more
+$3,944
With Zillow Showcase(estimated)
$201,144
- Indiana
- Allen County
- Fort Wayne
- 46806
- Pettit-Rudisill
- 4307 Gaywood Dr
Nearby cities
Nearby neighborhoods
Nearby zip codes
Other Fort Wayne Topics
