Set quietly at the curve of a cul-de-sac, this expansive home offers one of the largest floor plans in the neighborhood and a rare blend of scale, comfort, and thoughtful design,where every space feels purposeful and inviting. A dramatic two-story foyer welcomes you, anchored by an elegant double staircase and catwalk above. The sun-filled living room features soaring windows that capture both soft morning light and golden evening glow, creating a bright and serene atmosphere throughout the day. The main level is designed for effortless living and entertaining with hardwood floors, plantation shutters, a dedicated office, and a generous dining room. The kitchen flows seamlessly into the living space and includes a walk-in pantry, while the adjacent mudroom and laundry room with sink add everyday functionality. The primary suite is a true retreat with a sitting area and two closets. The fully remodeled spa-inspired bath features updated counters, and a striking walk-in shower with river rock flooring, tile surrounds, and glass enclosure. Upstairs, oversized secondary bedrooms provide comfort and flexibility. One bedroom enjoys a private bath, while two others share a Jack-and-Jill bath with dedicated linen storage. The finished basement expands the living space with a large media room, pool room, true bedroom with oversized closet, and full bath,plus storage and a workshop. Outdoor living shines with a screened-in porch featuring a tongue-and-groove wood ceiling,and custom blinds, plus a fenced backyard with garden beds and gas lines ready for fire pits. Additional highlights include newer HVAC, newer carpet, a third-car parking pad, swim/tennis amenities, and zoning for the desirable Harrison High School district in Kennesaw.
Closed
$725,000
4307 Gretna Ct NW, Kennesaw, GA 30152
6beds
5,105sqft
Single Family Residence
Built in 1999
0.59 Acres Lot
$725,300 Zestimate®
$142/sqft
$4,951 Estimated rent
Home value
$725,300
Estimated sales range
Not available
$4,951/mo
Zestimate® history
Owner options
List your home for rent
$4,951/mo
Rent Zestimate®
Find your next renter with Zillow Rental Manager. Plus, with online applications, you can quickly screen prospective tenants – for free.
$4,951/mo
Rent Zestimate®
Refinance and save
$5,083/mo
Est. payment
Refinancing to a lower rate could help reduce your monthly payments and save thousands over the life of the loan.
$5,083/mo
Est. payment
Explore your selling options
Work with a Zillow partner agent
Leverage their expertise and Zillow's premium Showcase listings to get your home seen by more buyers.
Get startedList with your own agent
Get your home in front of millions of buyers by listing it on Zillow.
Learn how to do itSell it yourself
Take full control of how buyers see your home on Zillow by listing For Sale by Owner (FSBO).
List your homeWhat's special
Zillow last checked:
Listing updated:
Listed by:
April Echols 770-505-9412,
Ansley RE|Christie's Int'l RE,
Kelly Sparks 678-895-3398,
Ansley RE|Christie's Int'l RE
Bought with:
Devin Childers, 391134
Maximum One Community Realtors
Source: GAMLS,MLS#: 10685523
Facts & features
Interior
Bedrooms & bathrooms
- Bedrooms: 6
- Bathrooms: 5
- Full bathrooms: 5
- Main level bathrooms: 1
- Main level bedrooms: 1
Rooms
- Room types: Other
Dining room
- Features: Seats 12+, Separate Room
Kitchen
- Features: Breakfast Area, Pantry
Heating
- Natural Gas
Cooling
- Ceiling Fan(s), Central Air
Appliances
- Included: Convection Oven, Dishwasher, Disposal, Double Oven, Microwave, Oven, Stainless Steel Appliance(s)
- Laundry: Mud Room
Features
- Bookcases, Double Vanity, High Ceilings, Separate Shower, Soaking Tub, Entrance Foyer, Walk-In Closet(s)
- Flooring: Carpet, Hardwood
- Basement: Bath Finished,Concrete,Exterior Entry,Finished,Full,Interior Entry
- Number of fireplaces: 1
- Fireplace features: Family Room, Gas Starter
- Common walls with other units/homes: No Common Walls
Interior area
- Total structure area: 5,105
- Total interior livable area: 5,105 sqft
- Finished area above ground: 3,792
- Finished area below ground: 1,313
Property
Parking
- Total spaces: 2
- Parking features: Garage, Garage Door Opener, Kitchen Level
- Has garage: Yes
Features
- Levels: Two
- Stories: 2
- Patio & porch: Deck, Screened
- Exterior features: Other
- Fencing: Back Yard
- Body of water: None
Lot
- Size: 0.59 Acres
- Features: Cul-De-Sac
Details
- Parcel number: 20022100760
Construction
Type & style
- Home type: SingleFamily
- Architectural style: Brick Front,Traditional
- Property subtype: Single Family Residence
Materials
- Other
- Roof: Composition
Condition
- Resale
- New construction: No
- Year built: 1999
Utilities & green energy
- Sewer: Public Sewer
- Water: Public
- Utilities for property: Cable Available, Electricity Available, Natural Gas Available, Phone Available, Sewer Connected, Water Available
Community & HOA
Community
- Features: Clubhouse, Playground, Pool, Sidewalks, Street Lights
- Subdivision: Amberwood Creek
HOA
- Has HOA: Yes
- Services included: Other
- HOA fee: $714 annually
Location
- Region: Kennesaw
Financial & listing details
- Price per square foot: $142/sqft
- Tax assessed value: $558,240
- Annual tax amount: $6,217
- Date on market: 2/5/2026
- Cumulative days on market: 27 days
- Listing agreement: Exclusive Right To Sell
- Listing terms: Cash,Conventional
- Electric utility on property: Yes
Price history
| Date | Event | Price |
|---|---|---|
| 4/17/2026 | Sold | $725,000-3.3%$142/sqft |
Source:  GAMLS #10685523 Report a problem GAMLS #10685523 Report a problem | ||
| 3/4/2026 | Pending sale | $750,000$147/sqft |
Source: GAMLS #10685523 Report a problem | ||
| 2/5/2026 | Listed for sale | $750,000+117.5%$147/sqft |
Source: GAMLS #10685523 Report a problem | ||
| 8/16/2013 | Listing removed | $344,900$68/sqft |
Source: Atlanta Communities #5171873 Report a problem | ||
| 7/24/2013 | Pending sale | $344,900$68/sqft |
Source: Atlanta Communities #5171873 Report a problem | ||
| 7/15/2013 | Listed for sale | $344,900$68/sqft |
Source: Atlanta Communities #5171873 Report a problem | ||
| 6/14/2013 | Sold | $344,900-4.2%$68/sqft |
Source: Public Record Report a problem | ||
| 3/20/2013 | Price change | $359,900-0.9%$70/sqft |
Source: Harry Norman, Realtors #5091556 Report a problem | ||
| 3/5/2013 | Price change | $363,000-0.5%$71/sqft |
Source: Harry Norman, Realtors #5091556 Report a problem | ||
| 12/15/2012 | Listed for sale | $365,000+0.6%$71/sqft |
Source: Harry Norman, Realtors #5091556 Report a problem | ||
| 1/12/2004 | Sold | $363,000+24.3%$71/sqft |
Source: Public Record Report a problem | ||
| 8/6/1998 | Sold | $292,000$57/sqft |
Source: Public Record Report a problem | ||
Public tax history
| Year | Property taxes | Tax assessment |
|---|---|---|
| 2024 | $5,561 +10.8% | $223,296 |
| 2023 | $5,018 +3.2% | $223,296 +17.9% |
| 2022 | $4,863 +12.2% | $189,472 +14.6% |
| 2021 | $4,334 +5.8% | $165,308 +7.1% |
| 2020 | $4,095 | $154,368 |
| 2019 | $4,095 +0.1% | $154,368 +0.2% |
| 2018 | $4,089 | $154,112 +12.7% |
| 2017 | $4,089 +15.4% | $136,772 |
| 2016 | $3,545 -2.3% | $136,772 |
| 2015 | $3,628 +8.5% | $136,772 +11.4% |
| 2014 | $3,342 +3.2% | $122,772 +5% |
| 2013 | $3,239 -20.2% | $116,944 -18.4% |
| 2012 | $4,061 -0.2% | $143,256 |
| 2011 | $4,068 +5.4% | $143,256 |
| 2010 | $3,861 | $143,256 |
| 2009 | $3,861 +8% | $143,256 |
| 2006 | $3,576 -0.4% | $143,256 |
| 2005 | $3,591 +22.8% | $143,256 +25.4% |
| 2004 | $2,924 | $114,248 |
| 2003 | $2,924 0% | $114,248 |
| 2002 | $2,924 -3.1% | $114,248 |
| 2001 | $3,019 +1% | $114,248 |
| 2000 | $2,990 | $114,248 |
Find assessor info on the county website
Neighborhood: 30152
Nearby homes
- $611,2005 bd4 ba3.7k sqft4310 Gretna Ct NW, Kennesaw, GA 30152Off Market
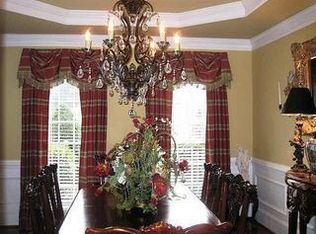
- $636,9004 bd3 ba3.6k sqft4303 Gretna Ct NW, Kennesaw, GA 30152Off Market
- $641,7005 bd4 ba4.6k sqft4220 Bretdale Run NW, Kennesaw, GA 30152Off Market
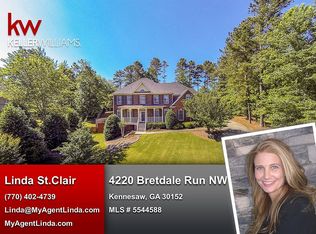
- $698,1006 bd4 ba4.5k sqft4216 Bretdale Run NW, Kennesaw, GA 30152Off Market

- $625,8005 bd4 ba4.2k sqft4259 Stef Ln NW, Kennesaw, GA 30152Off Market
- $429,7504 bd3 ba1.9k sqft4406 Windchime Way NW, Kennesaw, GA 30152Sold
- $688,5005 bd5 ba4.2k sqft4300 Gretna Ct NW, Kennesaw, GA 30152Off Market
- $488,3004 bd3 ba2.3k sqft1650 Hadaway Ct NW, Kennesaw, GA 30152Off Market
Nearby schools
GreatSchools rating
- 8/10Frey Elementary SchoolGrades: PK-5Distance: 2.6 mi
- 9/10Mcclure Middle SchoolGrades: 6-8Distance: 1.4 mi
- 9/10Harrison High SchoolGrades: 9-12Distance: 1.9 mi
Schools provided by the listing agent
- Elementary: Frey
- Middle: McClure
- High: Harrison
Source: GAMLS. This data may not be complete. We recommend contacting the local school district to confirm school assignments for this home.
Get a cash offer in 3 minutes
Find out how much your home could sell for in as little as 3 minutes with a no-obligation cash offer.
Estimated market value
$725,300
Get a cash offer in 3 minutes
Find out how much your home could sell for in as little as 3 minutes with a no-obligation cash offer.
Estimated market value
$725,300
- Georgia
- Cobb County
- Kennesaw
- 30152
- 4307 Gretna Ct NW
Nearby cities
Nearby zip codes
Other Kennesaw Topics
