Skip main navigation
Off market
  • $819,000

    4307 Homestead Dr, Gainesville, GA 30506

    5beds
    4baths
    4,038sqft
    SingleFamily
    Built in 2009
    2 Acres Lot
    $819,000 Zestimate®
    $203/sqft
    $3,652 Estimated rent

    Home value

    $819,000

    $762,000 - $885,000

    $3,652/mo

    Zestimate® history
    Loading
    Loading...

    Owner options

    List your home for rent

    $3,652/mo

    Rent Zestimate®

    Find your next renter with Zillow Rental Manager. Plus, with online applications, you can quickly screen prospective tenants – for free.

    Learn more

    $3,652/mo

    Rent Zestimate®

    Refinance and save

    $5,025/mo

    Est. payment

    Refinancing to a lower rate could help reduce your monthly payments and save thousands over the life of the loan.

    See today's rates

    $5,025/mo

    Est. payment

    Explore your selling options

    Work with a Zillow partner agent

    Leverage their expertise and Zillow's premium Showcase listings to get your home seen by more buyers.

    Get started

    List with your own agent

    Get your home in front of millions of buyers by listing it on Zillow.

    Learn how to do it

    Sell it yourself

    Take full control of how buyers see your home on Zillow by listing For Sale by Owner (FSBO).

    List your home

    What's special

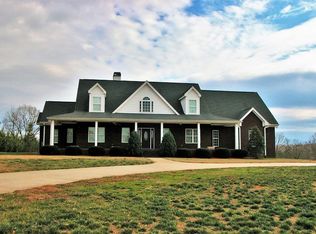
    If you have a big family or love to entertain, this could be your dream home. The exceedingly generous kitchen calls to mind the old saying, No matter where I serve my guests, it seems they like my kitchen best. The custom cabinetry, countertops, and appliances are exceptional. The walk-in pantry adds to the more-than-ample storage. The breakfast bar window and arched doorway into the living room accentuates the lovely, open-concept floor plan. The exquisite fireplace, hand sculpted from large pieces of Tennessee field stone is surrounded by beautiful built-in bookcases. The glistening hdwood flrs of the living rm expand into the ceramic tile of a wonderful sunroom area w/ floor-to-ceiling wndws to let the sunshine in and provide a great view of the pool. The king-sized master on main features a sizable mstr bath w/ a large walk-in shower with dble shower heads, a garden tub, dble vanities, & custom cabinetry. Two spacious bdrms & an office w/ a security system cabinet also on main, along w/ a handy space next to garage w/ a taller-than-normal counter & a built-in extra large sink for doggy baths. Would also make a nice workshop. Main level features surround sound thrghout & 4 video sec. cameras for outside. Upstairs features 2 lge brms, bath, laundry, and tremendous unfinished storage space already wired & plumbed for second master, master bath, living room and kitchen. This stunning, custom, 4 side brick home sits on 2 level, landscaped acres and offers a rolling green lawn, an engaging in ground pool, and a putting green just off the covered porch areas. Plank fencing and majestic, graceful oaks add to the overall loveliness. For the discriminating buyer, this property offers space, quality and beauty. It does not disappoint. 2020-05-12

    This property is off market, which means it's not currently listed for sale or rent on Zillow. This may be different from what's available on other websites or public sources.

    Facts & features

    Interior

    Bedrooms & bathrooms
    • Bedrooms: 5
    • Bathrooms: 4
    Heating
    • Forced air, Heat pump, Electric
    Cooling
    • Central
    Appliances
    • Included: Dishwasher, Microwave, Range / Oven
    • Laundry: In Kitchen,Laundry Room
    Features
    • High Ceilings 10 ft Main,Bookcases,Double Vanity,H
    • Flooring: Carpet, Hardwood
    • Has fireplace: Yes
    • Fireplace features: Family Room,Factory Built,Gas Log,Great Room
    • Common walls with other units/homes: No Common Walls
    Interior area
    • Total interior livable area: 4,038 sqft

    Property

    Parking
    • Total spaces: 4
    • Parking features: Carport, Garage - Attached
    Features
    • Patio & porch: Deck, Front Porch, Patio, Covered
    • Exterior features: Other, Brick
    • Pool features: In Ground
    • Fencing: Fenced, Back Yard
    Lot
    • Size: 2 Acres
    • Features: Back Yard,Corner Lot,Level,Landscaped,Private,Fron
    Details
    • Additional structures: Other
    • Parcel number: 10101000062

    Construction

    Type & style
    • Home type: SingleFamily
    • Architectural style: Traditional
    Materials
    • brick
    • Foundation: Crawl/Raised
    • Roof: Composition
    Condition
    • Resale
    • Year built: 2009

    Utilities & green energy

    • Sewer: Septic Tank
    • Water: Public
    • Utilities for property: Cable Available,Electricity Available,Underground

    Community & neighborhood

    Security
    • Security features: Smoke Detector(s), Security System Owned, Closed Circuit Camera(s)
    Location
    • Region: Gainesville

    HOA & financial

    HOA
    • Has HOA: Yes
    • HOA fee: $14 monthly

    Other

    Other facts
    • Architectural Style: Traditional
    • Association Fee Frequency: Annually
    • Home Warranty: 1
    • Patio And Porch Features: Deck, Front Porch, Patio, Covered
    • Property Condition: Resale
    • Property Type: Residential
    • Roof Type: Composition
    • Bedroom Features: In-Law Suite/Apartment,Master on Main
    • Kitchen Features: Cabinets Stain, View to Family Room, Stone Counters, Pantry Walk-In, Breakfast Room, Other Surface Counters
    • Security Features: Smoke Detector(s), Security System Owned, Closed Circuit Camera(s)
    • Sewer: Septic Tank
    • Standard Status: Pending
    • View: Other
    • Waterfront Footage: 0
    • Water Source: Public
    • Diningroom Features: Separate Dining Room
    • Master Bathroom Features: Double Vanity,Soaking Tub,Separate Tub/Shower
    • Construction Materials: Brick 4 Sides
    • Pool Features: In Ground
    • Fencing: Fenced, Back Yard
    • Acreage Source: Public Records
    • High School: Chestatee
    • Middle School: Chestatee
    • Heating: Central,Electric,Heat Pump
    • Cooling: Ceiling Fan(s),Central Air,Heat Pump
    • Utilities: Cable Available,Electricity Available,Underground
    • Tax Year: 2019
    • Laundry Features: In Kitchen,Laundry Room
    • Other Structures: Other
    • Elementary School: Lanier
    • Additional Rooms: Bonus Room,Sun Room
    • Common Walls: No Common Walls
    • Owner Financing Y/N: 0
    • Taxes: 3472.00
    • Flooring: Carpet,Ceramic Tile,Hardwood
    • Road Frontage Type: Other
    • Appliances: Dishwasher,Electric Cooktop,Electric Oven,Microwav
    • Interior Features: High Ceilings 10 ft Main,Bookcases,Double Vanity,H
    • Fireplace Features: Family Room,Factory Built,Gas Log,Great Room
    • Lot Features: Back Yard,Corner Lot,Level,Landscaped,Private,Fron
    • Exterior Features: Garden,Other,Private Yard,Storage
    • Parking Features: Attached,Garage Door Opener,Carport,Driveway,Garag
    • Parcel Number: 10101 000062
    • Tax ID: 100010100062

    Price history

    DateEventPrice
    6/2/2020Sold$472,000+4.9%$117/sqft
    Source: GAMLS #8775920 Report a problem
    4/30/2020Pending sale$449,900$111/sqft
    Source: Berkshire Hathaway HomeServices Georgia Properties - Gainesville Office #6714543 Report a problem
    4/25/2020Listed for sale$449,900+552%$111/sqft
    Source: Berkshire Hathaway HomeServices Georgia Properties #6714543 Report a problem
    11/3/2005Sold$69,000$17/sqft
    Source: Public Record Report a problem

    Public tax history

    YearProperty taxesTax assessment
    2025$7,741 +3.2%$317,520 +3.8%
    2024$7,498 +2.8%$305,760 +6.7%
    2023$7,293 +15.3%$286,600 +20.7%
    2022$6,324 +37.4%$237,440 +47.7%
    2021$4,602 +19.5%$160,724 +20.5%
    2020$3,850 +7.8%$133,360 +9.7%
    2019$3,571 +4.9%$121,528
    2018$3,404 -5%$121,528
    2017$3,581 +3.5%$121,528
    2016$3,459 -0.6%$121,528
    2015$3,480 $121,528
    2014$3,480 $121,528
    2013-- --
    2012-- --
    2011-- --
    2010-- --
    2009$790 +2.4%--
    2007$772 -5.8%--
    2006$819 +7.4%--
    2005$762 --

    Find assessor info on the county website

    Neighborhood: 30506

    Nearby schools

    GreatSchools rating
    Schools provided by the listing agent
    • Elementary: Lanier
    • Middle: Chestatee
    • High: Chestatee
    • District: 10

    Source: The MLS. This data may not be complete. We recommend contacting the local school district to confirm school assignments for this home.

    Get a cash offer in 3 minutes
    Find out how much your home could sell for in as little as 3 minutes with a no-obligation cash offer.
    Estimated market value
    $819,000
    Get a cash offer in 3 minutes
    Find out how much your home could sell for in as little as 3 minutes with a no-obligation cash offer.
    Estimated market value
    $819,000