Discover urban living in this updated townhome, ideally situated within walking distance to the vibrant dining and shopping areas of Knox and Fitzhugh, as well as the scenic Katy Trail. This home features a light-filled, open-concept kitchen and living area enhanced by high ceilings, an abundance of windows, and a charming Juliette balcony. The chef’s kitchen is equipped with granite countertops, SS appliances, a large pantry and dedicated seating area. A separate formal dining area with ample storage space makes this layout ideal for entertaining! Upstairs, both spacious bedrooms boast updated ensuite bathrooms. The master suite is a true retreat, complete with a jetted tub, oversized shower, and walk-in closet. The secondary bedroom has custom wainscotting, lots of natural light and beautiful crape myrtle views. Don't miss the private, fenced yard off the oversized garage with extra storage space. Experience the perfect blend of comfort and convenience in this townhome!
Sold
Price Unknown
4307 McKinney Ave APT 6, Dallas, TX 75205
2beds
1,704sqft
Condominium
Built in 2002
-- sqft lot
$566,800 Zestimate®
$--/sqft
$4,074 Estimated rent
Home value
$566,800
$527,000 - $612,000
$4,074/mo
Zestimate® history
Owner options
List your home for rent
$4,074/mo
Rent Zestimate®
Find your next renter with Zillow Rental Manager. Plus, with online applications, you can quickly screen prospective tenants – for free.
$4,074/mo
Rent Zestimate®
Refinance and save
$475/mo
Est. payment
Refinancing to a lower rate could help reduce your monthly payments and save thousands over the life of the loan.
$475/mo
Est. payment
Explore your selling options
Work with a Zillow partner agent
Leverage their expertise and Zillow's premium Showcase listings to get your home seen by more buyers.
Get startedList with your own agent
Get your home in front of millions of buyers by listing it on Zillow.
Learn how to do itSell it yourself
Take full control of how buyers see your home on Zillow by listing For Sale by Owner (FSBO).
List your homeWhat's special
Zillow last checked:
Listing updated:
Listed by:
Lauren Baker 0724296 817-944-2413,
Compass RE Texas, LLC. 214-814-8100
Bought with:
Joshua Hill
Christies International R.E.
Source: NTREIS,MLS#: 20648910
Facts & features
Interior
Bedrooms & bathrooms
- Bedrooms: 2
- Bathrooms: 3
- Full bathrooms: 2
- 1/2 bathrooms: 1
Primary bedroom
- Features: Dual Sinks, En Suite Bathroom, Jetted Tub, Separate Shower, Walk-In Closet(s)
- Level: Third
Bedroom
- Features: En Suite Bathroom, Walk-In Closet(s)
- Level: Third
Dining room
- Features: Butler's Pantry
- Level: Second
Kitchen
- Features: Breakfast Bar, Built-in Features, Eat-in Kitchen, Pantry
- Level: Second
Living room
- Level: Second
Heating
- Central, Natural Gas
Cooling
- Central Air, Ceiling Fan(s), Gas
Appliances
- Included: Some Gas Appliances, Dishwasher, Electric Oven, Disposal, Microwave, Plumbed For Gas, Vented Exhaust Fan
- Laundry: In Garage
Features
- Decorative/Designer Lighting Fixtures, Double Vanity
- Flooring: Wood
- Has basement: No
- Has fireplace: No
Interior area
- Total interior livable area: 1,704 sqft
Property
Parking
- Total spaces: 2
- Parking features: Garage, Garage Door Opener
- Attached garage spaces: 2
Features
- Levels: Three Or More
- Stories: 3
- Pool features: None
Lot
- Size: 9,016 Square Feet
- Features: Interior Lot
Details
- Parcel number: 00C01510000100006
Construction
Type & style
- Home type: Condo
- Architectural style: Traditional
- Property subtype: Condominium
- Attached to another structure: Yes
Materials
- Foundation: Slab
- Roof: Other
Condition
- Year built: 2002
Utilities & green energy
- Sewer: Public Sewer
- Water: Public
- Utilities for property: Sewer Available, Water Available
Community & HOA
Community
- Security: Security System Leased
- Subdivision: Amherst Condos
HOA
- Has HOA: Yes
- Services included: Gas, Insurance, Maintenance Grounds, Maintenance Structure, Sewer, Water
- HOA fee: $475 monthly
- HOA name: KPM Association Management
- HOA phone: 214-874-0900
Location
- Region: Dallas
Financial & listing details
- Tax assessed value: $528,240
- Annual tax amount: $8,798
- Date on market: 6/20/2024
- Cumulative days on market: 7 days
- Listing terms: Cash,Conventional,FHA,VA Loan
- Exclusions: Nursery light fixture, curtains, curtain rod, bow rack, and bathroom mirror. Primary bedroom curtains (rod to stay) and TV mount. Ring stays.
Price history
| Date | Event | Price |
|---|---|---|
| 7/30/2024 | Sold | -- |
Source: NTREIS #20648910 Report a problem | ||
| 7/3/2024 | Pending sale | $530,000$311/sqft |
Source: NTREIS #20648910 Report a problem | ||
| 6/29/2024 | Contingent | $530,000$311/sqft |
Source: NTREIS #20648910 Report a problem | ||
| 6/20/2024 | Listed for sale | $530,000+43.6%$311/sqft |
Source: NTREIS #20648910 Report a problem | ||
| 6/27/2016 | Listing removed | $369,000$217/sqft |
Source: Briggs Freeman Sotheby's International Realty #13378173 Report a problem | ||
| 5/24/2016 | Pending sale | $369,000$217/sqft |
Source: Briggs Freeman Sotheby's International Realty #13378173 Report a problem | ||
| 5/13/2016 | Listed for sale | $369,000+34.4%$217/sqft |
Source: Briggs Freeman Sotheby's Int'l #13378173 Report a problem | ||
| 6/14/2012 | Listing removed | $274,500$161/sqft |
Source: Allie Beth Allman & Assoc. #11773511 Report a problem | ||
| 5/20/2012 | Listed for sale | $274,500$161/sqft |
Source: Allie Beth Allman & Assoc. #11773511 Report a problem | ||
Public tax history
| Year | Property taxes | Tax assessment |
|---|---|---|
| 2025 | $8,544 -16.9% | $528,240 +6.9% |
| 2024 | $10,283 +60.3% | $494,160 +28.9% |
| 2023 | $6,413 | $383,400 |
Find assessor info on the county website
Neighborhood: 75205
Nearby homes
- $582,4002 bd2 ba1.7k sqft4307 McKinney Ave APT 7, Dallas, TX 75205Off Market

- $561,5002 bd3 ba1.9k sqft4307 McKinney Ave APT 1, Dallas, TX 75205Off Market
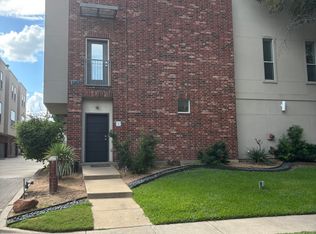
- $557,9002 bd3 ba1.7k sqft4307 McKinney Ave APT 2, Dallas, TX 75205Off Market
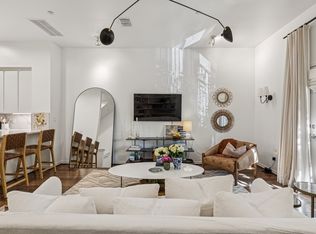
- $638,0002 bd3 ba1.7k sqft4307 McKinney Ave APT 3, Dallas, TX 75205Off Market

- $532,7002 bd3 ba1.7k sqft4307 McKinney Ave APT 4, Dallas, TX 75205Off Market
- $611,3002 bd3 ba1.7k sqft4307 McKinney Ave APT 8, Dallas, TX 75205Off Market
- $604,2002 bd3 ba2.5k sqft4307 McKinney Ave APT 10, Dallas, TX 75205Off Market
- $596,2003 bd3 ba2.1k sqft4307 McKinney Ave APT 11, Dallas, TX 75205Off Market
Nearby schools
GreatSchools rating
- 5/10Ben Milam Elementary SchoolGrades: PK-5Distance: 0.1 mi
- 6/10Alex W Spence Talented/Gifted AcademyGrades: 6-8Distance: 0.8 mi
- 3/10North Dallas High SchoolGrades: 9-12Distance: 0.7 mi
Schools provided by the listing agent
- Elementary: Milam
- Middle: Spence
- High: North Dallas
- District: Dallas ISD
Source: NTREIS. This data may not be complete. We recommend contacting the local school district to confirm school assignments for this home.
Get a cash offer in 3 minutes
Find out how much your home could sell for in as little as 3 minutes with a no-obligation cash offer.
Estimated market value
$566,800
Get a cash offer in 3 minutes
Find out how much your home could sell for in as little as 3 minutes with a no-obligation cash offer.
Estimated market value
$566,800
- Texas
- Dallas County
- Dallas
- 75205
- 4307 McKinney Ave Apartment 6
