Completely updated custom ranch with a full daylight basement in the sought-after Highlands at Pleasant Valley. Situated on an incredible .46 acre lot in an established neighborhood with tree-lined streets, estate-sized properties, and access to parks, open space, and trails near WSU-Vancouver. High ceilings and expansive windows fill the home with natural light and showcase the outside private, treed setting. The remodeled kitchen features quartz slab counters, stainless steel appliances, hardwood floors, farmhouse sink, gas cooktop, built-in pantry wall, and a spacious nook with access to the deck. The great room and formal dining area offer hardwood floors, soaring ceilings, a gas fireplace, and custom built-ins. The primary suite includes windows overlooking the backyard, direct access to the deck and a private living room area with a fireplace. The spa-like bathroom features tile floors, a freestanding soaking tub, oversized tiled shower, dual sinks, vanity, and a walk-in closet. The lower-level features four bedrooms, two full baths, kitchenette, and a large family room with a fireplace and direct access to the backyard. This setup is ideal for guests or multi-generational living. Generous storage throughout. The laundry room includes a sink, counter space, cabinetry, tile flooring, and exterior access to a fenced dog yard. Exceptional outdoor living with Trex decking, paver patio, garden areas, hot tub, sauna, trampoline, and a garden/tool shed. Well-maintained and thoughtfully updated, this home offers quality, space, and privacy in a premier neighborhood.
Active
$1,200,000
4307 NE 139th St, Vancouver, WA 98686
5beds
4,372sqft
Residential, Single Family Residence
Built in 1993
0.46 Acres Lot
$-- Zestimate®
$274/sqft
$30/mo HOA
What's special
Paver patioGas fireplacePrivate treed settingRemodeled kitchenFarmhouse sinkHigh ceilingsHardwood floors
- 110 days |
- 525 |
- 26 |
Zillow last checked:
Listing updated:
Listed by:
Jodie Sharp 360-798-6668,
Windermere Northwest Living,
Jessie Cook 360-606-4942,
Windermere Northwest Living
Source: RMLS (OR),MLS#: 443386986
Facts & features
Interior
Bedrooms & bathrooms
- Bedrooms: 5
- Bathrooms: 4
- Full bathrooms: 3
- Partial bathrooms: 1
- Main level bathrooms: 2
Rooms
- Room types: Mud Room, Laundry, Bedroom 4, Bedroom 5, Bedroom 2, Bedroom 3, Dining Room, Family Room, Kitchen, Living Room, Primary Bedroom
Primary bedroom
- Features: Bathroom, Builtin Features, Deck, Fireplace, Double Sinks, Ensuite, Soaking Tub, Solid Surface Countertop, Tile Floor, Vaulted Ceiling, Walkin Closet, Walkin Shower
- Level: Main
Bedroom 2
- Features: Bathroom, Closet Organizer, Double Sinks, Shared Bath, Tile Floor, Wallto Wall Carpet
- Level: Lower
Bedroom 3
- Features: Bathroom, Closet Organizer, Double Sinks, Shared Bath, Tile Floor, Wallto Wall Carpet
- Level: Lower
Bedroom 4
- Features: Closet Organizer, Wallto Wall Carpet
- Level: Lower
Bedroom 5
- Features: Barn Door, Closet, Wallto Wall Carpet
- Level: Lower
Dining room
- Features: Builtin Features, Hardwood Floors, High Ceilings
- Level: Main
Family room
- Features: Exterior Entry, Fireplace, French Doors, Patio, Butlers Pantry
- Level: Lower
Kitchen
- Features: Cook Island, Deck, Dishwasher, Gourmet Kitchen, Hardwood Floors, Microwave, Nook, Pantry, Builtin Oven, Free Standing Refrigerator, High Ceilings, Quartz
- Level: Main
Living room
- Features: Builtin Features, Fireplace, Great Room, Hardwood Floors, Vaulted Ceiling
- Level: Main
Heating
- Forced Air, Fireplace(s)
Cooling
- Central Air
Appliances
- Included: Built In Oven, Cooktop, Dishwasher, Disposal, Down Draft, Free-Standing Refrigerator, Gas Appliances, Instant Hot Water, Microwave, Plumbed For Ice Maker, Stainless Steel Appliance(s), Gas Water Heater
- Laundry: Laundry Room
Features
- Central Vacuum, High Ceilings, High Speed Internet, Quartz, Soaking Tub, Vaulted Ceiling(s), Bathroom, Built-in Features, Sink, Closet Organizer, Closet, Double Vanity, Shared Bath, Butlers Pantry, Cook Island, Gourmet Kitchen, Nook, Pantry, Great Room, Walk-In Closet(s), Walkin Shower, Kitchen Island, Tile
- Flooring: Hardwood, Tile, Wall to Wall Carpet, Wood
- Doors: French Doors
- Windows: Vinyl Frames
- Basement: Daylight,Finished
- Number of fireplaces: 3
- Fireplace features: Gas
Interior area
- Total structure area: 4,372
- Total interior livable area: 4,372 sqft
Video & virtual tour
Property
Parking
- Total spaces: 3
- Parking features: Driveway, RV Access/Parking, RV Boat Storage, Garage Door Opener, Attached
- Attached garage spaces: 3
- Has uncovered spaces: Yes
Accessibility
- Accessibility features: Garage On Main, Main Floor Bedroom Bath, Walkin Shower, Accessibility
Features
- Stories: 2
- Patio & porch: Deck, Patio, Porch
- Exterior features: Dog Run, Garden, Raised Beds, Yard, Exterior Entry
- Has spa: Yes
- Spa features: Free Standing Hot Tub
- Fencing: Fenced
Lot
- Size: 0.46 Acres
- Features: Gentle Sloping, Level, Private, Sprinkler, SqFt 15000 to 19999
Details
- Additional structures: Outbuilding, RVBoatStorage, ToolShed
- Parcel number: 117893156
Construction
Type & style
- Home type: SingleFamily
- Architectural style: Custom Style,Daylight Ranch
- Property subtype: Residential, Single Family Residence
Materials
- Brick, Vinyl Siding
- Roof: Tile
Condition
- Updated/Remodeled
- New construction: No
- Year built: 1993
Utilities & green energy
- Gas: Gas
- Sewer: Public Sewer
- Water: Public
Community & HOA
Community
- Security: Security System
- Subdivision: The Highlands At Pleasant Vall
HOA
- Has HOA: Yes
- Amenities included: Management
- HOA fee: $360 annually
Location
- Region: Vancouver
Financial & listing details
- Price per square foot: $274/sqft
- Tax assessed value: $965,860
- Annual tax amount: $10,362
- Date on market: 4/2/2026
- Listing terms: Cash,Conventional,FHA,VA Loan
- Road surface type: Paved
Estimated market value
Not available
Estimated sales range
Not available
Not available
Price history
| Date | Event | Price |
|---|---|---|
| 7/20/2026 | Listed for sale | $1,200,000$274/sqft |
Source:  RMLS (OR) #443386986 Report a problem RMLS (OR) #443386986 Report a problem | ||
| 6/18/2026 | Listing removed | $1,200,000$274/sqft |
Source: RMLS (OR) #443386986 Report a problem | ||
| 5/15/2026 | Listed for sale | $1,200,000$274/sqft |
Source: RMLS (OR) #443386986 Report a problem | ||
| 4/12/2026 | Pending sale | $1,200,000$274/sqft |
Source: RMLS (OR) #443386986 Report a problem | ||
| 4/2/2026 | Listed for sale | $1,200,000+110.5%$274/sqft |
Source: RMLS (OR) #443386986 Report a problem | ||
| 8/24/2016 | Sold | $570,000-0.9%$130/sqft |
Source: RMLS (OR) #16663321 Report a problem | ||
| 8/9/2016 | Pending sale | $575,000$132/sqft |
Source: Scott Mikel & Associates #16663321 Report a problem | ||
| 8/9/2016 | Listed for sale | $575,000+8.5%$132/sqft |
Source: Scott Mikel & Associates #16663321 Report a problem | ||
| 7/20/2015 | Sold | $530,000-1%$121/sqft |
Source: RMLS (OR) #15259991 Report a problem | ||
| 1/6/1997 | Sold | $535,163$122/sqft |
Source: Public Record Report a problem | ||
Public tax history
| Year | Property taxes | Tax assessment |
|---|---|---|
| 2024 | $9,555 +0.6% | $965,860 -4.4% |
| 2023 | $9,498 +22.8% | $1,010,801 +8.7% |
| 2022 | $7,738 +4.2% | $930,289 +23.7% |
| 2021 | $7,423 +5.2% | $752,340 +11.1% |
| 2020 | $7,054 | $677,167 +2.2% |
| 2019 | $7,054 +5.6% | $662,574 +1.5% |
| 2018 | $6,679 -13.1% | $652,546 +4.3% |
| 2017 | $7,685 +10.6% | $625,365 +5.1% |
| 2016 | $6,945 -6.6% | $595,166 +0.4% |
| 2015 | $7,435 -1.3% | $592,730 +4.8% |
| 2014 | $7,530 | $565,841 +6.7% |
| 2013 | $7,530 +6.5% | $530,281 +9.9% |
| 2012 | $7,069 +3.7% | $482,503 -4.6% |
| 2011 | $6,814 +4.7% | $505,917 |
| 2010 | $6,508 -8.2% | $505,917 -5.6% |
| 2009 | $7,087 | $536,160 -30% |
| 2008 | -- | $766,100 |
| 2007 | -- | $766,100 +28.6% |
| 2005 | -- | $595,700 |
| 2004 | -- | $595,700 +34.4% |
| 2001 | $6,355 +0.1% | $443,100 +0.1% |
| 2000 | $6,351 | $442,600 |
Find assessor info on the county website
Monthly payment
Est. payment
Payment breakdown
Explore the cost of this home by adjusting the details. Changes won't be saved.Climate risks
Neighborhood: Barberton
Nearby schools
GreatSchools rating
- 9/10Salmon Creek Elementary SchoolGrades: K-5Distance: 1.5 mi
- 8/10Alki Middle SchoolGrades: 6-8Distance: 3 mi
- 6/10Skyview High SchoolGrades: 9-12Distance: 2.8 mi
Schools provided by the listing agent
- Elementary: Salmon Creek
- Middle: Alki
- High: Skyview
Source: RMLS (OR). This data may not be complete. We recommend contacting the local school district to confirm school assignments for this home.
- $866,8004 bd2 ba3.1k sqft4219 NE 139th St, Vancouver, WA 98686Off Market
- $968,2005 bd3 ba3.6k sqft13706 NE 43rd Ct, Vancouver, WA 98686Off Market

- $1,189,8004 bd5 ba4k sqft4314 NE 139th St, Vancouver, WA 98686Off Market

- $993,7004 bd2 ba3.1k sqft13818 NE 45th Ave, Vancouver, WA 98686Off Market
- $928,9004 bd3 ba2.9k sqft13705 NE 43rd Ct, Vancouver, WA 98686Off Market
- $991,4004 bd2 ba3.6k sqft4211 NE 139th St, Vancouver, WA 98686Off Market
- $860,6004 bd3 ba2.8k sqft13814 NE 45th Ct, Vancouver, WA 98686Off Market
- $845,4003 bd2 ba3k sqft4218 NE 139th St, Vancouver, WA 98686Off Market
A local agent can set up tours, give advice and negotiate with sellers.
Similar homes
- $1,195,0003 bd2 ba3.2k sqft4113 NE 132nd Cir, Vancouver, WA 98686Active
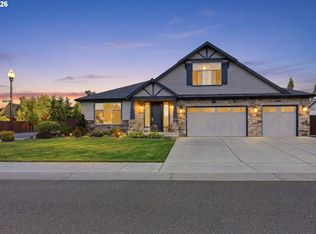
 MLS ID #391419933, Amy Asivido, Keller Williams Realty. RMLS (OR)
 - $869,9994 bd3 ba3k sqft13709 NE 47th Ave, Vancouver, WA 98686Active
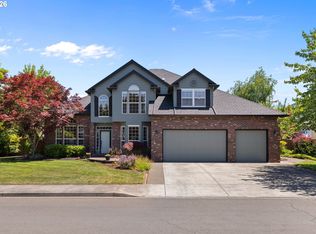 MLS ID #669914631, Amy Stoller, Windermere/Crest Realty Co. RMLS (OR)
 - $1,195,0004 bd3 ba4.2k sqft1506 NW Gregory Dr, Vancouver, WA 98665Active
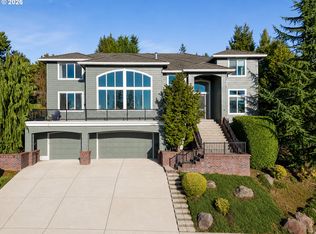 MLS ID #127936398, Amelie Marian, Windermere Northwest Living. RMLS (OR)
 - $899,0004 bd4 ba3.5k sqft5202 NE 142nd St, Vancouver, WA 98686Active
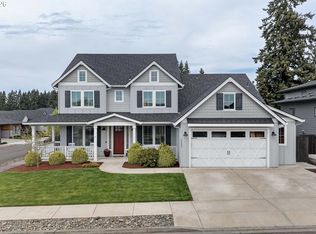 MLS ID #669961439, Suzi Dumas, Keller Williams Realty. RMLS (OR)
 - $850,0004 bd3 ba3.1k sqft4606 NE 126th Cir, Vancouver, WA 98686ActiveMLS ID #519587940, Haris Hadziselimovic, Keller Williams Realty. RMLS (OR)
- $1,049,9004 bd4 ba3.2k sqft16211 NE 25th Ave, Ridgefield, WA 98647ActiveMLS ID #101874069, Carrie Schaller, Windermere Northwest Living. RMLS (OR)
- $825,0004 bd3 ba2.8k sqft15011 NE 49th Ct, Vancouver, WA 98686ActiveMLS ID #115792363, Deborah Blom, Windermere Northwest Living. RMLS (OR)
- $1,175,0004 bd5 ba4k sqft4621 SW Hillside Dr, Portland, OR 97221ActiveMLS ID #734874983, Jennifer Noble, Windermere Realty Trust. RMLS (OR)
- $1,350,0005 bd3 ba3.5k sqft17011 NE 41st Cir, Vancouver, WA 98682ActiveMLS ID #750719570, Trish Farrell, Coldwell Banker Bain. RMLS (OR)
- $1,429,0004 bd3 ba3.1k sqft10500 NE 110th Cir, Vancouver, WA 98662ActiveMLS ID #637814140, Judy Matz, John L. Scott Real Estate. RMLS (OR)
- $1,100,0004 bd4 ba4.2k sqft14700 SE Rivercrest Dr, Vancouver, WA 98683ActiveMLS ID #349799788, Jessica Wendt, Premiere Property Group LLC. RMLS (OR)
- $1,225,0005 bd5 ba3.9k sqft146 Snowgoose Dr, Woodland, WA 98674ActiveMLS ID #127151440, Starling Preuninger, John L. Scott Real Estate. RMLS (OR)
- $949,9004 bd3 ba2.9k sqft5803 NE 125th Cir, Vancouver, WA 98660ActiveMLS ID #132029827, Daniel Belza, Real Broker LLC. RMLS (OR)
- $1,379,0005 bd3 ba4.3k sqft908 NE 224th Cir, Ridgefield, WA 98642ActiveMLS ID #595218210, Asia Wheaton, Opt. RMLS (OR)
- $874,9004 bd3 ba3.3k sqft2516 NE 161st St, Ridgefield, WA 98642ActiveMLS ID #755769109, Hayden Humphrey, Brantley Christianson Real Estate. RMLS (OR)
- $1,200,0004 bd3 ba3.1k sqft30100 NE Spud Mountain Rd, Camas, WA 98607ActiveMLS ID #211621365, Martine Gibbons, Cascade Hasson Sotheby's International Realty. RMLS (OR)
- $715,0004 bd2 ba2.3k sqft11900 NE 58th Ave, Vancouver, WA 98686ActiveMLS ID #180577462, Amanda Tardio, John L. Scott Market Center. RMLS (OR)
- $1,169,0004 bd4 ba3.1k sqft19110 NE 232nd Ave, Brush Prairie, WA 98606ActiveMLS ID #358766735, Brianna Brooks, Windermere Northwest Living. RMLS (OR)
- $850,0004 bd3 ba3.6k sqft13906 NW 51st Ct, Vancouver, WA 98685ActiveMLS ID #250334079, Rick Jenkins, Windermere Northwest Living. RMLS (OR)
- $925,0004 bd4 ba3.7k sqft2808 NE 58th St, Vancouver, WA 98663ActiveMLS ID #480092979, Annie Lutskov, Modern Realty, LLC. RMLS (OR)
