UPDATED EVERYTHING!!!! This beautifully newly remodeled home, located in the Award Winning Park Hill School District, is a must see!!! Quick access to shopping, dining, entertainment, airport, and you can see downtown Kansas City from the backyard! Neighborhood community pool just down the street, and two walking trails located in the back of the neighborhood!! Nestled in a quiet cul-de-sac with lots of trees. Beautifully remodeled kitchen with large subway tile, granite countertops, All new stainless steel appliances and painted cabinetry with large pantry. Engineered hardwood floors throughout the main level, all new energy efficient windows, two remote control insert fireplaces, sprawling master suite with vaulted ceilings and walk-in closets, and an entertainers dream of a backyard and deck! Endless amounts of storage, as well as a very large laundry room located in the recently refinished basement with a wet bar! Both living rooms have beautiful wet bars. All new beautiful lighting throughout the entire home. New Swiss drainage system, sump pump, large deck with covered pergola, and gutter guards. New furnace, air conditioner, and ADT alarm system this year.
Sold
Price Unknown
4307 NW 60th Ct, Kansas City, MO 64151
4beds
3,816sqft
Single Family Residence
Built in 1979
0.41 Acres Lot
$489,500 Zestimate®
$--/sqft
$3,549 Estimated rent
Home value
$489,500
$465,000 - $514,000
$3,549/mo
Zestimate® history
Owner options
List your home for rent
$3,549/mo
Rent Zestimate®
Find your next renter with Zillow Rental Manager. Plus, with online applications, you can quickly screen prospective tenants – for free.
$3,549/mo
Rent Zestimate®
Refinance and save
$480/mo
Est. payment
Refinancing to a lower rate could help reduce your monthly payments and save thousands over the life of the loan.
$480/mo
Est. payment
Explore your selling options
Work with a Zillow partner agent
Leverage their expertise and Zillow's premium Showcase listings to get your home seen by more buyers.
Get startedList with your own agent
Get your home in front of millions of buyers by listing it on Zillow.
Learn how to do itSell it yourself
Take full control of how buyers see your home on Zillow by listing For Sale by Owner (FSBO).
List your homeWhat's special
Large deckNeighborhood community poolDowntown kansas cityEndless amounts of storageNew stainless steel appliancesNew furnaceLarge subway tile
Zillow last checked:
Listing updated:
Listed by:
Kristin Malfer 816-536-0545,
Compass Realty Group,
Dawn Boedeker 913-645-3134,
Compass Realty Group
Bought with:
Carrie Donigan, 2005011954
Platinum Realty LLC
Source: Heartland MLS as distributed by MLS GRID,MLS#: 2476475
Facts & features
Interior
Bedrooms & bathrooms
- Bedrooms: 4
- Bathrooms: 4
- Full bathrooms: 2
- 1/2 bathrooms: 2
Primary bedroom
- Level: Second
Bedroom 2
- Level: Second
Bedroom 3
- Level: Second
Bedroom 4
- Level: Second
Primary bathroom
- Level: Second
Bathroom 2
- Level: Second
Bathroom 3
- Level: Basement
Dining room
- Level: Main
Other
- Level: Main
Kitchen
- Level: Main
Living room
- Level: Main
Office
- Level: Main
Recreation room
- Level: Basement
Workshop
- Level: Basement
Heating
- Natural Gas
Cooling
- Electric
Appliances
- Included: Dishwasher, Disposal, Microwave, Refrigerator, Built-In Electric Oven, Stainless Steel Appliance(s)
- Laundry: Laundry Closet, Main Level
Features
- Painted Cabinets, Smart Thermostat
- Flooring: Carpet, Tile, Wood
- Windows: Thermal Windows
- Basement: Finished,Full,Sump Pump
- Number of fireplaces: 2
- Fireplace features: Basement, Family Room, Insert
Interior area
- Total structure area: 3,816
- Total interior livable area: 3,816 sqft
- Finished area above ground: 2,616
- Finished area below ground: 1,200
Property
Parking
- Total spaces: 2
- Parking features: Attached, Garage Door Opener, Garage Faces Front
- Attached garage spaces: 2
Features
- Patio & porch: Deck
- Fencing: Wood
Lot
- Size: 0.41 Acres
- Features: Cul-De-Sac
Details
- Parcel number: 199029100004018000
Construction
Type & style
- Home type: SingleFamily
- Architectural style: Tudor
- Property subtype: Single Family Residence
Materials
- Brick Veneer, Wood Siding
- Roof: Composition
Condition
- Year built: 1979
Utilities & green energy
- Sewer: Public Sewer
- Water: Public
Community & HOA
Community
- Security: Smoke Detector(s)
- Subdivision: Strathbury Woods
HOA
- Has HOA: Yes
- Amenities included: Pool, Trail(s)
- HOA fee: $480 annually
- HOA name: Strathbury Woods HOA
Location
- Region: Kansas City
Financial & listing details
- Tax assessed value: $301,677
- Annual tax amount: $4,589
- Date on market: 3/15/2024
- Listing terms: Cash,Conventional,FHA,USDA Loan,VA Loan
- Ownership: Private
- Road surface type: Paved
Price history
| Date | Event | Price |
|---|---|---|
| 6/13/2024 | Sold | -- |
Source:  Heartland MLS as distributed by MLS GRID #2476475 Report a problem Heartland MLS as distributed by MLS GRID #2476475 Report a problem | ||
| 5/12/2024 | Pending sale | $450,000$118/sqft |
Source: Heartland MLS as distributed by MLS GRID #2476475 Report a problem | ||
| 5/10/2024 | Listed for sale | $450,000$118/sqft |
Source: Heartland MLS as distributed by MLS GRID #2476475 Report a problem | ||
| 4/5/2024 | Pending sale | $450,000$118/sqft |
Source: Heartland MLS as distributed by MLS GRID #2476475 Report a problem | ||
| 3/19/2024 | Listing removed | -- |
Source: Heartland MLS as distributed by MLS GRID #2476475 Report a problem | ||
| 3/15/2024 | Listed for sale | $450,000+5.9%$118/sqft |
Source: Heartland MLS as distributed by MLS GRID #2476475 Report a problem | ||
| 3/6/2024 | Listing removed | -- |
Source: Owner Report a problem | ||
| 2/25/2024 | Listed for sale | $425,000+18.1%$111/sqft |
Source: Owner Report a problem | ||
| 10/19/2021 | Sold | -- |
Source: Heartland MLS as distributed by MLS GRID #2340288 Report a problem | ||
| 8/29/2021 | Pending sale | $360,000$94/sqft |
Source:  ReeceNichols Real Estate #2340288 Report a problem ReeceNichols Real Estate #2340288 Report a problem | ||
| 8/19/2021 | Listed for sale | $360,000$94/sqft |
Source: ReeceNichols Real Estate #2340288 Report a problem | ||
Public tax history
| Year | Property taxes | Tax assessment |
|---|---|---|
| 2025 | $5,131 +11.6% | $57,319 |
| 2024 | $4,596 +0.1% | $57,319 |
| 2023 | $4,589 +10.8% | $57,319 +14.5% |
| 2022 | $4,141 -0.3% | $50,060 |
| 2021 | $4,155 +29.6% | $50,060 +31.6% |
| 2020 | $3,206 | $38,029 |
| 2018 | -- | $38,029 |
| 2017 | $3,170 -0.6% | $38,029 |
| 2016 | $3,189 -0.3% | $38,029 |
| 2015 | $3,199 +1.1% | $38,029 |
| 2013 | $3,163 | $38,029 |
| 2012 | -- | $38,029 |
| 2011 | -- | $38,029 |
| 2010 | -- | $38,029 |
| 2009 | -- | $38,029 |
Find assessor info on the county website
Neighborhood: Breen Hills
Nearby homes
- $397,5004 bd3 ba2.4k sqft4305 NW 60th Ct, Kansas City, MO 64151Off Market

- $354,0003 bd2 ba1.5k sqft4309 NW 60th Ct, Kansas City, MO 64151Off Market
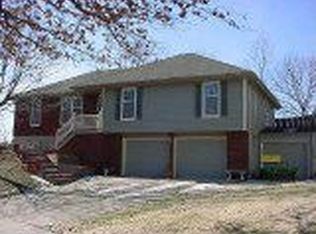
- $376,5003 bd3 ba3.3k sqft6000 N Strathbury Ave, Kansas City, MO 64151Off Market
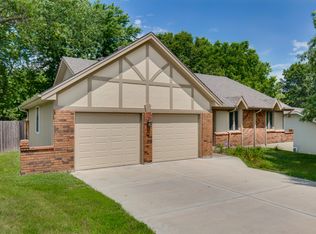
- $383,7003 bd3 ba2.5k sqft6004 N Strathbury Ave, Kansas City, MO 64151Off Market
- $--4 bd4 ba2.5k sqft4301 NW 60th Ct, Kansas City, MO 64151Sold
- $361,5003 bd2 ba1.9k sqft4312 NW 60th Ct, Kansas City, MO 64151Off Market
- $343,2003 bd2 ba1.8k sqft4304 NW 60th Ct, Kansas City, MO 64151Off Market
- $369,8004 bd3 ba2.1k sqft4308 NW 60th Ct, Kansas City, MO 64151Off Market
Nearby schools
GreatSchools rating
- 3/10Line Creek Elementary SchoolGrades: K-5Distance: 1.3 mi
- 6/10Walden Middle SchoolGrades: 6-8Distance: 0.6 mi
- 8/10Park Hill South High SchoolGrades: 9-12Distance: 2.1 mi
Get a cash offer in 3 minutes
Find out how much your home could sell for in as little as 3 minutes with a no-obligation cash offer.
Estimated market value
$489,500
Get a cash offer in 3 minutes
Find out how much your home could sell for in as little as 3 minutes with a no-obligation cash offer.
Estimated market value
$489,500
- Missouri
- Platte County
- Kansas City
- 64151
- Breen Hills
- 4307 NW 60th Ct
Nearby cities
Nearby neighborhoods
Nearby zip codes
Other Kansas City Topics
