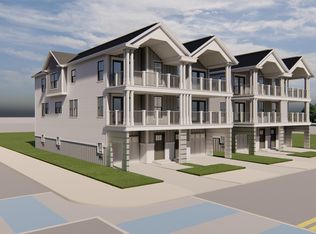
This stunning NEW CONSTRUCTION townhome offers 3 bedrooms PLUS a BONUS ROOM, 3.5 bathrooms and 2 car off street parking. Located in a secluded section of Wildwood, it boasts gorgeous bay views making it the perfect retreat for luxury and tranquility. The open concept design allows for a bright and airy atmosphere with natural light throughout that overflows to the front deck. This townhome offers 2 primary suites each with oversized closets and ensuite bathrooms. The top floor primary bedroom welcomes a private deck to catch the sunsets. Laundry area, 3rd bedroom and bonus living space also located on this floor. Scheduled for completion June 2024. Get in now to select your own finishes! Exterior Photo of townhome is similar to construction plans. Taxes based on 5 year tax abatement approval, monthly fees TBD.
Sold for $899,000
$899,000
4307 Niagara Ave, Wildwood, NJ 08260
3beds
2,500sqft
Condominium
Built in 2024
-- sqft lot
$1,058,100 Zestimate®
$360/sqft
$4,779 Estimated rent
Home value
$1,058,100
$984,000 - $1.14M
$4,779/mo
Zestimate® history
Owner options
List your home for rent
$4,779/mo
Rent Zestimate®
Find your next renter with Zillow Rental Manager. Plus, with online applications, you can quickly screen prospective tenants – for free.
$4,779/mo
Rent Zestimate®
Refinance and save
$5,699/mo
Est. payment
Refinancing to a lower rate could help reduce your monthly payments and save thousands over the life of the loan.
$5,699/mo
Est. payment
Explore your selling options
Work with a Zillow partner agent
Leverage their expertise and Zillow's premium Showcase listings to get your home seen by more buyers.
Get startedList with your own agent
Get your home in front of millions of buyers by listing it on Zillow.
Learn how to do itSell it yourself
Take full control of how buyers see your home on Zillow by listing For Sale by Owner (FSBO).
List your homeWhat's special
Zillow last checked:
Listing updated:
Listed by:
Lauren MacDonald 610-721-5484,
EXP Realty, LLC
Bought with:
CAITLIN LENNON, 0225252882[103608]
AVENUE REALTY, LLC
Source: Bright MLS,MLS#: NJCM2003016
Facts & features
Interior
Bedrooms & bathrooms
- Bedrooms: 3
- Bathrooms: 4
- Full bathrooms: 3
- 1/2 bathrooms: 1
- Main level bathrooms: 2
- Main level bedrooms: 1
Rooms
- Room types: Laundry, Bonus Room
Basement
- Area: 0
Heating
- Forced Air, Natural Gas
Cooling
- Central Air, Natural Gas
Appliances
- Included: Gas Water Heater
- Laundry: Laundry Room
Features
- Has basement: No
- Has fireplace: No
Interior area
- Total structure area: 2,500
- Total interior livable area: 2,500 sqft
- Finished area above ground: 2,500
- Finished area below ground: 0
Property
Parking
- Total spaces: 2
- Parking features: Storage, Garage Door Opener, Attached
- Attached garage spaces: 2
Accessibility
- Accessibility features: None
Features
- Levels: Three
- Stories: 3
- Pool features: None
- Has view: Yes
- View description: Bay
- Has water view: Yes
- Water view: Bay
Details
- Additional structures: Above Grade, Below Grade
- Parcel number: 140010000021
- Zoning: RES
- Special conditions: Standard
Construction
Type & style
- Home type: Condo
- Architectural style: Other
- Property subtype: Condominium
- Attached to another structure: Yes
Materials
- Other
- Foundation: Block, Pilings
Condition
- Excellent
- New construction: Yes
- Year built: 2024
Utilities & green energy
- Sewer: Public Sewer
- Water: Public
Community & HOA
Community
- Condo and coop fee: $0 monthly
- Subdivision: Wildwood
HOA
- Has HOA: No
- Amenities included: None
- Services included: Insurance
Location
- Region: Wildwood
- Municipality: WILDWOOD CITY
Financial & listing details
- Price per square foot: $360/sqft
- Tax assessed value: $133,000
- Annual tax amount: $7,200
- Date on market: 1/22/2024
- Listing agreement: Exclusive Right To Sell
- Ownership: Condominium
Price history
| Date | Event | Price |
|---|---|---|
| 7/3/2024 | Sold | $899,000-2.8%$360/sqft |
Source:  Bright MLS #NJCM2003016 Report a problem Bright MLS #NJCM2003016 Report a problem | ||
| 2/28/2024 | Contingent | $925,000$370/sqft |
Source: Bright MLS #NJCM2003016 Report a problem | ||
| 1/23/2024 | Listed for sale | $925,000$370/sqft |
Source: Bright MLS #NJCM2003016 Report a problem | ||
Public tax history
Tax history is unavailable.
Neighborhood: 08260
Nearby homes
- $133,00010,001 Square Feet4301 Niagara Ave, Wildwood, NJ 08260Off Market
- $899,0003 bd4 ba2.5k sqft4301 Niagara Ave #4301, Wildwood, NJ 08260Sold
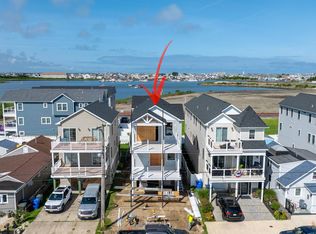
- $999,0004 bd4 ba-- sqft625 W Montgomery Ave, Wildwood, NJ 08260Sold
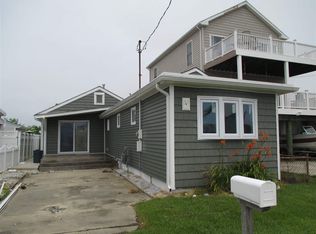
- $404,4001 bd1 ba909 sqft629 W Montgomery Ave, Wildwood, NJ 08260Off Market
- $561,8003 bd2 ba1.4k sqft627 W Montgomery Ave, Wildwood, NJ 08260Off Market
- $630,0002 bd1 ba1.9k sqft631 W Montgomery Ave, Wildwood, NJ 08260Sold
- $899,000-- bd-- ba-- sqft4305 Niagara Ave UNIT 4305, Wildwood, NJ 08260Sold
- $899,0003 bd4 ba-- sqft4307 Niagara Ave #4307, Wildwood, NJ 08260Sold
Nearby schools
GreatSchools rating
- 3/10Glenwood Ave Elementary SchoolGrades: PK-5Distance: 0.8 mi
- 3/10Wildwood Middle SchoolGrades: 6-8Distance: 0.7 mi
- 2/10Wildwood High SchoolGrades: 9-12Distance: 0.7 mi
Schools provided by the listing agent
- District: Wildwood City Schools
Source: Bright MLS. This data may not be complete. We recommend contacting the local school district to confirm school assignments for this home.
Get a cash offer in 3 minutes
Find out how much your home could sell for in as little as 3 minutes with a no-obligation cash offer.
Estimated market value
$1,058,100
Get a cash offer in 3 minutes
Find out how much your home could sell for in as little as 3 minutes with a no-obligation cash offer.
Estimated market value
$1,058,100
- New Jersey
- Cape May County
- Wildwood
- 08260
- 4307 Niagara Ave
Nearby cities
Nearby neighborhoods
Nearby zip codes
Other Wildwood Topics
