Wonderful ranch-style home on Contraband Bayou has been re-built from the studs following the storms of 2020. All hard surface flooring, wonderful kitchen, generous dining space and a delightful sun-room that faces the water, this home offers chic serenity and wonderful updates. Indoor laundry room. All appliances remain. 2 car garage. Flood zone AE, $2,132 annual premium
Sold
Price Unknown
4307 Oaklawn St, Lake Charles, LA 70605
3beds
1,926sqft
Single Family Residence, Residential
Built in 1965
9,583 Square Feet Lot
$-- Zestimate®
$--/sqft
$1,910 Estimated rent
Home value
Not available
Estimated sales range
Not available
$1,910/mo
Zestimate® history
Owner options
List your home for rent
$1,910/mo
Rent Zestimate®
Find your next renter with Zillow Rental Manager. Plus, with online applications, you can quickly screen prospective tenants – for free.
$1,910/mo
Rent Zestimate®
Refinance and save
Refinancing to a lower rate could help reduce your monthly payments and save thousands over the life of the loan.
Explore your selling options
Work with a Zillow partner agent
Leverage their expertise and Zillow's premium Showcase listings to get your home seen by more buyers.
Get startedList with your own agent
Get your home in front of millions of buyers by listing it on Zillow.
Learn how to do itSell it yourself
Take full control of how buyers see your home on Zillow by listing For Sale by Owner (FSBO).
List your homeWhat's special
Indoor laundry roomHard surface flooringAll appliances remainWonderful kitchenGenerous dining space
Zillow last checked:
Listing updated:
Listed by:
Amanda M Cox 337-965-0057,
Compass-LC
Bought with:
Jennifer Forest, 72917A
eXp Realty, LLC
Source: SWLAR,MLS#: SWL26000178
Facts & features
Interior
Bedrooms & bathrooms
- Bedrooms: 3
- Bathrooms: 2
- Full bathrooms: 2
- Main level bathrooms: 2
- Main level bedrooms: 3
Primary bedroom
- Description: Master
- Level: Lower
- Area: 169 Square Feet
- Dimensions: 12.7 x 12.7
Bedroom 1
- Description: bedroom
- Level: Lower
- Area: 160 Square Feet
- Dimensions: 10.2 x 16.2
Bedroom 2
- Description: bedroom 2
- Level: Lower
- Area: 120 Square Feet
- Dimensions: 10.2 x 12
Primary bathroom
- Description: Master bath
- Level: Lower
- Area: 24 Square Feet
- Dimensions: 3.8 x 6
Bathroom 1
- Description: hall bath
- Level: Lower
- Area: 63 Square Feet
- Dimensions: 7 x 9
Other
- Description: Sun Room
- Level: Lower
- Area: 242 Square Feet
- Dimensions: 11 x 22.3
Dining room
- Description: Dining Room
- Level: Lower
- Area: 286 Square Feet
- Dimensions: 12.8 x 22
Kitchen
- Description: Kitchen
- Level: Lower
- Area: 117 Square Feet
- Dimensions: 9.2 x 13
Laundry
- Description: Laundry
- Level: Lower
- Area: 36 Square Feet
- Dimensions: 5.7 x 6
Living room
- Description: Living Room
- Level: Lower
- Area: 294 Square Feet
- Dimensions: 13.6 x 20.7
Heating
- Central, Forced Air
Cooling
- Ceiling Fan(s), Central Air
Appliances
- Included: Built-In, Built-In Range, Dishwasher, Gas Cooktop, Gas Oven, Gas Range, Range Hood, Range/Oven, Refrigerator, Water Heater, Dryer, Washer
- Laundry: Inside
Features
- Eating Area In Dining Room
- Has basement: No
- Has fireplace: Yes
- Fireplace features: Den, Gas
Interior area
- Total interior livable area: 1,926 sqft
Property
Parking
- Total spaces: 2
- Parking features: Garage, Private, Garage Faces Side
- Attached garage spaces: 2
Features
- Fencing: None
- On waterfront: Yes
- Waterfront features: Canal Front, Navigable Water, Waterfront
Lot
- Size: 9,583 Square Feet
- Dimensions: 70' x 152' x 74' x 128'
- Features: Back Yard, Cul-De-Sac, Front Yard, Gentle Sloping, Lawn, Yard
Details
- Parcel number: 00389781
- Zoning description: Residential
- Special conditions: Standard
Construction
Type & style
- Home type: SingleFamily
- Property subtype: Single Family Residence, Residential
Materials
- Foundation: Slab
Condition
- Turnkey
- New construction: No
- Year built: 1965
- Major remodel year: 2020
Utilities & green energy
- Electric: Standard
- Gas: Other
- Sewer: Public Sewer
- Water: Public
- Utilities for property: Electricity Connected, Natural Gas Connected, Sewer Connected, Water Connected
Community & HOA
Community
- Subdivision: Sara Place
HOA
- Has HOA: No
Location
- Region: Lake Charles
Financial & listing details
- Tax assessed value: $93,100
- Annual tax amount: $916
- Date on market: 1/12/2026
- Cumulative days on market: 94 days
- Inclusions: Refrigerator, range-oven, dishwasher, washer, dryer
- Exclusions: None
- Electric utility on property: Yes
Price history
| Date | Event | Price |
|---|---|---|
| 5/8/2026 | Sold | -- |
Source: SWLAR #SWL26000178 Report a problem | ||
| 4/17/2026 | Pending sale | $169,900$88/sqft |
Source: SWLAR #SWL26000178 Report a problem | ||
| 4/2/2026 | Price change | $169,900-2.9%$88/sqft |
Source: SWLAR #SWL26000178 Report a problem | ||
| 3/19/2026 | Price change | $175,000-3.8%$91/sqft |
Source: SWLAR #SWL26000178 Report a problem | ||
| 2/23/2026 | Price change | $182,000-4.2%$94/sqft |
Source: SWLAR #SWL26000178 Report a problem | ||
| 1/12/2026 | Listed for sale | $190,000+15.2%$99/sqft |
Source: SWLAR #SWL26000178 Report a problem | ||
| 2/7/2020 | Sold | -- |
Source: SWLAR #183321 Report a problem | ||
| 2/7/2020 | Listed for sale | $164,900$86/sqft |
Source: MOFFETT REALTY/LATTER & BLUM, INC #183321 Report a problem | ||
| 12/30/2019 | Pending sale | $164,900$86/sqft |
Source: MOFFETT REALTY/LATTER & BLUM, INC #183321 Report a problem | ||
| 11/15/2019 | Price change | $164,900-2.9%$86/sqft |
Source: MOFFETT REALTY/LATTER & BLUM, INC #183321 Report a problem | ||
| 10/21/2019 | Price change | $169,900-2.9%$88/sqft |
Source: MOFFETT REALTY/LATTER & BLUM, INC #183321 Report a problem | ||
| 10/7/2019 | Price change | $175,000-7.8%$91/sqft |
Source: MOFFETT REALTY/LATTER & BLUM, INC #183321 Report a problem | ||
| 3/12/2019 | Price change | $189,900-4.5%$99/sqft |
Source: CENTURY 21 Mike D. Bono & Co.'s #169782 Report a problem | ||
| 11/27/2018 | Listed for sale | $198,900$103/sqft |
Source: CENTURY 21 Mike D. Bono & Co.'s #169782 Report a problem | ||
Public tax history
| Year | Property taxes | Tax assessment |
|---|---|---|
| 2014 | $916 | $9,310 |
| 2013 | $916 -0.3% | $9,310 |
| 2012 | $919 +0% | $9,310 |
| 2011 | $919 -1.1% | $9,310 |
| 2010 | $929 +21.8% | $9,310 +24.1% |
| 2009 | $762 -28.8% | $7,500 -19.4% |
| 2008 | $1,071 -6.1% | $9,310 |
| 2007 | $1,140 -6.3% | $9,310 |
| 2006 | $1,218 +261.2% | $9,310 |
| 2004 | $337 -3.3% | $9,310 |
| 2003 | $349 +47.1% | $9,310 +10.2% |
| 2002 | $237 +3.4% | $8,450 |
| 2001 | $229 -0.5% | $8,450 |
| 2000 | $230 | $8,450 |
Find assessor info on the county website
Neighborhood: 70605
Nearby homes
- $201,900-- bd-- ba1.6k sqft4303 Oaklawn Dr, Lake Charles, LA 70605Off Market
- $219,400-- bd-- ba1.7k sqft4301 Oaklawn Dr, Lake Charles, LA 70605Off Market
- $97,9004 bd2 ba1.5k sqft4303 Oaklawn St, Lake charles, LA 70605Off Market
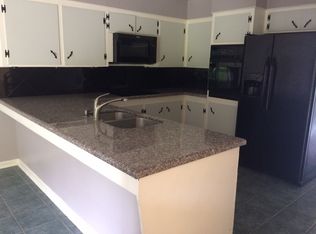
- $107,3003 bd2 ba1.6k sqft4311 Oaklawn St, Lake charles, LA 70605Off Market

- $216,000-- bd-- ba2.2k sqft4311 Oaklawn Dr, Lake Charles, LA 70605Off Market
- $181,600-- bd-- ba1.9k sqft4315 Oaklawn Dr, Lake Charles, LA 70605Off Market
- $133,900-- bd-- ba1.2k sqft4314 Oaklawn Dr, Lake Charles, LA 70605Off Market
- $---- bd-- ba1.9k sqft4307 Oaklawn Dr, Lake Charles, LA 70605Sold
Nearby schools
GreatSchools rating
- 7/10Dolby Elementary SchoolGrades: PK-5Distance: 0.9 mi
- 6/10F. K. White Middle SchoolGrades: 6-8Distance: 1.4 mi
- 8/10Alfred M. Barbe High SchoolGrades: 9-12Distance: 1.7 mi
Schools provided by the listing agent
- Elementary: Dolby
- Middle: F.K. White
- High: Barbe
Source: SWLAR. This data may not be complete. We recommend contacting the local school district to confirm school assignments for this home.
- Louisiana
- Calcasieu Parish
- Lake Charles
- 70605
- 4307 Oaklawn St
Nearby cities
Nearby zip codes
Other Lake Charles Topics
