***Welcome to the stunning Crystal Valley subdivision! This beautiful home features 4 spacious bedrooms,including a main floor bedroom with a full bathroom, making it perfect for guests or family. With a total of 4 bathrooms, this residence combines comfort and convenience.Upon entering, you’ll be greeted by an expansive open floor plan,filled with natural light and luxurious finishes.The massive kitchen boasts custom cabinets, offering ample storage and space for culinary creations.Gather in the formal dining room or relax in the inviting family room accented by an elegant fireplace.Upstairs, you'll find a versatile loft area,3 generously-sized bedrooms, and a master suite complete with a bonus room—perfect for a nursery or private retreat. The master bathroom features 6 pieces.Large walk-in closet, ensuring all your storage needs are met.The garden-level, finished basement is an entertainer's dream, featuring a theater room and a built-in sauna, providing a perfect space for relaxation. Step outside onto the covered deck or unwind by the fire pit in your backyard, which backs to open space, offering tranquility and privacy.Additional highlights include: 3-car garage, 2 refrigerators (one in the kitchen, one in basement storage), A dedicated garden section with a compost bin for gardening enthusiasts, Fresh paint throughout the home, An osmosis whole-house water system, water softener, and humidifier, Two sump pumps for peace of mind, Hot tub hookup for outdoor enjoyment and Spacious, secure doggie run included.Exciting developments are on the horizon: a Crystal Valley ramp is set to be built by the end of 2025, and a Costco, along with other convenient stores, is expected to open across from I-25 by 2027. Enjoy access to a fantastic trail system and a prime location, close to Colorado Springs. Don’t miss this incredible opportunity to own a remarkable home in a sought-after neighborhood. Experience the perfect blend of luxury and comfort in your new dream home!
Sold for $777,500
$777,500
4307 Opal Court, Castle Rock, CO 80104
4beds
4,825sqft
Single Family Residence
Built in 2005
0.32 Acres Lot
$767,800 Zestimate®
$161/sqft
$4,440 Estimated rent
Home value
$767,800
$729,000 - $806,000
$4,440/mo
Zestimate® history
Owner options
List your home for rent
$4,440/mo
Rent Zestimate®
Find your next renter with Zillow Rental Manager. Plus, with online applications, you can quickly screen prospective tenants – for free.
$4,440/mo
Rent Zestimate®
Refinance and save
$4,616/mo
Est. payment
Refinancing to a lower rate could help reduce your monthly payments and save thousands over the life of the loan.
$4,616/mo
Est. payment
Explore your selling options
Work with a Zillow partner agent
Leverage their expertise and Zillow's premium Showcase listings to get your home seen by more buyers.
Get startedList with your own agent
Get your home in front of millions of buyers by listing it on Zillow.
Learn how to do itSell it yourself
Take full control of how buyers see your home on Zillow by listing For Sale by Owner (FSBO).
List your homeWhat's special
Dedicated garden sectionElegant fireplaceFinished basementHot tub hookupTwo sump pumpsLuxurious finishesCovered deck
Zillow last checked:
Listing updated:
Listed by:
Karine Welton 720-280-6933 kw.sell.buy4u@gmail.com,
HomeSmart
Bought with:
Tahverle Carroll, 100097914
Kenna Real Estate
Source: REcolorado as distributed by MLS GRID,MLS#: 2649610
Facts & features
Interior
Bedrooms & bathrooms
- Bedrooms: 4
- Bathrooms: 4
- Full bathrooms: 3
- 3/4 bathrooms: 1
- Main level bathrooms: 1
- Main level bedrooms: 1
Primary bedroom
- Description: Huge Size With Gorgeous Mountain View.
- Level: Upper
Bedroom
- Description: Very Convenient To Be Used For A Guest Or A Craft Room Or An Office.
- Level: Main
Bedroom
- Level: Upper
Bedroom
- Description: Charming Guest Or Children Room.
- Level: Upper
Primary bathroom
- Description: With 6 Piece Master Bathroom.
- Level: Upper
Bathroom
- Level: Main
Bathroom
- Level: Upper
Bathroom
- Level: Basement
Bonus room
- Description: Part Of The Primary Room Attachment To Be Use As Nursery Or A Quite Area.
- Level: Upper
Bonus room
- Description: Buit In Sauna In Outstanding Condition.
- Level: Basement
Dining room
- Description: Formal Dining Room Wear You Will Celebrate Your Special Moments.
- Level: Main
Family room
- Description: Offers Lots Of Natural Light And Fire Place.
- Level: Main
Great room
- Level: Main
Kitchen
- Description: Luxurious Kitchen Size And Custome Cabinates With Pull Out Drawers, Island And Bar Counter Top.
- Level: Main
Laundry
- Description: Stackable Washer And Dryer, Utility Sink And Lots Of Cabinets.
- Level: Main
Living room
- Description: Huge Room To Use As Exercise Room Or A Game Room.
- Level: Basement
Loft
- Description: Could Be Used As A Library Or An Office.
- Level: Upper
Media room
- Description: Your Driver Theater Room.
- Level: Basement
Utility room
- Description: You Can Use As A Work Shop.
- Level: Basement
Heating
- Forced Air
Cooling
- Central Air
Features
- Eat-in Kitchen, Entrance Foyer, Five Piece Bath, Granite Counters, Kitchen Island, Open Floorplan, Pantry, Primary Suite, Sauna, Smoke Free, Vaulted Ceiling(s), Walk-In Closet(s)
- Flooring: Carpet, Tile, Vinyl, Wood
- Windows: Double Pane Windows
- Basement: Finished,Full
- Has fireplace: Yes
- Fireplace features: Family Room, Master Bedroom
Interior area
- Total structure area: 4,825
- Total interior livable area: 4,825 sqft
- Finished area above ground: 3,253
- Finished area below ground: 1,157
Property
Parking
- Total spaces: 3
- Parking features: Concrete
- Attached garage spaces: 3
Features
- Levels: Two
- Stories: 2
- Patio & porch: Covered, Deck, Front Porch
- Exterior features: Balcony, Dog Run, Fire Pit, Garden, Lighting, Private Yard, Rain Gutters
- Fencing: Full
- Has view: Yes
- View description: Mountain(s)
Lot
- Size: 0.32 Acres
- Features: Cul-De-Sac, Landscaped, Sprinklers In Front, Sprinklers In Rear
- Residential vegetation: Aspen, Grassed
Details
- Parcel number: R0440602
- Special conditions: Standard
Construction
Type & style
- Home type: SingleFamily
- Architectural style: Traditional
- Property subtype: Single Family Residence
Materials
- Frame, Stone, Wood Siding
- Roof: Composition
Condition
- Year built: 2005
Utilities & green energy
- Electric: 110V, 220 Volts
- Sewer: Public Sewer
- Water: Public
- Utilities for property: Cable Available, Natural Gas Available
Community & HOA
Community
- Subdivision: Crystal Valley Ranch
HOA
- Has HOA: Yes
- Amenities included: Clubhouse, Fitness Center, Playground, Pool, Trail(s)
- Services included: Recycling, Trash
- HOA fee: $86 monthly
- HOA name: Crystal Valley
- HOA phone: 720-633-9722
Location
- Region: Castle Rock
Financial & listing details
- Price per square foot: $161/sqft
- Tax assessed value: $843,450
- Annual tax amount: $3,958
- Date on market: 12/26/2024
- Listing terms: Cash,Conventional,FHA,VA Loan
- Exclusions: Staging Items.
- Ownership: Individual
- Electric utility on property: Yes
- Road surface type: Paved
Price history
| Date | Event | Price |
|---|---|---|
| 2/28/2025 | Sold | $777,500+2.3%$161/sqft |
Source:  REcolorado as distributed by MLS GRID #2649610 Report a problem REcolorado as distributed by MLS GRID #2649610 Report a problem | ||
| 1/4/2025 | Pending sale | $760,000$158/sqft |
Source: REcolorado as distributed by MLS GRID #2649610 Report a problem | ||
| 12/31/2024 | Listed for sale | $760,000$158/sqft |
Source: REcolorado as distributed by MLS GRID #2649610 Report a problem | ||
| 12/31/2024 | Pending sale | $760,000$158/sqft |
Source: REcolorado as distributed by MLS GRID #2649610 Report a problem | ||
| 12/26/2024 | Listed for sale | $760,000+112.3%$158/sqft |
Source: REcolorado as distributed by MLS GRID #2649610 Report a problem | ||
| 4/24/2023 | Listing removed | -- |
Source: REcolorado as distributed by MLS GRID #2167324 Report a problem | ||
| 3/28/2023 | Price change | $3,750-6.3%$1/sqft |
Source: REcolorado as distributed by MLS GRID #2167324 Report a problem | ||
| 2/27/2023 | Listed for rent | $4,000+11.1%$1/sqft |
Source: REcolorado as distributed by MLS GRID #2167324 Report a problem | ||
| 11/19/2021 | Listing removed | -- |
Source: Zillow Rental Manager Report a problem | ||
| 11/16/2021 | Listed for rent | $3,600$1/sqft |
Source: Zillow Rental Manager Report a problem | ||
| 10/31/2011 | Sold | $358,000-4.5%$74/sqft |
Source: Public Record Report a problem | ||
| 9/7/2011 | Pending sale | $374,900$78/sqft |
Source: MB C.H. Brown Realty #987120 Report a problem | ||
| 7/30/2011 | Price change | $374,900-24.3%$78/sqft |
Source: MB C.H. Brown Realty #987120 Report a problem | ||
| 4/15/2011 | Listed for sale | $495,000+33.1%$103/sqft |
Source: MB C.H. Brown Realty #987120 Report a problem | ||
| 3/11/2005 | Sold | $371,923$77/sqft |
Source: Public Record Report a problem | ||
Public tax history
| Year | Property taxes | Tax assessment |
|---|---|---|
| 2025 | $4,302 +8.7% | $52,710 -5.8% |
| 2024 | $3,958 +27.7% | $55,940 -1% |
| 2023 | $3,100 -35.6% | $56,490 +36% |
| 2022 | $4,813 | $41,540 -2.8% |
| 2021 | -- | $42,740 +9.3% |
| 2020 | $4,678 +13.2% | $39,110 |
| 2019 | $4,134 0% | $39,110 +23.5% |
| 2018 | $4,134 +4.8% | $31,680 -6.6% |
| 2017 | $3,946 -0.8% | $33,920 +4% |
| 2016 | $3,979 -1.5% | $32,630 -10.2% |
| 2015 | $4,040 +5.9% | $36,350 +23.8% |
| 2014 | $3,815 | $29,370 |
| 2013 | -- | $29,370 +1.2% |
| 2012 | -- | $29,010 |
| 2011 | -- | $29,010 -8.2% |
| 2010 | -- | $31,590 +1.6% |
| 2009 | $1,860 | $31,080 |
| 2008 | -- | $31,080 +5.1% |
| 2007 | -- | $29,570 |
| 2006 | $3,160 +686.5% | $29,570 +796.1% |
| 2004 | $402 +36430% | $3,300 +32900% |
| 2003 | $1 | $10 |
Find assessor info on the county website
Neighborhood: 80104
Nearby homes
- $704,4003 bd3 ba2.8k sqft4333 Opal Ct, Castle Rock, CO 80104Off Market

- $738,3003 bd3 ba3.9k sqft4285 Opal Ct, Castle Rock, CO 80104Off Market

- $766,9004 bd4 ba4.2k sqft4261 Opal Ct, Castle Rock, CO 80104Off Market
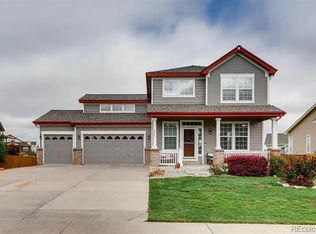
- $615,7003 bd2 ba1.9k sqft4355 Opal Ct, Castle Rock, CO 80104Off Market

- $721,0005 bd3 ba4.6k sqft4314 Opal Ct, Castle Rock, CO 80104Off Market
- $772,8005 bd3 ba4.7k sqft4088 Manorbrier Cir, Castle Rock, CO 80104Off Market
- $707,0003 bd3 ba3.9k sqft4239 Opal Ct, Castle Rock, CO 80104Off Market
- $832,1004 bd4 ba4.2k sqft4100 Manorbrier Cir, Castle Rock, CO 80104Off Market
Nearby schools
GreatSchools rating
- 6/10South Ridge Elementary An Ib World SchoolGrades: K-5Distance: 2.6 mi
- 5/10Mesa Middle SchoolGrades: 6-8Distance: 4.3 mi
- 7/10Douglas County High SchoolGrades: 9-12Distance: 3.9 mi
Schools provided by the listing agent
- Elementary: South Ridge
- Middle: Mesa
- High: Douglas County
- District: Douglas RE-1
Source: REcolorado as distributed by MLS GRID. This data may not be complete. We recommend contacting the local school district to confirm school assignments for this home.
Get a cash offer in 3 minutes
Find out how much your home could sell for in as little as 3 minutes with a no-obligation cash offer.
Estimated market value
$767,800
Get a cash offer in 3 minutes
Find out how much your home could sell for in as little as 3 minutes with a no-obligation cash offer.
Estimated market value
$767,800
- Colorado
- Douglas County
- Castle Rock
- 80104
- 4307 Opal Court
Nearby cities
Nearby neighborhoods
Nearby zip codes
Other Castle Rock Topics
