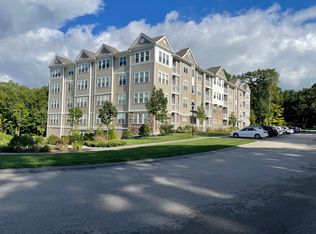
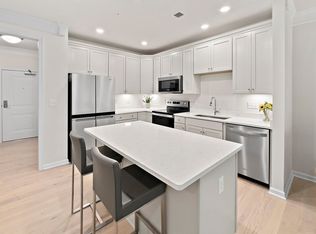
OPEN HOUSE CANCELLED! OFFER ACCEPTED! Join this vibrant 55+ community in the heart of Walpole in close proximity shops, highway and walking paths. This beautiful 1 bed and 1 bath unit with flex space is in the recently finished Building 4 with many upgrades and changes in design. Walk into an entry way and with the flex space room with hardwood floors and a large double closet with inunit laundry and area to store your cleaning supplies across the way. Be blown away by a stunning quartz countertop kitchen with an extended island where you can host and enjoy your friends and family. The living space is large enough for a dining table as well as couch and chair for your tv. Off the living space is a small balcony that can fit two chairs a table or several pots if gardening is your passion. The master is a great size with a walk in closet and full bath with a walk in shower.
Sold for $499,000
$499,000
4307 Pennington Dr #4307, Walpole, MA 02081
1beds
940sqft
Condominium
Built in 2023
-- sqft lot
$-- Zestimate®
$531/sqft
$-- Estimated rent
Home value
Not available
Estimated sales range
Not available
Not available
Zestimate® history
Owner options
List your home for rent
Find your next renter with Zillow Rental Manager. Plus, with online applications, you can quickly screen prospective tenants – for free.
Refinance and save
$3,324/mo
Est. payment
Refinancing to a lower rate could help reduce your monthly payments and save thousands over the life of the loan.
$3,324/mo
Est. payment
Explore your selling options
Work with a Zillow partner agent
Leverage their expertise and Zillow's premium Showcase listings to get your home seen by more buyers.
Get startedList with your own agent
Get your home in front of millions of buyers by listing it on Zillow.
Learn how to do itSell it yourself
Take full control of how buyers see your home on Zillow by listing For Sale by Owner (FSBO).
List your homeWhat's special
Extended islandHardwood floorsFlex spaceFlex space roomClose proximity shopsWalk in closetSmall balcony
Zillow last checked:
Listing updated:
Listed by:
Jennifer Barsamian 617-733-4194,
Donahue Real Estate Co. 781-821-0204
Bought with:
Mary Ellen McDonough
Donahue Real Estate Co.
Source: MLS PIN,MLS#: 73167093
Facts & features
Interior
Bedrooms & bathrooms
- Bedrooms: 1
- Bathrooms: 1
- Full bathrooms: 1
Primary bedroom
- Features: Walk-In Closet(s), Flooring - Wall to Wall Carpet, Cable Hookup
- Level: First
- Area: 168
- Dimensions: 12 x 14
Bathroom 1
- Features: Bathroom - Full, Bathroom - With Shower Stall, Flooring - Stone/Ceramic Tile
- Level: First
Kitchen
- Features: Countertops - Upgraded, Open Floorplan, Flooring - Engineered Hardwood
- Level: First
Living room
- Features: Balcony - Exterior, Cable Hookup, Open Floorplan, Flooring - Engineered Hardwood
- Level: First
- Area: 196
- Dimensions: 14 x 14
Heating
- Central, Natural Gas
Cooling
- Central Air, Unit Control
Appliances
- Included: Range, Dishwasher, Disposal, Microwave, Washer, Dryer, Plumbed For Ice Maker
- Laundry: First Floor, In Unit, Electric Dryer Hookup, Washer Hookup
Features
- Cable Hookup, Closet - Double, Den
- Flooring: Wood, Carpet, Flooring - Engineered Hardwood
- Doors: French Doors
- Has basement: No
- Has fireplace: No
Interior area
- Total structure area: 940
- Total interior livable area: 940 sqft
Property
Parking
- Total spaces: 2
- Parking features: Common, Paved
- Has garage: Yes
- Uncovered spaces: 2
Accessibility
- Accessibility features: Accessible Entrance
Features
- Entry location: Unit Placement(Upper)
- Exterior features: Balcony, Gazebo, Professional Landscaping, Sprinkler System
Details
- Additional structures: Gazebo
- Zoning: RES
Construction
Type & style
- Home type: Condo
- Property subtype: Condominium
- Attached to another structure: Yes
Materials
- Stone, Frame
- Roof: Rubber,Asphalt/Composition Shingles
Condition
- Year built: 2023
Details
- Warranty included: Yes
Utilities & green energy
- Electric: 110 Volts
- Sewer: Public Sewer
- Water: Public
- Utilities for property: for Electric Range, for Electric Oven, for Electric Dryer, Washer Hookup, Icemaker Connection
Community & HOA
Community
- Features: Shopping, Park, Walk/Jog Trails, Highway Access, Adult Community
- Security: Intercom
- Senior community: Yes
HOA
- Amenities included: Trail(s), Clubhouse
- Services included: Water, Sewer, Insurance, Maintenance Structure, Road Maintenance, Maintenance Grounds, Snow Removal, Trash, Reserve Funds
- HOA fee: $398 monthly
Location
- Region: Walpole
Financial & listing details
- Price per square foot: $531/sqft
- Tax assessed value: $402,000
- Annual tax amount: $5,600
- Date on market: 9/19/2026
- Exclusions: Refrigerator And Island Stools Are Negotiable
Price history
| Date | Event | Price |
|---|---|---|
| 11/3/2023 | Sold | $499,000$531/sqft |
Source: MLS PIN #73167093 Report a problem | ||
| 10/6/2023 | Contingent | $499,000$531/sqft |
Source: MLS PIN #73167093 Report a problem | ||
| 10/5/2023 | Listed for sale | $499,000-1.7%$531/sqft |
Source: MLS PIN #73167093 Report a problem | ||
| 3/30/2023 | Sold | $507,720$540/sqft |
Source: MLS PIN #73043512 Report a problem | ||
| 10/2/2022 | Listed for sale | $507,720$540/sqft |
Source: MLS PIN #73043512 Report a problem | ||
Public tax history
Tax history is unavailable.
Neighborhood: 02081
Nearby homes
- $750,0002 bd2 ba1.5k sqft4403 Pennington Dr #4403, Walpole, MA 02081Sold

- $679,0002 bd2 ba1.3k sqft4402 Pennington Dr #4402, Walpole, MA 02081For Sale
- $539,0001 bd1 ba1k sqft3211 Pennington Dr #3211, Walpole, MA 02081Sold
- $680,0002 bd2 ba1.3k sqft3310 Pennington Dr #310, Walpole, MA 02081Sold
- $745,0002 bd2 ba1.4k sqft3206 Pennington Dr #3206, Walpole, MA 02081Sold
- $550,0001 bd1 ba955 sqft3303 Pennington Dr #3303, Walpole, MA 02081Sold
- $530,0001 bd1 ba1k sqft3111 Pennington Dr #3111, Walpole, MA 02081Sold
- $540,0001 bd1 ba1k sqft3210 Pennington Dr #3210, Walpole, MA 02081Sold
Nearby schools
GreatSchools rating
- 9/10Old Post Road SchoolGrades: K-5Distance: 1 mi
- 6/10Walpole Middle SchoolGrades: 6-8Distance: 0.5 mi
- 8/10Walpole High SchoolGrades: 9-12Distance: 0.9 mi


Get pre-qualified for a loan
At Zillow Home Loans, we can pre-qualify you in as little as 5 minutes with no impact to your credit score.An equal housing lender. NMLS #10287.
- Massachusetts
- Norfolk County
- Walpole
- 02081
- 4307 Pennington Dr Unit 4307
