Location, Location, Location! Charming brick home in the sought after Country Brook subdivision, zoned to Plano ISD, offering striking curb appeal with tall windows and a picturesque setting directly across from a 13 acre private pond and greenbelt with a scenic footbridge. Convenient access to the Dallas North Tollway. This 2,512 square foot home offers 4 bedrooms, a vaulted living room with exposed wood beams and a skylight, a wet bar, wood paneling, a wood paneled home office, and a separate game room offering flexible bonus space. Enjoy resort style outdoor living with a heated pool, a separate spa and hot tub, and a grassy backyard. Gas log fireplaces warm both the downstairs den and the primary bedroom. The home has been recently updated with a 2018 roof and 2023 HVAC systems. Ideal for buyers looking to add their own personal touches and make this home your own.
For sale
$600,000
4307 Quail Hollow Rd, Dallas, TX 75287
4beds
2,512sqft
Single Family Residence
Built in 1981
9,583 Square Feet Lot
$578,400 Zestimate®
$239/sqft
$55/mo HOA
What's special
Heated poolGrassy backyardWood paneled home officeCharming brick homeStriking curb appealTall windowsWet bar
- 22 days
- 891
- 53
Likely to sell faster than
Zillow last checked:
Listing updated:
Listed by:
Cristian Velez 0833260 2147898916,
Corey Simpson & Associates 469-919-2647
Source: NTREIS,MLS#: 21353058
Facts & features
Interior
Bedrooms & bathrooms
- Bedrooms: 4
- Bathrooms: 3
- Full bathrooms: 3
Primary bedroom
- Features: Dual Sinks, Double Vanity, Garden Tub/Roman Tub, Linen Closet, Separate Shower, Walk-In Closet(s)
- Level: Second
- Dimensions: 17 x 12
Bedroom
- Features: Split Bedrooms
- Level: First
- Dimensions: 12 x 12
Bedroom
- Level: Second
- Dimensions: 11 x 11
Bedroom
- Level: Second
- Dimensions: 11 x 10
Breakfast room nook
- Features: Built-in Features
- Level: First
- Dimensions: 11 x 10
Dining room
- Level: First
- Dimensions: 12 x 12
Kitchen
- Features: Breakfast Bar
- Level: First
- Dimensions: 12 x 12
Living room
- Features: Built-in Features
- Level: First
- Dimensions: 18 x 18
Appliances
- Included: Built-In Gas Range, Dishwasher, Disposal, Gas Water Heater, Microwave
Features
- Wet Bar, Paneling/Wainscoting
- Has basement: No
- Number of fireplaces: 2
- Fireplace features: Gas Log, Gas Starter, Primary Bedroom
Interior area
- Total interior livable area: 2,512 sqft
Video & virtual tour
Property
Parking
- Total spaces: 2
- Parking features: Garage Faces Rear
- Attached garage spaces: 2
Features
- Levels: Two
- Stories: 2
- Pool features: Heated, Pool
- Has spa: Yes
- Spa features: Hot Tub
- Fencing: Wood
- Has view: Yes
- View description: Park/Greenbelt, Water
- Has water view: Yes
Lot
- Size: 9,583 Square Feet
- Features: Backs to Greenbelt/Park, Greenbelt, Interior Lot, Irregular Lot, Subdivision, Sprinkler System
Details
- Parcel number: R009602201801
Construction
Type & style
- Home type: SingleFamily
- Architectural style: Traditional,Detached
- Property subtype: Single Family Residence
Materials
- Brick
- Foundation: Slab
Condition
- Year built: 1981
Utilities & green energy
- Sewer: Public Sewer
- Water: Public
- Utilities for property: Natural Gas Available, Sewer Available, Separate Meters, Water Available
Community & HOA
Community
- Features: Sidewalks
- Security: Security System Owned, Security System
- Subdivision: Country Brook Sec One
HOA
- Has HOA: Yes
- Services included: Association Management
- HOA fee: $55 monthly
- HOA name: Country Brook Hoa
- HOA phone: 972-931-8568
Location
- Region: Dallas
Financial & listing details
- Price per square foot: $239/sqft
- Tax assessed value: $665,086
- Annual tax amount: $6,834
- Date on market: 9/5/2026
- Cumulative days on market: 23 days
Estimated market value
$578,400
$549,000 - $607,000
$4,286/mo
Price history
| Date | Event | Price |
|---|---|---|
| 9/5/2026 | Listed for sale | $600,000+26.3%$239/sqft |
Source: NTREIS #21353058 Report a problem | ||
| 11/6/2020 | Sold | -- |
Source: Agent Provided Report a problem | ||
| 9/25/2020 | Pending sale | $475,000$189/sqft |
Source: Preston Keller Office #14430818 Report a problem | ||
| 9/11/2020 | Listed for sale | $475,000+8%$189/sqft |
Source: Ebby Halliday, REALTORS #14430818 Report a problem | ||
| 10/24/2018 | Sold | -- |
Source: Agent Provided Report a problem | ||
| 10/17/2018 | Pending sale | $439,900$175/sqft |
Source: Zealty Group #13939756 Report a problem | ||
| 9/21/2018 | Listed for sale | $439,900$175/sqft |
Source: Zealty Group #13939756 Report a problem | ||
Public tax history
| Year | Property taxes | Tax assessment |
|---|---|---|
| 2025 | $6,834 +0.5% | $665,086 +5.9% |
| 2024 | $6,802 +8.9% | $628,114 +10% |
| 2023 | $6,248 -13.3% | $571,013 +10% |
| 2022 | $7,204 +6.4% | $519,103 +14.1% |
| 2021 | $6,767 +10% | $454,845 +10% |
| 2020 | $6,152 -1.9% | $413,495 -0.9% |
| 2019 | $6,273 +26.6% | $417,150 +6.2% |
| 2018 | $4,954 -25.4% | $392,755 +0.4% |
| 2017 | $6,643 | $391,258 +8.6% |
| 2016 | $6,643 +23.7% | $360,278 +12.6% |
| 2015 | $5,368 | $319,915 +0.4% |
| 2014 | $5,368 | $318,597 +7.4% |
| 2013 | -- | $296,572 +1.4% |
| 2012 | -- | $292,585 +1.2% |
| 2011 | -- | $289,242 0% |
| 2010 | -- | $289,266 -2.3% |
| 2009 | -- | $295,944 +3% |
| 2008 | -- | $287,248 +5.1% |
| 2007 | -- | $273,421 +0.2% |
| 2006 | -- | $272,894 +0.1% |
| 2005 | -- | $272,649 +1.8% |
| 2004 | -- | $267,835 -0.7% |
| 2003 | -- | $269,649 +7.7% |
| 2002 | -- | $250,435 +3.9% |
| 2001 | -- | $241,055 +7.2% |
| 2000 | -- | $224,818 |
Find assessor info on the county website
Monthly payment
Est. payment
Payment breakdown
Explore the cost of this home by adjusting the details. Changes won't be saved.Climate risks
Neighborhood: 75287
Nearby schools
Schools provided by the listing agent
- Elementary: Mitchell
- Middle: Frankford
- High: Shepton,Plano West
- District: Plano ISD
Source: NTREIS. This data may not be complete. We recommend contacting the local school district to confirm school assignments for this home.
Similar homes
- $640,0004 bd2 ba2k sqft413 Campbell Ct, Richardson, TX 75080For Sale
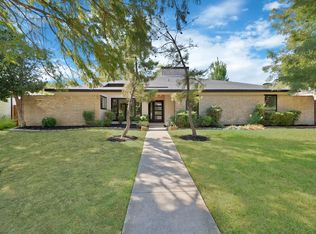 MLS ID #21381588, Mike Delgado. NTREIS
 - $345,9003 bd2 ba1.5k sqft17623 Medina Dr, Dallas, TX 75287For Sale
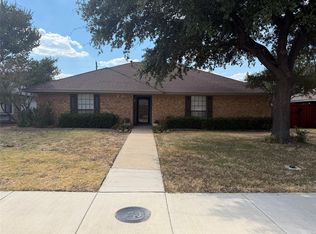 MLS ID #21370543, Roger Adams. NTREIS
 - $549,0004 bd3 ba2.8k sqft2225 Stone Creek Dr, Plano, TX 75075For Sale
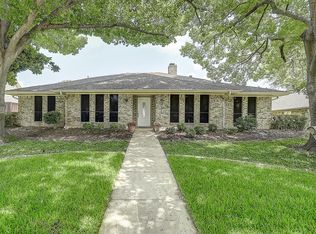 MLS ID #21296278, Jeff Robillard. NTREIS
 - $555,0004 bd3 ba2.7k sqft2990 Hillingdon Dr, Richardson, TX 75082For Sale
 MLS ID #21379342, Cindy Lugo. NTREIS
