Skip main navigation
Sold for $362,000
  • $362,000

    4307 Reflections Dr, Sterling Heights, MI 48314

    3beds
    1,850sqft
    Condominium
    Built in 1995
    -- sqft lot
    $372,200 Zestimate®
    $196/sqft
    $2,500 Estimated rent

    Home value

    $372,200

    $346,000 - $402,000

    $2,500/mo

    Zestimate® history
    Loading
    Loading...

    Owner options

    List your home for rent

    $2,500/mo

    Rent Zestimate®

    Find your next renter with Zillow Rental Manager. Plus, with online applications, you can quickly screen prospective tenants – for free.

    Learn more

    $2,500/mo

    Rent Zestimate®

    Refinance and save

    $2,674/mo

    Est. payment

    Refinancing to a lower rate could help reduce your monthly payments and save thousands over the life of the loan.

    See today's rates

    $2,674/mo

    Est. payment

    Explore your selling options

    Work with a Zillow partner agent

    Leverage their expertise and Zillow's premium Showcase listings to get your home seen by more buyers.

    Get started

    List with your own agent

    Get your home in front of millions of buyers by listing it on Zillow.

    Learn how to do it

    Sell it yourself

    Take full control of how buyers see your home on Zillow by listing For Sale by Owner (FSBO).

    List your home

    What's special

    Cozy gas fireplaceDeck overlooking the pondWalk-in closetLarge sliding doorsSeparate suite for guestsGenerously sized primary suiteMain floor laundry
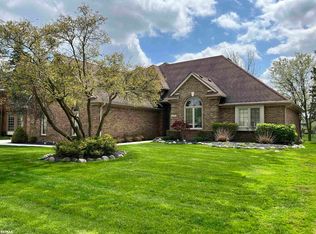
    Stop the scroll! Your next home is here at 4307 Reflections Dr. Tucked into the sought-after Reflections at Vineyards neighborhood, this 3-bedroom, 3-bath condo delivers on comfort, convenience, and style—with peaceful pond views to top it all off. Step inside and you’re greeted by a spacious, light-filled living area featuring a cozy gas fireplace and large sliding doors that lead to a deck overlooking the pond—the perfect spot to enjoy morning coffee or take in a sunset. The updated kitchen offers plenty of cabinet and counter space, sliding glass doors with outdoor access and a passthrough to the dining area for a semi-open layout that's ideal for everyday living and entertaining alike. On the main level, you’ll find everything you need for easy living—including a generously sized primary suite with a walk-in closet, private bath with step-in shower, and main floor laundry just off the attached two-car garage. A second bedroom and full bathroom on this level offer flexibility for visitors or a home office. Head upstairs to find a separate suite for guests with a third bedroom and another full bath. The large unfinished basement offers plenty of storage or can be finished to your design as an additional living area. Conveniently located close to M-59, downtown Utica and Corewell Health of Troy, this condo has Utica schools and the complex does allow rentals. Whether you’re looking to simplify, invest, or just spread out a bit—this home checks all the boxes. Come experience the easy life at 4307 Reflections Dr.

    Zillow last checked:

    Listing updated:

    Listed by:

    Stephanie Atias 248-515-4272,

    Good Company

    Bought with:

    Joanna Darmanin, 6501312160

    KW Metro

    Source: Realcomp II,MLS#: 20251006737MLS Logo

    Facts & features

    Interior

    Bedrooms & bathrooms
    • Bedrooms: 3
    • Bathrooms: 3
    • Full bathrooms: 3
    Primary bedroom
    • Level: Entry
    • Dimensions: 21 X 12
    Bedroom
    • Level: Second
    • Dimensions: 16 X 12
    Bedroom
    • Level: Entry
    • Dimensions: 12 X 12
    Primary bathroom
    • Level: Entry
    • Dimensions: 7 X 17
    Other
    • Level: Entry
    • Dimensions: 8 X 7
    Other
    • Level: Second
    • Dimensions: 8 X 5
    Dining room
    • Level: Entry
    • Dimensions: 8 X 15
    Great room
    • Level: Entry
    • Dimensions: 15 X 14
    Kitchen
    • Level: Entry
    • Dimensions: 16 X 10
    Laundry
    • Level: Entry
    • Dimensions: 10 X 6
    Heating
    • Forced Air, Natural Gas
    Cooling
    • Ceiling Fans, Central Air
    Appliances
    • Included: Dishwasher, Disposal, Dryer, Free Standing Gas Range, Free Standing Refrigerator, Microwave, Washer
    • Laundry: Laundry Room
    Features
    • Jetted Tub
    • Basement: Full,Unfinished
    • Has fireplace: Yes
    • Fireplace features: Gas, Great Room
    Interior area
    • Total interior livable area: 1,850 sqft
    • Finished area above ground: 1,850

    Property

    Parking
    • Total spaces: 2
    • Parking features: Two Car Garage, Attached, Direct Access, Electricityin Garage, Garage Door Opener
    • Attached garage spaces: 2
    Features
    • Levels: One and One Half
    • Stories: 1
    • Entry location: GroundLevelwSteps
    • Patio & porch: Covered, Porch
    • Exterior features: Grounds Maintenance, Lighting
    • Pool features: None
    • Waterfront features: Lake Front, Pond
    • Body of water: VINEYARD LAKE
    Details
    • Parcel number: 1005356010
    • Special conditions: Short Sale No,Standard

    Construction

    Type & style
    • Home type: Condo
    • Architectural style: Raised Ranch
    • Property subtype: Condominium
    Materials
    • Brick
    • Foundation: Basement, Block
    • Roof: Asphalt
    Condition
    • New construction: No
    • Year built: 1995

    Utilities & green energy

    • Sewer: Public Sewer, Sewer At Street
    • Water: Public, Waterat Street

    Community & neighborhood

    Location
    • Region: Sterling Heights
    • Subdivision: REFLECTIONS AT VINEYARDS

    HOA & financial

    HOA
    • Has HOA: Yes
    • HOA fee: $340 monthly
    • Services included: Maintenance Grounds, Maintenance Structure, Pest Control, Sewer, Snow Removal, Trash, Water
    • Association phone: 586-566-8100

    Other

    Other facts
    • Listing agreement: Exclusive Right To Sell
    • Listing terms: Cash,Conventional

    Price history

    DateEventPrice
    7/23/2025Sold$362,000-0.8%$196/sqft
    Source: Realcomp II #20251006737 Report a problem
    7/15/2025Pending sale$365,000$197/sqft
    Source: Realcomp II #20251006737 Report a problem
    6/27/2025Listed for sale$365,000+32.7%$197/sqft
    Source: Realcomp II #20251006737 Report a problem
    12/27/2019Sold$275,000$149/sqft
    Source: Public Record Report a problem
    11/18/2019Pending sale$275,000$149/sqft
    Source: Real Estate One #219114249 Report a problem
    11/9/2019Listed for sale$275,000+5.8%$149/sqft
    Source: Real Estate One #219114249 Report a problem
    9/19/2017Sold$260,000+4%$141/sqft
    Source: Public Record Report a problem
    8/12/2017Pending sale$249,900$135/sqft
    Source: St. Aubin Real Estate #31327939 Report a problem
    8/10/2017Listed for sale$249,900$135/sqft
    Source: St. Aubin Real Estate #31327939 Report a problem

    Public tax history

    YearProperty taxesTax assessment
    2025$5,893 +5.6%$170,100 +7.9%
    2024$5,581 +5.2%$157,600 +5.9%
    2023$5,303 +0.9%$148,800 +7%
    2022$5,257 $139,100 +1.8%
    2021-- $136,600 +1.6%
    2020-- $134,400 +5.5%
    2019-- $127,400 +4%
    2018$2,579 $122,500 +1.9%
    2017-- $120,200
    2016-- $120,200 +3.4%
    2015-- $116,300 +71.5%
    2014-- $67,800
    2012-- --
    2009-- --
    2001$2,371 +3.3%$82,700 +3.1%
    2000$2,294 $80,200

    Find assessor info on the county website

    Neighborhood: 48314

    Nearby schools

    GreatSchools rating
    Get a cash offer in 3 minutes
    Find out how much your home could sell for in as little as 3 minutes with a no-obligation cash offer.
    Estimated market value
    $372,200
    Get a cash offer in 3 minutes
    Find out how much your home could sell for in as little as 3 minutes with a no-obligation cash offer.
    Estimated market value
    $372,200