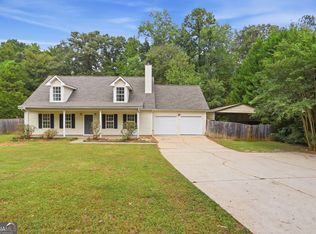
Welcome home to this beautifully maintained 1.5-story brick-front residence that truly has it all! Nestled on a large, professionally manicured lot in a quiet, established community, this move-in-ready home offers the perfect blend of comfort, style, and convenience. Step inside to an inviting open-concept floor plan filled with natural light, creating the ideal space for both everyday living and entertaining. This home is loaded with upgrades and "all the bells and whistles," featuring spacious living areas, quality finishes, and an exceptional appliance package that's ready for your family from day one. The private, fenced backyard provides the perfect setting for children, pets, or simply relaxing outdoors. Enjoy summer cookouts and evening gatherings on the rear patio, designed with grilling and entertaining in mind. To provide added peace of mind, the seller is including a home warranty, making this an even more attractive opportunity for today's buyer. If you've been searching for a home in excellent condition with outstanding curb appeal, generous outdoor space, and exceptional value, your search ends here. Conveniently located near shopping, dining, schools, parks, and major highways, this home offers the lifestyle you've been looking for. Priced to sell-don't miss your opportunity to make this exceptional property your new home. Schedule your private tour today!
Active
$321,900
4307 Rolfe Ct, McDonough, GA 30252
4beds
1,744sqft
Single Family Residence
Built in 2017
-- sqft lot
$320,400 Zestimate®
$185/sqft
$25/mo HOA
What's special
Quality finishesPrivate fenced backyardExceptional appliance packageOutstanding curb appealGenerous outdoor spaceLarge professionally manicured lot
- 96 days
- 131
- 1
Zillow last checked:
Listing updated:
Listed by:
Linwood Burns 404-248-7754,
RE/MAX Center
Source: GAMLS,MLS#: 10796235
Facts & features
Interior
Bedrooms & bathrooms
- Bedrooms: 4
- Bathrooms: 2
- Full bathrooms: 2
- Main level bathrooms: 2
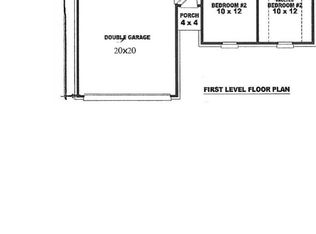
- Main level bedrooms: 3
Rooms
- Room types: Bonus Room, Great Room, Laundry
Dining room
- Features: Dining Rm/Living Rm Combo
Kitchen
- Features: Breakfast Area, Walk-in Pantry
Heating
- Central, Forced Air
Cooling
- Central Air, Ceiling Fan(s), Electric
Appliances
- Included: Dishwasher, Disposal, Gas Water Heater, Microwave, Refrigerator, Other, Oven/Range (Combo), Stainless Steel Appliance(s), Cooktop
- Laundry: In Hall, Laundry Closet
Features
- Double Vanity, Walk-In Closet(s), Split Bedroom Plan, Tile Bath, Master On Main Level, Roommate Plan, Other
- Flooring: Carpet, Hardwood, Laminate
- Basement: None
- Attic: Pull Down Stairs
- Number of fireplaces: 1
- Fireplace features: Factory Built, Family Room
- Common walls with other units/homes: No Common Walls
Interior area
- Total structure area: 1,744
- Total interior livable area: 1,744 sqft
- Finished area above ground: 1,744
- Finished area below ground: 0
Property
Parking
- Total spaces: 2
- Parking features: Garage, Attached, Garage Door Opener
- Has attached garage: Yes
Accessibility
- Accessibility features: Garage Van Access
Features
- Levels: One and One Half
- Stories: 1
- Patio & porch: Patio
- Exterior features: Other
- Fencing: Back Yard,Privacy,Wood
- Has view: Yes
- View description: Seasonal View
Lot
- Features: Other
- Residential vegetation: Cleared, Grassed
Details
- Parcel number: 110B01275000
- Special conditions: Covenants/Restrictions
Construction
Type & style
- Home type: SingleFamily
- Architectural style: Ranch,Brick Front,Brick/Frame,Other
- Property subtype: Single Family Residence
Materials
- Brick, Concrete, Other
- Foundation: Slab
- Roof: Composition,Other
Condition
- Resale
- New construction: No
- Year built: 2017
Details
- Warranty included: Yes
Utilities & green energy
- Electric: 220 Volts
- Sewer: Public Sewer
- Water: Public
- Utilities for property: Cable Available, Electricity Available, Natural Gas Available, Phone Available, Sewer Available, Underground Utilities, Water Available, High Speed Internet
Community & HOA
Community
- Features: Near Shopping, Walk To Schools
- Security: Smoke Detector(s)
- Subdivision: COLONIES AT WILLIAMSBURG
HOA
- Has HOA: Yes
- Services included: Maintenance Grounds
- HOA fee: $300 annually
Location
- Region: Mcdonough
Financial & listing details
- Price per square foot: $185/sqft
- Tax assessed value: $327,900
- Annual tax amount: $1,200
- Date on market: 6/30/2026
- Cumulative days on market: 96 days
- Listing agreement: Exclusive Right To Sell
- Listing terms: Cash,FHA,USDA Loan,VA Loan,Other,Fannie Mae Approved,Freddie Mac Approved
- Electric utility on property: Yes
Estimated market value
$320,400
$304,000 - $336,000
$2,408/mo
Price history
| Date | Event | Price |
|---|---|---|
| 6/30/2026 | Listed for sale | $321,900+82%$185/sqft |
Source:  FMLS GA #7797215 Report a problem FMLS GA #7797215 Report a problem | ||
| 6/29/2017 | Sold | $176,900$101/sqft |
Source: Public Record Report a problem | ||
Public tax history
| Year | Property taxes | Tax assessment |
|---|---|---|
| 2025 | $1,200 +10.3% | $131,160 +4.1% |
| 2024 | $1,088 -20.5% | $125,960 +0.7% |
| 2023 | $1,368 +3.3% | $125,080 +22.8% |
| 2022 | $1,324 +63.9% | $101,840 +28.4% |
| 2021 | $808 -62.4% | $79,320 +5.1% |
| 2020 | $2,148 +9% | $75,440 +11% |
| 2019 | $1,971 +4.3% | $67,960 +5.3% |
| 2018 | $1,890 +500% | $64,520 +731.4% |
| 2016 | $315 -6.4% | $7,760 -11.8% |
| 2015 | $336 -13% | $8,800 +29.4% |
| 2014 | $387 | $6,800 |
| 2013 | -- | -- |
| 2012 | -- | -- |
| 2011 | -- | -- |
| 2010 | -- | -- |
| 2009 | -- | -- |
| 2008 | $559 -0.6% | -- |
| 2007 | $563 | $15,000 |
| 2005 | -- | $15,000 |
Find assessor info on the county website
Monthly payment
Est. payment
Payment breakdown
Explore the cost of this home by adjusting the details. Changes won't be saved.Climate risks
Neighborhood: 30252
Nearby schools
Schools provided by the listing agent
- Elementary: Tussahaw
- Middle: Locust Grove
- High: Locust Grove
Source: GAMLS. This data may not be complete. We recommend contacting the local school district to confirm school assignments for this home.
Similar homes
- $289,9004 bd3 ba2k sqft2159 Grant Ave, McDonough, GA 30252Active

 MLS ID #10833122, Jason H Harris, Harris Real Estate Services. GAMLS
 - $329,5004 bd2 ba2k sqft248 Cranapple Ln, McDonough, GA 30253Active
 MLS ID #10866448, Ben Kuku, HomeSmart. GAMLS
 - $322,0004 bd3 ba2k sqft310 Kaden Ct, McDonough, GA 30252Active
 MLS ID #10855297, Tanya Pickens, Opendoor Brokerage. GAMLS
 - $279,9004 bd3 ba1.7k sqft1885 New Orleans Way, McDonough, GA 30252Active
 MLS ID #10793404, Aida Gonzalez, Virtual Properties Realty.com. GAMLS
 - $279,9004 bd3 ba1.8k sqft1870 Neighborhood Walk, McDonough, GA 30252ActiveMLS ID #10820326, Alide Habib, Realties - USA. GAMLS
- $329,9004 bd3 ba2.3k sqft2757 Marisol Way, McDonough, GA 30253ActiveMLS ID #10843828, Katrina Wynn, eXp Realty. GAMLS
- $254,9003 bd2 ba1.3k sqft8160 Chapman Ter, McDonough, GA 30252ActiveMLS ID #10798381, Donna Edgington, Keller Williams Realty Atl. Partners. GAMLS
- $305,0003 bd3 ba2.2k sqft280 Paulownia Cir, McDonough, GA 30253ActiveMLS ID #10840745, Michael Tally, Tally Real Estate Group LLC. GAMLS
- $320,9003 bd2 ba2k sqft312 Cascade Ct, Hampton, GA 30228ActiveMLS ID #10787311, Billy Ogilvie, Maximum One Grt. Atl. REALTORS. GAMLS
- $344,9003 bd3 ba2k sqft937 Downing Dr, McDonough, GA 30253ActiveMLS ID #10824823, Frederick Ward, Keller Williams Realty. GAMLS
- $324,0004 bd3 ba2.1k sqft3398 Mosswood Ln, Rex, GA 30273ActiveMLS ID #10854226, Mark Spain, Mark Spain Real Estate. GAMLS
- $324,5003 bd2 ba1.8k sqft644 Parham Rd, Griffin, GA 30223ActiveMLS ID #10717416, Jared Cordova, Keller Williams Southern Premier RE. GAMLS
- $284,9003 bd2 ba1.3k sqft301 Wolf Creek Pl, Locust Grove, GA 30248ActiveMLS ID #10843603, Billy Ogilvie, Maximum One Grt. Atl. REALTORS. GAMLS
- $339,9995 bd4 ba2.5k sqft1130 Ivey Ln, McDonough, GA 30253ActiveMLS ID #10805642, Keisha G Wilson, Castleton Properties Realty. GAMLS
- $305,0003 bd2 ba1.6k sqft690 Kirkus Dr SE, Conyers, GA 30094ActiveMLS ID #10856181, Deshon Clayton, BHHS Georgia Properties. GAMLS
- $330,0003 bd2 ba1.9k sqft10992 Twelve Oaks Ct, Hampton, GA 30228ActiveMLS ID #10842380, Shelia Worrell, Virtual Properties Realty.com. GAMLS
- $279,9003 bd2 ba1.4k sqft381 Newcastle Vis, McDonough, GA 30253ActiveMLS ID #10846474, Jerri Sims, First Choice Realty Group GA. GAMLS
- $329,5003 bd2 ba1.7k sqft69 Henley Rd, Griffin, GA 30224ActiveMLS ID #10634631, Kimberly W Lewis, New Vision Realty, LLC. GAMLS
- $287,7004 bd2 ba2.2k sqft112 Canterbury Ct, Jackson, GA 30233ActiveMLS ID #10810253, William J Hornsby, Joe Stockdale Real Estate. GAMLS
- $335,0004 bd3 ba2.4k sqft1362 Rocky Plains Rd, Covington, GA 30016ActiveMLS ID #10839136, Denise Anderson, Agents Realty LLC. GAMLS
