Elevation certificate available, base level at 9 feet! Newer custom built 4 bed/2.5 bath, 2 car garage home offering approximately 2,200 square feet of beautifully designed living space in the highly sought after Manhattan Manor area of S.Tampa. Built in 2021 with exceptional care, craftsmanship, and attention to detail, this one story residence combines timeless elegance with thoughtful upgrades that make everyday living feel special. From the moment you arrive, the oversized paver driveway and inviting front porch set a warm and welcoming tone. Step inside to a soaring 13 foot foyer that makes an unforgettable first impression. The home opens to 10 foot ceilings, custom trim work, 6 inch baseboards, solid core doors, and rich wide plank hardwood floors that run throughout, creating a seamless and elevated feel. Designed with connection in mind, the open concept floor plan offers generous space for gathering and entertaining. The heart of the home is the stunning kitchen, where shaker style cabinetry with crown molding, decorative shelving, custom lighting, and a wine fridge blend beauty with function. The 8 foot island with Calcutta quartz waterfall edge invites friends and family to pull up a seat, while the LG stainless steel appliance package makes hosting effortless. Flowing naturally from the kitchen, the family room is both cozy and refined, highlighted by a shiplap feature wall with a 50 inch electric fireplace and a 72 inch ceiling fan. The dining area glows under a designer chandelier, creating the perfect backdrop for holidays, celebrations, and everyday dinners. The thoughtfully designed split bedroom layout provides privacy and flexibility. Two spacious secondary bedrooms with wall to wall closets share a well appointed bath, while the fourth bedroom at the front of the home is ideal as a guest room or a bright, inspiring office. The primary suite offering tray ceilings, a custom trim accent wall, recessed lighting, and two oversized walk in closets with custom wood shelving. The spa inspired primary bath feels like a private sanctuary, featuring porcelain tile that extends up the walls, dual vanities, a freestanding garden tub, and a separate marble shower with frameless glass enclosure, dual shower heads, and a rain head for a luxurious daily escape. Even the laundry room has been thoughtfully finished with decorative tile, built in cabinetry, and a laundry tub to make everyday tasks more enjoyable. Since completion, the homeowners have invested meaningful enhancements that elevate both comfort and peace of mind. Enjoy an extended rear paver patio perfect for outdoor gatherings, PVC privacy fencing, a full irrigation system, roller blinds, washer and dryer, a comprehensive security system with front, rear, and doorbell cameras, and flood lights installed on all four corners of the home. Additional features include spray foam insulation for energy efficiency, Low E, hurricane impact windows and doors, modern door handles, and Delta and Moen plumbing fixtures. Exterior highlights include a 50 year roof warranty with peel and stick underlayment, sand finish stucco, gutters, lush landscaping with sod, and a rear paver landing pad. Ideally located near a brand new high tech magnet school serving K through 8, this exceptional South Tampa home offers not just beautiful design, but a place to truly live, gather, and create lasting memories. ASSUMABLE FLOOD POLICY AT $1,600 ANNUAL PREMIUM!
Sold for $901,000
$901,000
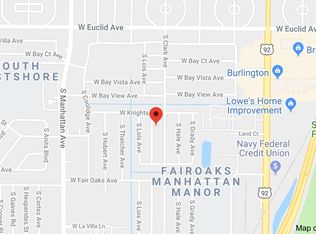
4307 S CLARK AVENUE, TAMPA, FL 33611
4beds
2,162sqft
Single Family Residence
Built in 2021
6,840 Square Feet Lot
$892,600 Zestimate®
$417/sqft
$3,952 Estimated rent
Home value
$892,600
$830,000 - $964,000
$3,952/mo
Zestimate® history
Owner options
List your home for rent
$3,952/mo
Rent Zestimate®
Find your next renter with Zillow Rental Manager. Plus, with online applications, you can quickly screen prospective tenants – for free.
$3,952/mo
Rent Zestimate®
Refinance and save
$5,161/mo
Est. payment
Refinancing to a lower rate could help reduce your monthly payments and save thousands over the life of the loan.
$5,161/mo
Est. payment
Explore your selling options
Work with a Zillow partner agent
Leverage their expertise and Zillow's premium Showcase listings to get your home seen by more buyers.
Get startedList with your own agent
Get your home in front of millions of buyers by listing it on Zillow.
Learn how to do itSell it yourself
Take full control of how buyers see your home on Zillow by listing For Sale by Owner (FSBO).
List your homeWhat's special
Zillow last checked:
Listing updated:
Listed by:
Jennifer Orns 727-410-3598,
COMPASS FLORIDA LLC 727-339-7902
Bought with:
Karen Fate, 3012694
REAL BROKER, LLC
Source: Stellar MLS,MLS#: TB8475958 Originating MLS: Suncoast Tampa
Originating MLS: Suncoast Tampa
Facts & features
Interior
Bedrooms & bathrooms
- Bedrooms: 4
- Bathrooms: 3
- Full bathrooms: 2
- 1/2 bathrooms: 1
Primary bedroom
- Features: Walk-In Closet(s)
- Level: First
- Area: 204 Square Feet
- Dimensions: 17x12
Bedroom 2
- Features: Built-in Closet
- Level: First
- Area: 143 Square Feet
- Dimensions: 13x11
Bedroom 3
- Features: Built-in Closet
- Level: First
- Area: 143 Square Feet
- Dimensions: 13x11
Bedroom 4
- Features: Built-in Closet
- Level: First
- Area: 132 Square Feet
- Dimensions: 12x11
Kitchen
- Level: First
- Area: 209 Square Feet
- Dimensions: 19x11
Living room
- Level: First
- Area: 180 Square Feet
- Dimensions: 15x12
Heating
- Central, Electric
Cooling
- Central Air
Appliances
- Included: Dishwasher, Dryer, Electric Water Heater, Microwave, Range, Range Hood, Refrigerator, Washer, Wine Refrigerator
- Laundry: Inside
Features
- Built-in Features, Ceiling Fan(s), Crown Molding, Eating Space In Kitchen, Kitchen/Family Room Combo, Open Floorplan, Primary Bedroom Main Floor, Solid Surface Counters, Split Bedroom, Thermostat, Walk-In Closet(s)
- Flooring: Porcelain Tile, Hardwood
- Doors: Sliding Doors
- Windows: Blinds, Window Treatments
- Has fireplace: Yes
- Fireplace features: Decorative, Electric, Family Room
Interior area
- Total structure area: 2,700
- Total interior livable area: 2,162 sqft
Property
Parking
- Total spaces: 2
- Parking features: Driveway, Garage Door Opener
- Attached garage spaces: 2
- Has uncovered spaces: Yes
Features
- Levels: One
- Stories: 1
- Patio & porch: Front Porch
- Exterior features: Private Yard, Rain Gutters
- Fencing: Wood
Lot
- Size: 6,840 Square Feet
- Dimensions: 72 x 95
- Residential vegetation: Trees/Landscaped
Details
- Parcel number: A0430183WV00001100004.0
- Zoning: RS-60
- Special conditions: None
Construction
Type & style
- Home type: SingleFamily
- Property subtype: Single Family Residence
Materials
- Block, Stucco
- Foundation: Slab
- Roof: Shingle
Condition
- New construction: No
- Year built: 2021
Utilities & green energy
- Sewer: Public Sewer
- Water: Public
- Utilities for property: BB/HS Internet Available, Cable Connected, Electricity Connected, Public, Sewer Connected, Water Connected
Community & HOA
Community
- Security: Security System
- Pet fee: $0 monthly
- Subdivision: MANHATTAN MANOR REV
HOA
- Has HOA: No
Location
- Region: Tampa
Financial & listing details
- Price per square foot: $417/sqft
- Tax assessed value: $631,781
- Annual tax amount: $11,351
- Date on market: 2/13/2026
- Cumulative days on market: 16 days
- Listing terms: Cash,Conventional,VA Loan
- Ownership: Fee Simple
- Total actual rent: 0
- Electric utility on property: Yes
- Road surface type: Asphalt
Price history
| Date | Event | Price |
|---|---|---|
| 3/30/2026 | Listing removed | $4,000$2/sqft |
Source: Zillow Rentals Report a problem | ||
| 3/28/2026 | Listed for rent | $4,000$2/sqft |
Source: Zillow Rentals Report a problem | ||
| 3/24/2026 | Sold | $901,000+0.2%$417/sqft |
Source:  Stellar MLS #TB8475958 Report a problem Stellar MLS #TB8475958 Report a problem | ||
| 3/2/2026 | Pending sale | $899,000$416/sqft |
Source: Stellar MLS #TB8475958 Report a problem | ||
| 2/25/2026 | Price change | $899,000-4.9%$416/sqft |
Source: Stellar MLS #TB8475958 Report a problem | ||
| 2/19/2026 | Price change | $945,000-3.1%$437/sqft |
Source: Stellar MLS #TB8475958 Report a problem | ||
| 2/13/2026 | Listed for sale | $975,000+44.5%$451/sqft |
Source: Stellar MLS #TB8475958 Report a problem | ||
| 7/12/2024 | Listing removed | $674,900-4.3%$312/sqft |
Source: Stellar MLS #T3309367 Report a problem | ||
| 6/18/2021 | Sold | $705,250+4.5%$326/sqft |
Source: Stellar MLS #T3309367 Report a problem | ||
| 5/31/2021 | Pending sale | $674,900$312/sqft |
Source: Stellar MLS #T3309367 Report a problem | ||
| 5/28/2021 | Listed for sale | $674,900+242.6%$312/sqft |
Source: Stellar MLS #T3309367 Report a problem | ||
| 7/13/2020 | Sold | $197,000$91/sqft |
Source: Public Record Report a problem | ||
| 5/19/2020 | Pending sale | $197,000$91/sqft |
Source: REDFIN CORPORATION #T3226149 Report a problem | ||
| 5/17/2020 | Listed for sale | $197,000+10.1%$91/sqft |
Source: REDFIN CORPORATION #T3226149 Report a problem | ||
| 2/28/2020 | Sold | $179,000-14.4%$83/sqft |
Source: Public Record Report a problem | ||
| 2/20/2020 | Pending sale | $209,000$97/sqft |
Source: REDFIN CORPORATION #T3226149 Report a problem | ||
| 2/16/2020 | Listed for sale | $209,000$97/sqft |
Source: REDFIN CORPORATION #T3226149 Report a problem | ||
Public tax history
| Year | Property taxes | Tax assessment |
|---|---|---|
| 2025 | $11,978 +5.5% | $631,781 +1.2% |
| 2024 | $11,352 +2.3% | $624,052 +3% |
| 2023 | $11,091 -0.3% | $605,876 +0.3% |
| 2022 | $11,121 +444.4% | $603,977 +482.8% |
| 2021 | $2,043 -42.1% | $103,626 -38.9% |
| 2020 | $3,531 +3.2% | $169,582 +4% |
| 2019 | $3,420 | $163,088 +4.3% |
| 2018 | $3,420 +2.9% | $156,382 +20.1% |
| 2017 | $3,324 +221.7% | $130,257 +54.3% |
| 2016 | $1,033 +4.1% | $84,432 +0.7% |
| 2015 | $993 +9.8% | $83,845 +0.8% |
| 2014 | $904 | $83,180 +1.5% |
| 2013 | $904 +2.6% | $81,951 +1.7% |
| 2012 | $881 -25.2% | $80,581 -14.5% |
| 2011 | $1,177 -43.5% | $94,210 -1.3% |
| 2010 | $2,083 +209.2% | $95,412 -9.7% |
| 2009 | $674 -0.4% | $105,620 +68.5% |
| 2008 | $676 -15.9% | $62,694 +3% |
| 2007 | $804 -4.4% | $60,868 +2.5% |
| 2006 | $841 +2.1% | $59,383 +3% |
| 2005 | $824 | $57,653 +3% |
| 2004 | -- | $55,974 +1.9% |
| 2003 | -- | $54,930 +2.4% |
| 2002 | -- | $53,643 +1.6% |
| 2001 | -- | $52,798 -19.8% |
| 2000 | $669 | $65,803 |
Find assessor info on the county website
Neighborhood: Fairoaks
Nearby homes
- $598,0003 bd2 ba1.8k sqft4305 S Clark Ave, Tampa, FL 33611Off Market
- $565,0003 bd2 ba1.4k sqft4309 S Clark Ave, Tampa, FL 33611Sold

- $949,9004 bd3 ba2.3k sqft4308 S Cameron Ave, Tampa, FL 33611Off Market
- $370,4002 bd1 ba1.1k sqft4310 S Cameron Ave, Tampa, FL 33611Off Market
- $386,4002 bd1 ba1.7k sqft4306 S Cameron Ave, Tampa, FL 33611Off Market
- $603,5003 bd2 ba1.5k sqft4303 S Clark Ave, Tampa, FL 33611Off Market
- $452,0003 bd2 ba1.3k sqft4312 S Cameron Ave, Tampa, FL 33611Sold
- $474,7003 bd1 ba1.3k sqft4311 S Clark Ave, Tampa, FL 33611Off Market
Nearby schools
GreatSchools rating
- 6/10Anderson Elementary SchoolGrades: PK-5Distance: 0.3 mi
- 5/10Madison Middle SchoolGrades: 6-8Distance: 0.5 mi
- 6/10Robinson High SchoolGrades: 9-12Distance: 2.1 mi
Schools provided by the listing agent
- Elementary: Anderson-HB
- Middle: Madison-HB
- High: Robinson-HB
Source: Stellar MLS. This data may not be complete. We recommend contacting the local school district to confirm school assignments for this home.
Get a cash offer in 3 minutes
Find out how much your home could sell for in as little as 3 minutes with a no-obligation cash offer.
Estimated market value
$892,600
Get a cash offer in 3 minutes
Find out how much your home could sell for in as little as 3 minutes with a no-obligation cash offer.
Estimated market value
$892,600
- Florida
- Hillsborough County
- Tampa
- 33611
- Fairoaks
- 4307 S CLARK AVENUE
Nearby cities
Nearby neighborhoods
Nearby zip codes
Other Tampa Topics
