Skip main navigation
Off market
  • $525,800

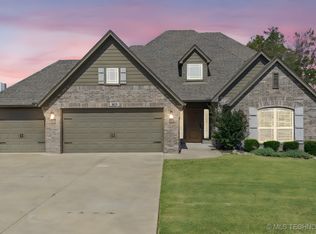
    4307 S Teal Ridge Dr, Sand Springs, OK 74063

    4beds
    2,547sqft
    SingleFamily
    Built in 2019
    0.5 Acres Lot
    $525,800 Zestimate®
    $206/sqft
    $3,024 Estimated rent

    Home value

    $525,800

    $500,000 - $552,000

    $3,024/mo

    Zestimate® history
    Loading
    Loading...

    Owner options

    List your home for rent

    $3,024/mo

    Rent Zestimate®

    Find your next renter with Zillow Rental Manager. Plus, with online applications, you can quickly screen prospective tenants – for free.

    Learn more

    $3,024/mo

    Rent Zestimate®

    Refinance and save

    $3,223/mo

    Est. payment

    Refinancing to a lower rate could help reduce your monthly payments and save thousands over the life of the loan.

    See today's rates

    $3,223/mo

    Est. payment

    Explore your selling options

    Work with a Zillow partner agent

    Leverage their expertise and Zillow's premium Showcase listings to get your home seen by more buyers.

    Get started

    List with your own agent

    Get your home in front of millions of buyers by listing it on Zillow.

    Learn how to do it

    Sell it yourself

    Take full control of how buyers see your home on Zillow by listing For Sale by Owner (FSBO).

    List your home

    What's special

    STUNNING 4 bedroom, 3.5 bathroom, 3 car garage home nestled on over half an acre overlooking a pond that the property leads up to in the coveted Teal Ridge. Through the gorgeous entryway, youll find open concept living & bright and spacious kitchen area w/views onto the expanded patio & fully fenced expanded yard. As you walk through the door you are welcomed with immaculate wood floors throughout and a large office/flex room that has lovely natural light. If the beamed vaulted ceilings over the beautiful rock fireplace doesn't wow you enough, the wall of windows peering over the pond will be sure to do the trick. The kitchen of your dreams is complete with a center island, granite, custom cabinets with a walk in pantry, and energy efficient appliances. 2 blinds throughout along with remote control blackout blinds. The large private master is conveniently located with separate shower & double sinks in bathroom and connects to the laundry room. This split floor plan boasts a wonderful mother-in-law suite with more amazing views. Another spacious bedroom welcomes you with a fabulous accent wall that is drool worthy. Come check out this property and make it home before it's too late!!!

    This property is off market, which means it's not currently listed for sale or rent on Zillow. This may be different from what's available on other websites or public sources.

    Facts & features

    Interior

    Bedrooms & bathrooms
    • Bedrooms: 4
    • Bathrooms: 4
    • Full bathrooms: 3
    • 1/2 bathrooms: 1
    Heating
    • Forced air, Electric, Gas
    Cooling
    • Central
    Appliances
    • Included: Dishwasher, Garbage disposal, Microwave, Range / Oven
    Features
    • Smoke Detectors, 9' Ceiling Height
    • Flooring: Tile, Carpet
    • Doors: Insulated Doors
    • Windows: Insulated Windows
    • Basement: Slab
    • Fireplace features: Gas Starter
    Interior area
    • Structure area source: Building Permit
    • Total interior livable area: 2,547 sqft

    Property

    Parking
    • Parking features: Garage - Attached
    Features
    • Exterior features: Wood, Brick
    Lot
    • Size: 0.50 Acres

    Construction

    Type & style
    • Home type: SingleFamily
    • Architectural style: Other
    Condition
    • Year built: 2019

    Utilities & green energy

    • Water: City
    • Utilities for property: Natural Gas Connected, Electricity Connected, Water Connected
    Green energy
    • Energy efficient items: Insulation, Thermostat, Insulated Doors, Insulated Windows

    Community & neighborhood

    Security
    • Security features: Smoke Detector(s)
    Location
    • Region: Sand Springs

    Other

    Other facts
    • Flooring: Carpet, Tile
    • Appliances: Dishwasher, Range/Oven, Disposal, Microwave
    • FireplaceYN: true
    • GarageYN: true
    • AttachedGarageYN: true
    • Heating: Gas, Central
    • AssociationYN: 0
    • HeatingYN: true
    • Utilities: Natural Gas Connected, Electricity Connected, Water Connected
    • CoolingYN: true
    • Basement: Slab
    • FoundationDetails: Slab
    • FireplacesTotal: 1
    • BusinessType: Residential
    • Furnished: Unfurnished
    • CurrentFinancing: Conventional, FHA, VA
    • GreenEnergyEfficient: Insulation, Thermostat, Insulated Doors, Insulated Windows
    • Cooling: Central Air Conditioning
    • ElectricOnPropertyYN: True
    • YearBuiltSource: Builder
    • DirectionFaces: West
    • InteriorFeatures: Smoke Detectors, 9' Ceiling Height
    • WindowFeatures: Insulated Windows
    • ParkingFeatures: Attached
    • ConstructionMaterials: HardiPlank Type, Wood Frame, Full Brick
    • DoorFeatures: Insulated Doors
    • CurrentUse: Residential
    • BuildingAreaSource: Building Permit
    • ArchitecturalStyle: Other
    • StructureType: House
    • SecurityFeatures: Smoke Detector(s)
    • FireplaceFeatures: Gas Starter
    • WaterSource: City
    • MlsStatus: Active

    Price history

    DateEventPrice
    11/10/2022Sold$475,000-2.1%$186/sqft
    Source: MLS Technology, Inc. #2227473 Report a problem
    9/14/2022Pending sale$485,000$190/sqft
    Source: MLS Technology, Inc. #2227473 Report a problem
    8/26/2022Price change$485,000-3%$190/sqft
    Source: MLS Technology, Inc. #2227473 Report a problem
    8/12/2022Listed for sale$499,999+33.9%$196/sqft
    Source: MLS Technology, Inc. #2227473 Report a problem
    12/6/2019Listing removed$373,425$147/sqft
    Source: Parker & Associates #1924705 Report a problem
    1/15/2019Listed for sale$373,425$147/sqft
    Source: Parker & Associates #1924705 Report a problem

    Public tax history

    Tax history is unavailable.

    Neighborhood: 74063

    Nearby schools

    GreatSchools rating
    Schools provided by the listing agent
    • Elementary: Berryhill
    • High: Berryhill
    • District: Berryhill - Sch Dist (10)

    Source: The MLS. This data may not be complete. We recommend contacting the local school district to confirm school assignments for this home.

    Get pre-qualified for a loan
    At Zillow Home Loans, we can pre-qualify you in as little as 5 minutes with no impact to your credit score.

    An equal housing lender. NMLS #10287.

    Sell for more on Zillow
    Get a Zillow Showcase℠ listing at no additional cost and you could sell for .
    $525,800
    2% more
    +$10,516
    With Zillow Showcase(estimated)
    $536,316