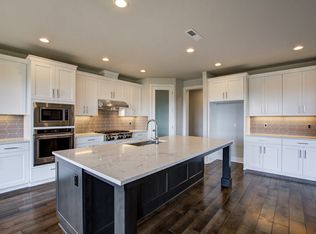
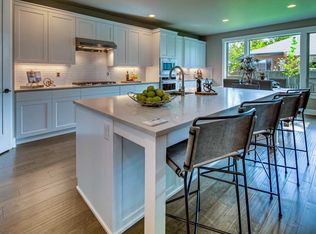
Uncover unparalleled luxury in the "Benedict" plan by a Street of Dreams award-winning builder at Vendage at the Reserve. Act now for a substantial incentive?a 3-2-1 Buy-down offering a significantly discounted interest rate. Restrictions apply.This new construction gem features a Master on Main, vaulted great room, and a kitchen with an island, walk-in pantry, and hardwood floors. Quartz counters adorn every surface. The coffered master suite boasts a walk-in closet, shower, and soak tub. An additional guest suite on the main level adds flexibility.Upstairs, discover a third suite, fourth bedroom, and 18 X 14 flex room. Enjoy the outdoors on the covered patio, and revel in the convenience of a 3-car garage.Photos showcase a similar plan, providing a glimpse into the quality and design. Make the "Benedict" plan your own, marrying the prestige of a Street of Dreams builder with modern living. Schedule a viewing now and unlock the door to your dream home! [Home Energy Score = 8. HES Report at https://rpt.greenbuildingregistry.com/hes/OR10203146]
Sold
$1,305,745
4307 SE 61st Ave, Hillsboro, OR 97123
5beds
3,500sqft
Residential, Single Family Residence
Built in 2023
-- sqft lot
$1,245,900 Zestimate®
$373/sqft
$4,330 Estimated rent
Home value
$1,245,900
$1.18M - $1.31M
$4,330/mo
Zestimate® history
Owner options
List your home for rent
$4,330/mo
Rent Zestimate®
Find your next renter with Zillow Rental Manager. Plus, with online applications, you can quickly screen prospective tenants – for free.
$4,330/mo
Rent Zestimate®
Refinance and save
$6,531/mo
Est. payment
Refinancing to a lower rate could help reduce your monthly payments and save thousands over the life of the loan.
$6,531/mo
Est. payment
Explore your selling options
Work with a Zillow partner agent
Leverage their expertise and Zillow's premium Showcase listings to get your home seen by more buyers.
Get startedList with your own agent
Get your home in front of millions of buyers by listing it on Zillow.
Learn how to do itSell it yourself
Take full control of how buyers see your home on Zillow by listing For Sale by Owner (FSBO).
List your homeWhat's special
Soak tubWalk-in closetCovered patioHardwood floorsVaulted great roomWalk-in pantry
Zillow last checked:
Listing updated:
Listed by:
Olga Fissel 503-806-0482,
Pahlisch Real Estate Inc
Bought with:
Tina Li, 200509224
Windermere Happy Valley
Source: RMLS (OR),MLS#: 23475864
Facts & features
Interior
Bedrooms & bathrooms
- Bedrooms: 5
- Bathrooms: 4
- Full bathrooms: 4
- Main level bathrooms: 2
Rooms
- Room types: Great Room, Bedroom 2, Bedroom 3, Dining Room, Family Room, Kitchen, Living Room, Primary Bedroom
Primary bedroom
- Features: Closet Organizer, Double Sinks, Walkin Closet
- Level: Main
- Area: 252
- Dimensions: 14 x 18
Bedroom 2
- Level: Main
- Area: 144
- Dimensions: 12 x 12
Bedroom 3
- Level: Upper
- Area: 168
- Dimensions: 14 x 12
Family room
- Level: Main
Kitchen
- Features: Dishwasher, Island, Microwave, Builtin Oven
- Level: Main
Heating
- ENERGY STAR Qualified Equipment, Forced Air
Cooling
- Central Air
Appliances
- Included: Built In Oven, Cooktop, Dishwasher, Disposal, Gas Appliances, Microwave, Range Hood, Stainless Steel Appliance(s), Electric Water Heater, Tankless Water Heater
Features
- Ceiling Fan(s), Quartz, Kitchen Island, Closet Organizer, Double Vanity, Walk-In Closet(s), Pantry
- Flooring: Tile
- Windows: Double Pane Windows, Vinyl Frames
- Number of fireplaces: 1
- Fireplace features: Gas
Interior area
- Total structure area: 3,500
- Total interior livable area: 3,500 sqft
Property
Parking
- Total spaces: 3
- Parking features: Attached
- Attached garage spaces: 3
Accessibility
- Accessibility features: Garage On Main, Main Floor Bedroom Bath, Accessibility
Features
- Levels: Two
- Stories: 2
- Patio & porch: Covered Patio, Patio
- Exterior features: Gas Hookup
- Spa features: Association
- Fencing: Fenced
Lot
- Features: Level, SqFt 7000 to 9999
Details
- Additional structures: GasHookup
- Parcel number: R2218814
Construction
Type & style
- Home type: SingleFamily
- Property subtype: Residential, Single Family Residence
Materials
- Wood Composite
- Roof: Composition
Condition
- New Construction
- New construction: Yes
- Year built: 2023
Details
- Warranty included: Yes
Utilities & green energy
- Gas: Gas Hookup, Gas
- Sewer: Public Sewer
- Water: Public
Community & HOA
Community
- Subdivision: Rosedale Parks Vendage
HOA
- Has HOA: Yes
- Amenities included: Commons, Gym, Maintenance Grounds, Management, Party Room, Pool, Spa Hot Tub
- HOA fee: $108 monthly
Location
- Region: Hillsboro
Financial & listing details
- Price per square foot: $373/sqft
- Tax assessed value: $1,092,950
- Annual tax amount: $2,858
- Date on market: 2/5/2023
- Cumulative days on market: 288 days
- Listing terms: Cash,Conventional,FHA,VA Loan
- Road surface type: Paved
Price history
| Date | Event | Price |
|---|---|---|
| 4/26/2024 | Sold | $1,305,745+2.4%$373/sqft |
Source:  RMLS (OR) #23475864 Report a problem RMLS (OR) #23475864 Report a problem | ||
| 11/21/2023 | Pending sale | $1,275,000$364/sqft |
Source: RMLS (OR) #23475864 Report a problem | ||
| 11/16/2023 | Listed for sale | $1,275,000$364/sqft |
Source: RMLS (OR) #23475864 Report a problem | ||
Public tax history
| Year | Property taxes | Tax assessment |
|---|---|---|
| 2025 | $9,726 +48.5% | $592,800 +52.4% |
| 2024 | $6,547 +122.8% | $388,880 +123% |
| 2023 | $2,938 +2.8% | $174,390 +3% |
| 2022 | $2,858 +151.7% | $169,320 |
| 2021 | $1,136 | -- |
Find assessor info on the county website
Neighborhood: 97123
Nearby homes
- $980,0003 bd3 ba2.2k sqft4275 SE 61st Ave, Hillsboro, OR 97123Sold

- $1,054,0003 bd2 ba2.5k sqft4425 SE 61st Ave, Hillsboro, OR 97123Off Market
- $1,219,5003 bd2 ba3k sqft4456 SE 61st Ave, Hillsboro, OR 97123Off Market
- $1,120,0003 bd3 ba2.5k sqft4349 SE 61st Ave, Hillsboro, OR 97123Sold
- $969,5003 bd3 ba2.2k sqft4312 SE 61st Ave, Hillsboro, OR 97123Sold
- $1,355,0004 bd4 ba3.4k sqft6043 SE Jura St, Hillsboro, OR 97123Sold
- $949,2003 bd3 ba2.2k sqft4284 SE 61st Ave, Hillsboro, OR 97123Off Market
- $1,255,0003 bd3 ba3k sqft4391 SE 61st Ave, Hillsboro, OR 97123Sold
Nearby schools
GreatSchools rating
- 5/10Rosedale Elementary SchoolGrades: K-6Distance: 0.3 mi
- 5/10South Meadows Middle SchoolGrades: 7-8Distance: 0.8 mi
- 4/10Hillsboro High SchoolGrades: 9-12Distance: 2 mi
Schools provided by the listing agent
- Elementary: Rosedale
- Middle: South Meadows
- High: Hillsboro
Source: RMLS (OR). This data may not be complete. We recommend contacting the local school district to confirm school assignments for this home.
Get a cash offer in 3 minutes
Find out how much your home could sell for in as little as 3 minutes with a no-obligation cash offer.
Estimated market value
$1,245,900
Get a cash offer in 3 minutes
Find out how much your home could sell for in as little as 3 minutes with a no-obligation cash offer.
Estimated market value
$1,245,900
- Oregon
- Washington County
- Hillsboro
- 97123
- 4307 SE 61st Ave
Nearby cities
Nearby neighborhoods
Nearby zip codes
Other Hillsboro Topics
