Skip main navigation
Closed
  • $875,000

    4307 Santa Anna Loop, Pasco, WA 99301

    4beds
    4,273sqft
    Single Family Residence
    Built in 2006
    0.37 Acres Lot
    $872,600 Zestimate®
    $205/sqft
    $3,978 Estimated rent

    Home value

    $872,600

    $803,000 - $942,000

    $3,978/mo

    Zestimate® history
    Loading
    Loading...

    Owner options

    List your home for rent

    $3,978/mo

    Rent Zestimate®

    Find your next renter with Zillow Rental Manager. Plus, with online applications, you can quickly screen prospective tenants – for free.

    Learn more

    $3,978/mo

    Rent Zestimate®

    Refinance and save

    $5,691/mo

    Est. payment

    Refinancing to a lower rate could help reduce your monthly payments and save thousands over the life of the loan.

    See today's rates

    $5,691/mo

    Est. payment

    Explore your selling options

    Work with a Zillow partner agent

    Leverage their expertise and Zillow's premium Showcase listings to get your home seen by more buyers.

    Get started

    List with your own agent

    Get your home in front of millions of buyers by listing it on Zillow.

    Learn how to do it

    Sell it yourself

    Take full control of how buyers see your home on Zillow by listing For Sale by Owner (FSBO).

    List your home

    What's special

    Two-sided fireplaceBasalt waterfallsKoi pondsBeautiful viewsTiled upper deckWall-to-wall shelvingPrimary suite
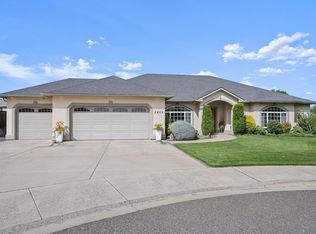
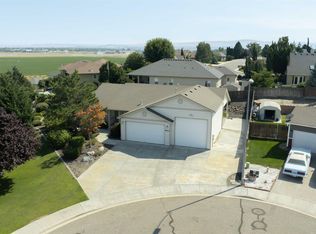
    MLS# 282955 Stunning Custom Rambler/Daylight Basement originally built & recently updated by Jeff Renz Construction located in Desert Plateau. With design selections from the renowned Spencer Carlson, this home is truly a masterpiece that embodies luxury, comfort, and meticulous attention to detail. Offering 4,273 square feet, four spacious bedrooms, three bathrooms, engineered hardwood throughout the main areas, and an impressive 1,100 square foot 3-car garage, plus rear-yard storage room with roll-up garage door. Breathtaking panoramic views of the Blue Mountains are perfectly framed by professional landscaping, iron-rail fencing, basalt waterfalls, and koi ponds. Whether you're lounging by the heated in-ground pool with auto-cover, soaking in the hot tub, or enjoying a meal on the tiled upper deck, this home is a sanctuary for relaxation and entertainment. The chef's kitchen is complete with custom double-stacked painted wood cabinetry with pull-outs, three appliance garages, a gourmet 6-burner VIKING gas range/oven with a pot filler, an additional Kitchenaid wall-oven, microwave, and warming drawer. The centerpiece quartz island offers extra storage, a pop-out outlet, and a hammered apron sink, making it ideal for hosting dinner parties. The Primary Suite is your personal retreat, featuring beautiful views, deck-access, dual walk-in closets with custom shelving & dressers, and a two-sided fireplace extending into an elegant primary bathroom with heated floors, a fully tiled walk-in shower with dual shower heads and handheld, a large freestanding tub, and dual-vessel-sink vanity with backlit mirrors. Descend the elegant spiral staircase to the lower level, where a grand foyer welcomes you. The basement is designed for entertainment and comfort, boasting a den, wet-bar, pool table, two secondary bedrooms with walk-in closets, a flex room with workspace, and additional storage with wall-to-wall shelving. This home blends sophistication with functionality, providing every amenity for modern living while maintaining a welcoming and serene atmosphere, equipped with 4 Surround Sound Zones - bring your receiver! Experience the unparalleled lifestyle offered by 4307 Santa Ana Loop, where every detail has been crafted to perfection.

    Zillow last checked:

    Listing updated:

    Listed by:

    Keeley Wagner 509-380-4175,

    Retter and Company Sotheby's

    Bought with:

    Christina Brunson, 99033

    Windermere Group One/Tri-Cities

    Source: PACMLS as distributed by MLS GRID,MLS#: 282955MLS Logo

    Facts & features

    Interior

    Bedrooms & bathrooms
    • Bedrooms: 4
    • Bathrooms: 3
    • Full bathrooms: 2
    • 1/2 bathrooms: 1
    Rooms
    • Room types: Bath - Master, Breakfast Bar, Dining - Formal, Room - Family, Master - Main Level, Tub - Garden, Room - Utility, Walk-In Closet, Kitchen Island, Master Bedroom, Pantry, Counters - Granite/Quartz, Laundry
    Bedroom 1
    • Level: M
    • Area: 16 Square Feet
    Bedroom 2
    • Level: L
    • Area: 11 Square Feet
    Bedroom 3
    • Level: L
    • Area: 10 Square Feet
    Bedroom 4
    • Level: M
    • Area: 11 Square Feet
    Dining room
    • Level: M
    • Area: 12 Square Feet
    Family room
    • Level: L
    • Area: 11 Square Feet
    Kitchen
    • Level: M
    • Area: 14 Square Feet
    Living room
    • Level: M
    • Area: 14 Square Feet
    Utility room
    • Level: M
    • Area: 10 Square Feet
    Heating
    • Heat Pump, Central, Furnace, Natural Gas
    Cooling
    • Central Air, Heat Pump
    Appliances
    • Included: Dishwasher, Disposal, Microwave, Range/Oven, Water Softener
    Features
    • Raised Ceiling(s), Drapes/Blinds, Storage, Hot Tub, Surround Sound Wiring, Wet Bar, Ceiling Fan(s), Utility Sink
    • Flooring: Carpet, Tile, Wood
    • Windows: Double Pane Windows, Vinyl Windows
    • Basement: Outside Entrance,Finished,Full,Inside Entrance,Windows - Egress
    • Fireplace features: Three, Double Sided, Gas, Basement, Family Room, Master Bedroom, Living Room
    Interior area
    • Total structure area: 4,273
    • Total interior livable area: 4,273 sqft

    Property

    Parking
    • Parking features: Attached, Garage Door Opener, Finished, 3 car
    • Has garage: Yes
    Features
    • Levels: 1 Story w/Basement
    • Stories: 1
    • Patio & porch: Covered, Patio, Porch, Deck
    • Exterior features: Shed(s), Storage, Fenced, Hot Tub, Lighting, Dog Run, Water Feature, Irrigation System, Balcony
    • Pool features: In Ground, Vinyl
    • Has spa: Yes
    Lot
    • Size: 0.37 Acres
    • Dimensions: 16217 SF
    • Features: Located in City Limits, Plat Map - Recorded, Landscaped
    Details
    • Parcel number: 117200379
    • Zoning: SINGLE FAMILY R

    Construction

    Type & style
    • Home type: SingleFamily
    • Property subtype: Single Family Residence
    Materials
    • Stucco
    • Foundation: Concrete
    • Roof: Composition
    Condition
    • New construction: No
    • Year built: 2006
    Details
    • Builder name: Jeff Renz Construction

    Utilities & green energy

    • Sewer: Sewer Connected
    • Water: Public
    • Utilities for property: Appliances-Electric, Appliances-Gas, Cable Connected, Electricity Connected

    Community & HOA

    Community
    • Subdivision: DESERT PLATEAU2
    Location
    • Region: Pasco

    Financial & listing details

    • Price per square foot: $205/sqft
    • Tax assessed value: $744,900
    • Annual tax amount: $6,232
    • Date on market: 9/30/2025
    • Cumulative days on market: 48 days
    • Listing terms: Cash,Conventional,VA
    • Inclusions: See Agent Remarks

    Price history

    DateEventPrice
    9/29/2025Sold$875,000-1.7%$205/sqft
    Source: PACMLS as distributed by MLS GRID #282955 Report a problem
    4/3/2025Listed for sale$890,000+29.9%$208/sqft
    Source: PACMLS as distributed by MLS GRID #282955 Report a problem
    1/23/2018Listing removed$684,900$160/sqft
    Source: Windermere Group One/Tri-Cities #221530 Report a problem
    5/19/2017Listed for sale$684,900$160/sqft
    Source: Windermere Group One/Tri-Cities #221530 Report a problem

    Public tax history

    YearProperty taxesTax assessment
    2025$6,471 +3.8%$744,900
    2024$6,233 +6.8%$744,900
    2023$5,837 -0.6%$744,900 +6.1%
    2022$5,870 +14%$702,200 +49.3%
    2021$5,148 +3.3%$470,400 -2%
    2019$4,982 -2.6%$480,000 +8.8%
    2018$5,114 -10.8%$441,100 +14.2%
    2017$5,730 +14.1%$386,200 +6.3%
    2015$5,023 +5.8%$363,200
    2013$4,750 $363,200
    2012-- $363,200
    2011-- $363,200 -4.9%
    2010-- $381,900 +2.9%
    2009-- $371,300
    Find assessor info on the county website

    Neighborhood: 99301

    Nearby schools

    GreatSchools rating
    Sell for more on Zillow
    Get a Zillow Showcase℠ listing at no additional cost and you could sell for .
    $872,600
    2% more
    +$17,452
    With Zillow Showcase(estimated)
    $890,052
    Sell for more on Zillow
    Get a Zillow Showcase℠ listing at no additional cost and you could sell for .
    $872,600
    2% more
    +$17,452
    With Zillow Showcase(estimated)
    $890,052