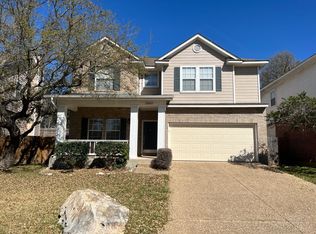
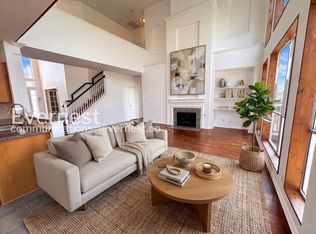
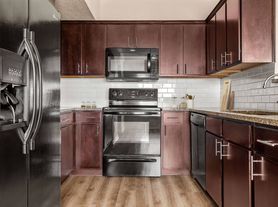
Gorgeous well maintained property with plantation shutters is available for lease. This split master plan has 3 bedrooms, 2 full bathrooms with two eating areas and living area with gas fireplace. French doors lead you out to the covered deck in the back yard with manicured landscaping. Flex space off the kitchen can be breakfast nook for morning coffee and has French doors leading to the front courtyard deck. The home is adorned with recently installed luxury vinyl plank flooring (LVP) in common areas as well as bedrooms. The house has been recently painted inside and out. Lawn Maintenance is included with the rent and is owner managed. Pest control has been completed but will be at the tenant's expense moving forward. Security set up/monitoring is also a tenant's expense. HOA is NOT mandatory; however, Neighborhood Amenities can be utilized through registration with HOA at tenants expense. **NO PETS** Furnishings and decor is not included.
House for rent
$2,425/moFees may apply
4307 Shavano Woods St, San Antonio, TX 78249
3beds
1,757sqft
Price may not include required fees and charges. Learn more|
Singlefamily
Available now
No pets
Air conditioner, central air
Dryer connection laundry
Attached garage parking
Central, natural gas
What's special
Two eating areasSplit master planManicured landscapingBreakfast nookPlantation shutters
- 28 days |
- -- |
- -- |
Zillow last checked:
Listing updated:
Travel times

Let’s turn your rent into credit progress
Build credit history with every on-time payment and get credit for the payment you’re already making.
Facts & features
Interior
Bedrooms & bathrooms
- Bedrooms: 3
- Bathrooms: 2
- Full bathrooms: 2
Heating
- Central, Natural Gas
Cooling
- Air Conditioner, Central Air
Appliances
- Included: Dishwasher, Garbage Disposal, Gas Water Heater, Microwave Oven, Plumbed For Ice Maker, Refrigerator, Stove/Range
- Laundry: Dryer Connection, Hookups, In Garage, Washer Hookup
Features
- Cable TV Available, Ceiling Fan(s), Chandelier, High Ceilings, High Speed Internet, One Living Area, Open Floorplan, Programmable Thermostat, Separate Dining Room, Telephone, Two Eating Areas, Utility Area in Garage, Walk-In Closet(s)
- Flooring: Ceramic, Vinyl
- Has fireplace: Yes
Interior area
- Total interior livable area: 1,757 sqft
Property
Parking
- Parking features: Attached, Garage, Off Street
- Has attached garage: Yes
- Details: Contact manager
Features
- Stories: 1
- Exterior features: City Garbage service, Mature Trees, Near Shopping, One Living Area, Programmable Thermostat, Rain Gutters, Separate Dining Room, Sprinkler System, Telephone, Two Eating Areas, Walk-In Closet(s)
- Pool features: Contact manager
Lot
- Features: Zero Lot Line
Details
- Additional structures: Garage(s)
- Parcel number: 636746
Construction
Type & style
- Home type: SingleFamily
- Property subtype: SingleFamily
Materials
- Roof: Composition
Condition
- Year built: 1983
Utilities & green energy
- Utilities for property: Cable Connected
Community & HOA
HOA
- Amenities included: Cable TV, Maintenance, Parking
Location
- Region: San Antonio
Financial & listing details
- Lease term: Max # of Months (12),Min # of Months (12)
Nearby apartments for rent

Price history
| Date | Event | Price |
|---|---|---|
| 7/31/2026 | Listed for rent | $2,425+22.8%$1/sqft |
Source: LERA MLS #2004878 Report a problem | ||
| 12/11/2023 | Listing removed | -- |
Source: LERA MLS #1680852 Report a problem | ||
| 10/20/2023 | Listed for rent | $1,975+19.7%$1/sqft |
Source: LERA MLS #1680852 Report a problem | ||
| 6/11/2016 | Listing removed | $1,650+3.4%$1/sqft |
Source: Realty Executives Of S.A. #1177263 Report a problem | ||
| 11/16/2014 | Listing removed | $1,595$1/sqft |
Source: Realty Executives Of S.A. #1084395 Report a problem | ||
| 11/3/2014 | Price change | $1,595-0.3%$1/sqft |
Source: Realty Executives Of S.A. #1084395 Report a problem | ||
| 10/24/2014 | Listed for rent | $1,600$1/sqft |
Source: Realty Executives Of S.A. #1084395 Report a problem | ||
Neighborhood: Woods of Shavano
Nearby schools
GreatSchools rating
- 5/10Locke Hill Elementary SchoolGrades: PK-5Distance: 1.2 mi
- 7/10Rawlinson Middle SchoolGrades: 6-8Distance: 0.8 mi
- 6/10Clark High SchoolGrades: 9-12Distance: 1 mi