Skip main navigation
Off market
Street View
  • $422,400

    4307 Silver Oaks Ct, Louisville, KY 40272

    4beds
    3,330sqft
    SingleFamily
    Built in 1999
    0.26 Acres Lot
    $422,400 Zestimate®
    $127/sqft
    $2,717 Estimated rent

    Home value

    $422,400

    $401,000 - $444,000

    $2,717/mo

    Zestimate® history
    Loading
    Loading...

    Owner options

    List your home for rent

    $2,717/mo

    Rent Zestimate®

    Find your next renter with Zillow Rental Manager. Plus, with online applications, you can quickly screen prospective tenants – for free.

    Learn more

    $2,717/mo

    Rent Zestimate®

    Refinance and save

    $2,621/mo

    Est. payment

    Refinancing to a lower rate could help reduce your monthly payments and save thousands over the life of the loan.

    See today's rates

    $2,621/mo

    Est. payment

    Explore your selling options

    Work with a Zillow partner agent

    Leverage their expertise and Zillow's premium Showcase listings to get your home seen by more buyers.

    Get started

    List with your own agent

    Get your home in front of millions of buyers by listing it on Zillow.

    Learn how to do it

    Sell it yourself

    Take full control of how buyers see your home on Zillow by listing For Sale by Owner (FSBO).

    List your home

    What's special

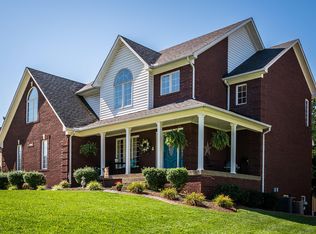
    Welcome to this ORIGINALLY OWNED Home that offers 4 Bedrooms, 3.5 Baths with a Finished Walkout Basement & 3 CAR GARAGE featuring a First Floor Laundry & Master, 2nd Floor Master, FULL Vinyl Fenced Yard Nestled on a Culdesac Lot that backs to Mature Trees offering a Park-Like Setting ~ Updated Kitchen features an Abundance of Cabinetry & GRANITE Counter Tops w/ Stainless Steel Appliances installed in 2016 to Remain ~ Dining Area walks out the Sunroom that offers Natural Light w/Zone Line Unit (sunroom sq ftg is not included in the above grade sq ftg ) ~ Sunroom walks out to a LARGE Covered Trex Deck to Enjoy the Outdoors ~ TERRIFIC VIEWS ~ Spacious Master Suite w/Private Pampering Master Bath ~ OAK HARDWOOD Flooring on 1st & 2nd Floor (no carpet in entire house) ~ Vaulted Great Room features a Cozy Fireplace w/ Entertainment Center to Remain:Oak Wall Unit, Big Screen TV w/Components ~ Upstairs features a Second Master Bedroom or can be used as a Rec Area, Full Bath w/Bedrooms offering Large Walk-In Closets ~ Walk Out Basement features a "Newly Finished"FamilyRoom w/Wet Bar &Luxury Vinyl Plank Floor, Full Bath & Finished Area for Recreation ~ 2.5 Car Attached Garage w/Pull Down Stairs leading to HUGE Storage Area that is currently being used as a Workshop/room ~ 1 Car Lower Level Garage is Extra Deep ~Updates/Features:2018 High Efficiency Furnace w/UV Light & A/C, 2014 Roof, Intercom System, FULL Yard Irrigation System, Nicely Landscaped &Extra Wide Driveway ~ You'll LOVE the Multiple Living Spaces ~ SUPER LOCATION ~ Don't Let This One Pass You By!

    This property is not currently displayed as for sale or rent on Zillow. This may be different from what's on other websites or public sources.

    Facts & features

    Interior

    Bedrooms & bathrooms
    • Bedrooms: 4
    • Bathrooms: 4
    • Full bathrooms: 3
    • 1/2 bathrooms: 1
    Heating
    • Forced air, Gas
    Cooling
    • Central
    Features
    • Flooring: Other
    • Basement: Partially finished
    • Has fireplace: Yes
    Interior area
    • Total interior livable area: 3,330 sqft
    • Finished area below ground: 677.00

    Property

    Parking
    • Total spaces: 3
    • Parking features: Garage - Attached
    • Details: Driveway, See Remarks
    Features
    • Patio & porch: Deck, Porch
    • Exterior features: Brick
    • Fencing: Other
    Lot
    • Size: 0.26 Acres
    • Features: Cul-de-Sac, Covt/Restr
    Details
    • Additional structures: Garage(s)
    • Parcel number: 24311701660000
    • Wooded area: 0

    Construction

    Type & style
    • Home type: SingleFamily
    • Architectural style: Conventional
    Materials
    • Wood
    • Roof: Composition
    Condition
    • Year built: 1999

    Utilities & green energy

    • Gas: Fuel:Natural
    • Sewer: Public Sewer
    • Water: Public
    • Utilities for property: Natural Gas Connected, Water Connected, Sewer Connected

    Community & HOA

    Location
    • Region: Louisville

    Financial & listing details

    • Price per square foot: $127/sqft
    • Tax assessed value: $406,170
    • Annual tax amount: $4,634

    Price history

    DateEventPrice
    7/30/2020Sold$325,000$98/sqft
    Source: Metro Search Inc. LLC DBA Apex MLS #1562134 Report a problem
    6/19/2020Pending sale$325,000$98/sqft
    Source: RE/MAX Properties East #1562134 Report a problem
    6/17/2020Listed for sale$325,000$98/sqft
    Source: RE/MAX Properties East #1562134 Report a problem

    Public tax history

    YearProperty taxesTax assessment
    2025$4,634 +22.4%$406,170 +25%
    2024$3,786 -2.8%$325,000
    2023$3,894 -0.3%$325,000
    2022$3,907 -5.9%$325,000
    2021$4,151 +69.3%$325,000 +29.3%
    2020$2,452 $251,260
    2019$2,452 +2.4%$251,260
    2018$2,394 $251,260
    2017$2,394 -2.3%$251,260 +2.6%
    2013$2,450 $244,970
    2011$2,450 $244,970
    2010$2,450 $244,970
    2009$2,450 $244,970 +6.1%
    2007-- $230,970
    2006-- $230,970
    2005-- $230,970 +0.4%
    2004-- $230,000
    Find assessor info on the county website

    Neighborhood: Valley Station

    Nearby schools

    GreatSchools rating
    Get pre-qualified for a loan
    At Zillow Home Loans, we can pre-qualify you in as little as 5 minutes with no impact to your credit score.

    An equal housing lender. NMLS #10287.

    Sell for more on Zillow
    Get a Zillow Showcase℠ listing at no additional cost and you could sell for .
    $422,400
    2% more
    +$8,448
    With Zillow Showcase(estimated)
    $430,848