Skip main navigation
Closed
  • $445,000

    4307 Smithsonia Ct, Tucker, GA 30084

    3beds
    1,771sqft
    Single Family Residence, Residential
    Built in 1965
    0.37 Acres Lot
    $454,600 Zestimate®
    $251/sqft
    $2,392 Estimated rent

    Home value

    $454,600

    $414,000 - $500,000

    $2,392/mo

    Zestimate® history
    Loading
    Loading...

    Owner options

    List your home for rent

    $2,392/mo

    Rent Zestimate®

    Find your next renter with Zillow Rental Manager. Plus, with online applications, you can quickly screen prospective tenants – for free.

    Learn more

    $2,392/mo

    Rent Zestimate®

    Refinance and save

    $2,782/mo

    Est. payment

    Refinancing to a lower rate could help reduce your monthly payments and save thousands over the life of the loan.

    See today's rates

    $2,782/mo

    Est. payment

    Explore your selling options

    Work with a Zillow partner agent

    Leverage their expertise and Zillow's premium Showcase listings to get your home seen by more buyers.

    Get started

    List with your own agent

    Get your home in front of millions of buyers by listing it on Zillow.

    Learn how to do it

    Sell it yourself

    Take full control of how buyers see your home on Zillow by listing For Sale by Owner (FSBO).

    List your home

    What's special

    Fenced backyardLarge wood deckSlate-tiled foyerQuiet cul-de-sacStep-less entryMetal exterior doorsUnder-cabinet lighting
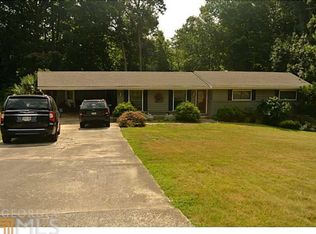
    *We are excepting Back Up Offers!* Tucked away in the heart of a quiet cul-de-sac, this charming four-sided brick ranch offers the perfect blend of comfort, privacy, and potential. With a step-less entry from the double garage into the kitchen, convenience is key from the moment you arrive. The welcoming slate-tiled foyer leads into a warm and inviting living space, featuring beautiful hardwood floors throughout. The kitchen is both functional and cozy, complete with under-cabinet lighting and direct access to the family room and spacious laundry/mudroom with plenty of built-in cabinetry for storage. Off the back of the home, enjoy your morning coffee or evening unwind in the screened porch or the large wood deck that extends your outdoor living space. The fenced backyard backs up to serene woods, offering a peaceful and private view. Downstairs, the partial daylight basement provides amazing flexibility—ideal for a future bedroom, recreation room, playroom, workshop, or whatever fits your lifestyle. With both interior and exterior access, the space is ready to make your own. Additional highlights include: North-facing home Center of the cul-de-sac location No HOA Metal exterior doors, including door from kitchen to garage Double-width driveway for extra parking This home is full of thoughtful details and practical features, all nestled in a peaceful setting. Come see the potential and comfort this brick ranch has to offer!

    Zillow last checked:

    Listing updated:

    Listed by:

    Linda Lloyd,

    Atlanta Communities 770-789-3894,

    Bruce Lloyd,

    Atlanta Communities

    Bought with:

    Alexis Werner, 396375

    Keller Williams Realty Peachtree Rd.

    Source: FMLS GA,MLS#: 7558723MLS Logo

    Facts & features

    Interior

    Bedrooms & bathrooms
    • Bedrooms: 3
    • Bathrooms: 2
    • Full bathrooms: 2
    • Main level bathrooms: 2
    • Main level bedrooms: 3
    Primary bedroom
    • Features: Master on Main
    • Level: Master on Main
    Bedroom
    • Features: Master on Main
    Primary bathroom
    • Features: Tub/Shower Combo
    Dining room
    • Features: Seats 12+, Separate Dining Room
    Kitchen
    • Features: Cabinets Stain, Eat-in Kitchen, Stone Counters, View to Family Room
    Heating
    • Central, Natural Gas
    Cooling
    • Attic Fan, Central Air, Electric
    Appliances
    • Included: Dishwasher, Disposal, Electric Range, ENERGY STAR Qualified Appliances, ENERGY STAR Qualified Water Heater, Gas Water Heater, Microwave, Refrigerator
    • Laundry: Laundry Room, Main Level
    Features
    • Crown Molding, Entrance Foyer, Track Lighting, Walk-In Closet(s)
    • Flooring: Carpet, Hardwood, Stone, Tile
    • Windows: Wood Frames
    • Basement: Crawl Space,Daylight,Exterior Entry,Interior Entry,Partial,Unfinished
    • Attic: Pull Down Stairs
    • Number of fireplaces: 1
    • Fireplace features: Brick, Family Room, Gas Log, Glass Doors
    • Common walls with other units/homes: No Common Walls
    Interior area
    • Total structure area: 1,771
    • Total interior livable area: 1,771 sqft
    • Finished area above ground: 1,771

    Property

    Parking
    • Total spaces: 6
    • Parking features: Driveway, Garage, Garage Door Opener, Garage Faces Front, Kitchen Level, Level Driveway
    • Garage spaces: 2
    • Has uncovered spaces: Yes
    Accessibility
    • Accessibility features: None
    Features
    • Levels: Two
    • Stories: 2
    • Patio & porch: Deck, Front Porch, Rear Porch, Screened
    • Exterior features: Rain Gutters, Storage, No Dock
    • Pool features: None
    • Spa features: None
    • Fencing: Back Yard,Chain Link,Fenced
    • Has view: Yes
    • View description: Trees/Woods
    • Waterfront features: None
    • Body of water: None
    Lot
    • Size: 0.37 Acres
    • Dimensions: 139 x 46
    • Features: Back Yard, Cul-De-Sac, Front Yard, Landscaped, Level, Private
    Details
    • Additional structures: None
    • Parcel number: 18 261 03 047
    • Other equipment: None
    • Horse amenities: None

    Construction

    Type & style
    • Home type: SingleFamily
    • Architectural style: Ranch,Traditional
    • Property subtype: Single Family Residence, Residential
    Materials
    • Brick 4 Sides, Spray Foam Insulation, Wood Siding
    • Roof: Composition,Ridge Vents
    Condition
    • Resale
    • New construction: No
    • Year built: 1965

    Utilities & green energy

    • Electric: 110 Volts, 220 Volts in Laundry
    • Sewer: Public Sewer
    • Water: Public
    • Utilities for property: Cable Available, Electricity Available, Natural Gas Available, Phone Available, Sewer Available, Water Available
    Green energy
    • Energy efficient items: Appliances
    • Energy generation: None
    • Water conservation: Low-Flow Fixtures

    Community & HOA

    Community
    • Features: None
    • Security: Carbon Monoxide Detector(s), Smoke Detector(s)
    • Subdivision: Smithsonia
    HOA
    • Has HOA: No
    Location
    • Region: Tucker

    Financial & listing details

    • Price per square foot: $251/sqft
    • Tax assessed value: $373,100
    • Annual tax amount: $1,303
    • Date on market: 4/24/2025
    • Cumulative days on market: 15 days
    • Electric utility on property: Yes
    • Road surface type: Paved

    Price history

    DateEventPrice
    6/20/2025Sold$445,000+1%$251/sqft
    Source: FMLS GA #7558723 Report a problem
    5/17/2025Pending sale$440,500$249/sqft
    Source: FMLS GA #7558723 Report a problem
    5/13/2025Listed for sale$440,500$249/sqft
    Source: FMLS GA #7558723 Report a problem
    5/10/2025Pending sale$440,500$249/sqft
    Source: GAMLS #10507032 Report a problem
    4/24/2025Listed for sale$440,500+98.9%$249/sqft
    Source: FMLS GA #7558723 Report a problem
    6/27/2011Sold$221,500+2.5%$125/sqft
    Source: Public Record Report a problem
    9/19/2007Sold$216,000$122/sqft
    Source: Public Record Report a problem

    Public tax history

    YearProperty taxesTax assessment
    2025$1,239 -4.9%$149,240 +3.2%
    2024$1,303 +24.9%$144,680 +2.3%
    2023$1,043 -10.3%$141,360 +20%
    2022$1,163 -4.1%$117,840 +10.3%
    2021$1,212 -58.6%$106,800 +19.2%
    2020$2,930 -4.7%$89,600 -8%
    2019$3,075 +201.8%$97,360 +17.6%
    2018$1,019 -6%$82,800 +3.7%
    2017$1,083 +8.7%$79,880 +8.2%
    2016$997 $73,840 +19.1%
    2014$997 $62,000
    2013-- $62,000 -21.1%
    2012-- $78,560 +3.6%
    2011-- $75,800
    2010$3,370 $75,800
    2009$3,370 +2%$75,800
    2008$3,306 +55.9%$75,800
    2007$2,121 $75,800
    2006$2,121 +3.8%$75,800
    2005$2,042 +10%$75,800 +6.9%
    2004$1,856 +0.3%$70,880
    2003$1,850 +15.5%$70,880
    2002$1,602 +52.8%$70,880 +20.6%
    2001$1,049 $58,760
    Find assessor info on the county website

    Neighborhood: 30084

    Nearby schools

    GreatSchools rating
    Schools provided by the listing agent
    • Elementary: Livsey
    • Middle: Tucker
    • High: Tucker

    Source: FMLS GA. This data may not be complete. We recommend contacting the local school district to confirm school assignments for this home.

    Get a cash offer in 3 minutes
    Find out how much your home could sell for in as little as 3 minutes with a no-obligation cash offer.
    Estimated market value
    $454,600
    Get a cash offer in 3 minutes
    Find out how much your home could sell for in as little as 3 minutes with a no-obligation cash offer.
    Estimated market value
    $454,600