This residence epitomizes comfortable living. With its contemporary architecture and thoughtfully designed interiors, this home offers both style and functionality. The spacious living areas are bathed in natural light, creating an inviting atmosphere for relaxation and entertaining. A well-planned community known for its family-friendly ambiance and abundance of amenities. Imagine lazy weekends spent by the community pool, or evenings strolling through landscaped pathways. This address provides not just a house, but a lifestyle where every day feels like a retreat. Shopping centers, schools, and medical facilities are all within a short drive, simplifying daily tasks and errands. Additionally, Lake Nona's vibrant Towncenter and its array of restaurants and boutiques are easily accessible, offering a taste of the local charm. The features on this home are amazing and very practical. It has 4 bedrooms and 3 bathrooms. It features an in-law suites. The Kitchen has pullout cabinets. California Closest in the master and master suite, a fully built office, and a hurricane protection system that also doubles as a security system. The home is conveniently located close to major highways and roadways. Shopping, Airport, Medical city, Childrens Hospital and all the fine dining you can expect, with restaurants like Chroma and Tabla; This is the place you want to be. Upgrades also include gutters, 3 car garage, and a spacious dining room/living room combo. With an amazing view of the lake, your mornings will be tranquil as you drink a great cup of coffee. Come and see for yourself.
Sold for $515,000
$515,000
4307 Summer Breeze Way, Kissimmee, FL 34744
4beds
2,599sqft
Single Family Residence
Built in 2015
7,405 Square Feet Lot
$506,400 Zestimate®
$198/sqft
$2,835 Estimated rent
Home value
$506,400
$481,000 - $532,000
$2,835/mo
Zestimate® history
Owner options
List your home for rent
$2,835/mo
Rent Zestimate®
Find your next renter with Zillow Rental Manager. Plus, with online applications, you can quickly screen prospective tenants – for free.
$2,835/mo
Rent Zestimate®
Refinance and save
$3,573/mo
Est. payment
Refinancing to a lower rate could help reduce your monthly payments and save thousands over the life of the loan.
$3,573/mo
Est. payment
Explore your selling options
Work with a Zillow partner agent
Leverage their expertise and Zillow's premium Showcase listings to get your home seen by more buyers.
Get startedList with your own agent
Get your home in front of millions of buyers by listing it on Zillow.
Learn how to do itSell it yourself
Take full control of how buyers see your home on Zillow by listing For Sale by Owner (FSBO).
List your homeWhat's special
Designed interiorsMedical cityHurricane protection systemContemporary architectureFine dining
Zillow last checked:
Listing updated:
Listed by:
Kenia Aliaga Gorrin 786-484-3593,
LA ROSA REALTY ORLANDO LLC 407-288-8201,
Rey Zapata 407-288-7384,
LA ROSA REALTY ORLANDO LLC
Bought with:
Justice Bigot, 3558021
KELLER WILLIAMS ADVANTAGE 2 REALTY
Christina Rampersad, 3336772
KELLER WILLIAMS ADVANTAGE 2 REALTY
Source: Stellar MLS,MLS#: S5092793 Originating MLS: Osceola
Originating MLS: Osceola
Facts & features
Interior
Bedrooms & bathrooms
- Bedrooms: 4
- Bathrooms: 3
- Full bathrooms: 3
Primary bedroom
- Features: Walk-In Closet(s)
- Level: First
- Dimensions: 15x17
Dinette
- Level: First
- Dimensions: 12x9
Family room
- Level: First
- Dimensions: 17x18
Kitchen
- Level: First
- Dimensions: 12x16
Living room
- Level: First
- Dimensions: 14x13
Heating
- Central
Cooling
- Central Air
Appliances
- Included: Dishwasher, Microwave, Range, Refrigerator
Features
- Ceiling Fan(s)
- Flooring: Ceramic Tile
- Windows: Blinds
- Has fireplace: No
Interior area
- Total structure area: 3,367
- Total interior livable area: 2,599 sqft
Property
Parking
- Total spaces: 3
- Parking features: Garage Door Opener
- Garage spaces: 3
Features
- Levels: One
- Stories: 1
- Patio & porch: Deck, Patio, Porch
- Exterior features: Other
- Has view: Yes
- View description: Park/Greenbelt, Lake
- Has water view: Yes
- Water view: Lake
- Waterfront features: Lake Privileges
Lot
- Size: 7,405 Square Feet
Details
- Parcel number: 122530442200013140
- Zoning: RES
- Special conditions: None
Construction
Type & style
- Home type: SingleFamily
- Property subtype: Single Family Residence
Materials
- Stone
- Foundation: Slab
- Roof: Shingle
Condition
- Completed
- New construction: Yes
- Year built: 2015
Utilities & green energy
- Sewer: Public Sewer
- Water: Public
- Utilities for property: Electricity Connected
Community & HOA
Community
- Features: Pool
- Pet fee: $0 monthly
- Subdivision: NORTH POINTE
HOA
- Has HOA: Yes
- HOA fee: $100 monthly
- HOA name: Sentry Management - Marie Schockling
- HOA phone: 407-846-6323
Location
- Region: Kissimmee
Financial & listing details
- Price per square foot: $198/sqft
- Tax assessed value: $459,500
- Annual tax amount: $4,070
- Date on market: 10/7/2023
- Cumulative days on market: 7 days
- Listing terms: Cash,Conventional,FHA,VA Loan
- Ownership: Fee Simple
- Total actual rent: 0
- Electric utility on property: Yes
- Road surface type: Paved
Price history
| Date | Event | Price |
|---|---|---|
| 11/9/2023 | Sold | $515,000+0%$198/sqft |
Source:  Stellar MLS #S5092793 Report a problem Stellar MLS #S5092793 Report a problem | ||
| 10/17/2023 | Pending sale | $514,900$198/sqft |
Source: Stellar MLS #S5092793 Report a problem | ||
| 10/7/2023 | Listed for sale | $514,900+72.6%$198/sqft |
Source: Stellar MLS #S5092793 Report a problem | ||
| 4/2/2015 | Sold | $298,300$115/sqft |
Source: Public Record Report a problem | ||
Public tax history
| Year | Property taxes | Tax assessment |
|---|---|---|
| 2025 | $7,079 +5.7% | $459,500 +4.6% |
| 2024 | $6,698 +58.2% | $439,500 +1.4% |
| 2023 | $4,234 +4% | $433,500 +17.1% |
| 2022 | $4,071 +0.6% | $370,300 +29.9% |
| 2021 | $4,045 +1.4% | $285,000 +1.4% |
| 2020 | $3,989 +1.3% | $281,100 +2% |
| 2019 | $3,939 | $275,700 +3.5% |
| 2018 | $3,939 +2.8% | $266,500 +1.6% |
| 2017 | $3,830 -0.5% | $262,397 +2.1% |
| 2016 | $3,851 +1.3% | $257,000 +608% |
| 2015 | $3,802 +284% | $36,300 -1.4% |
| 2014 | $990 | $36,800 |
Find assessor info on the county website
Neighborhood: 34744
Nearby homes
- $542,0005 bd3 ba3.2k sqft4309 Summer Breeze Way, Kissimmee, FL 34744Off Market
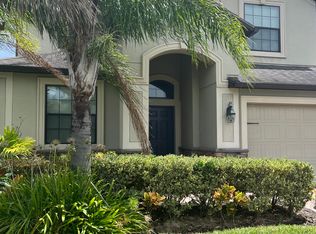
- $574,6004 bd3 ba3.7k sqft4305 Summer Breeze Way, Kissimmee, FL 34744Off Market
- $456,7004 bd3 ba2.2k sqft4303 Summer Breeze Way, Kissimmee, FL 34744Off Market

- $460,1004 bd3 ba2.2k sqft4311 Summer Breeze Way, Kissimmee, FL 34744Off Market

- $467,5003 bd3 ba2.5k sqft4306 Summer Breeze Way, Kissimmee, FL 34744Off Market
- $456,3004 bd3 ba2.6k sqft4308 Summer Breeze Way, Kissimmee, FL 34744Off Market
- $2,5504 bd3 ba2k sqft4304 Summer Breeze Way, Kissimmee, FL 34744For Rent
- $525,2006 bd3 ba3.1k sqft4301 Summer Breeze Way, Kissimmee, FL 34744Off Market
Nearby schools
GreatSchools rating
- 4/10East Lake Elementary SchoolGrades: PK-5Distance: 1 mi
- 6/10Narcoossee Middle SchoolGrades: 6-8Distance: 1.8 mi
- 5/10Tohopekaliga High SchoolGrades: PK,9-12Distance: 1.8 mi
Get a cash offer in 3 minutes
Find out how much your home could sell for in as little as 3 minutes with a no-obligation cash offer.
Estimated market value
$506,400
Get a cash offer in 3 minutes
Find out how much your home could sell for in as little as 3 minutes with a no-obligation cash offer.
Estimated market value
$506,400
- Florida
- Osceola County
- Kissimmee
- 34744
- 4307 Summer Breeze Way
Nearby cities
Nearby neighborhoods
Nearby zip codes
Other Kissimmee Topics
