Nestled in the highly sought-after Sunset Ridge South subdivision, this beautifully updated 4-bedroom, 2-bathroom home offers the perfect blend of modern amenities and comfortable living spaces. From the moment you step inside, you'll be greeted by an inviting atmosphere, thanks to newer flooring throughout that adds a fresh, contemporary feel to every room. The spacious family room is a true highlight, featuring a gas starter fireplace that creates a warm and cozy ambiance-ideal for relaxing evenings with family and friends. Just off the Living room, the completely updated kitchen is a chef's dream. It boasts sleek finishes, premium appliances, and a large kitchen island that provides ample prep space and doubles as a casual gathering spot. The kitchen also features custom Brakur cabinets, adding a touch of elegance and functional beauty. Convenient access to a large pantry on the lower level ensures you'll have plenty of room to store all your culinary essentials. Upstairs, the home offers three well-appointed bedrooms, each designed with comfort in mind. The tastefully updated bathroom features modern fixtures, custom cabinets and stylish finishes, enhancing the home's overall appeal. Step outside into your own private retreat, perfect for outdoor living and entertaining. The fenced backyard is an oasis, featuring a beautiful brick paver patio, an elegant pergola, and an above-ground pool just off the deck-ideal for hot summer days and evening gatherings. The large shed offers additional storage space, perfect for keeping all your outdoor equipment and gear organized. The finished basement includes a versatile storage and laundry room, providing ample space to keep everything in its place. Whether you're looking for extra storage or a space to personalize, the basement offers endless possibilities for use. This home is truly move-in ready, offering modern updates, spacious living areas, and an outdoor sanctuary you'll love. Don't miss the opportunity to make this charming gem yours-schedule your private tour today!
Closed
$400,000
4307 Thornwood Ln, Plainfield, IL 60586
4beds
2,094sqft
Single Family Residence
Built in 2000
-- sqft lot
$422,600 Zestimate®
$191/sqft
$3,552 Estimated rent
Home value
$422,600
Estimated sales range
Not available
$3,552/mo
Zestimate® history
Owner options
List your home for rent
$3,552/mo
Rent Zestimate®
Find your next renter with Zillow Rental Manager. Plus, with online applications, you can quickly screen prospective tenants – for free.
$3,552/mo
Rent Zestimate®
Refinance and save
$2,920/mo
Est. payment
Refinancing to a lower rate could help reduce your monthly payments and save thousands over the life of the loan.
$2,920/mo
Est. payment
Explore your selling options
Work with a Zillow partner agent
Leverage their expertise and Zillow's premium Showcase listings to get your home seen by more buyers.
Get startedList with your own agent
Get your home in front of millions of buyers by listing it on Zillow.
Learn how to do itSell it yourself
Take full control of how buyers see your home on Zillow by listing For Sale by Owner (FSBO).
List your homeWhat's special
Gas starter fireplaceAbove-ground poolSleek finishesModern amenitiesFinished basementFenced backyardWell-appointed bedrooms
Zillow last checked:
Listing updated:
Listed by:
Dominique Brown-Hagger, ABR,RENE 815-957-6360,
MAIN STREET REAL ESTATE,
Ryanne Gorman 815-685-7707,
Crosstown Realtors, Inc.
Bought with:
Amy Pecoraro, CSC,SRES
Amy Pecoraro and Associates
Source: MRED as distributed by MLS GRID,MLS#: 12219473
Facts & features
Interior
Bedrooms & bathrooms
- Bedrooms: 4
- Bathrooms: 2
- Full bathrooms: 2
Rooms
- Room types: Pantry
Primary bedroom
- Features: Flooring (Vinyl)
- Level: Second
- Area: 192 Square Feet
- Dimensions: 16X12
Bedroom 2
- Features: Flooring (Vinyl)
- Level: Second
- Area: 160 Square Feet
- Dimensions: 16X10
Bedroom 3
- Features: Flooring (Vinyl)
- Level: Second
- Area: 130 Square Feet
- Dimensions: 13X10
Bedroom 4
- Features: Flooring (Vinyl)
- Level: Lower
- Area: 169 Square Feet
- Dimensions: 13X13
Family room
- Features: Flooring (Carpet)
- Level: Lower
- Area: 204 Square Feet
- Dimensions: 17X12
Kitchen
- Features: Kitchen (Eating Area-Table Space, Island, Pantry-Closet, Updated Kitchen), Flooring (Vinyl)
- Level: Main
- Area: 342 Square Feet
- Dimensions: 19X18
Living room
- Features: Flooring (Vinyl)
- Level: Main
- Area: 270 Square Feet
- Dimensions: 18X15
Pantry
- Level: Lower
- Area: 36 Square Feet
- Dimensions: 9X4
Heating
- Natural Gas, Forced Air
Cooling
- Central Air
Appliances
- Included: Range, Microwave, Dishwasher, Disposal
Features
- Cathedral Ceiling(s)
- Basement: Partially Finished,Full
- Number of fireplaces: 1
- Fireplace features: Gas Starter, Family Room
Interior area
- Total structure area: 272
- Total interior livable area: 2,094 sqft
- Finished area below ground: 272
Property
Parking
- Total spaces: 2
- Parking features: Garage Door Opener, Yes, Garage Owned, Attached, Garage
- Attached garage spaces: 2
- Has uncovered spaces: Yes
Accessibility
- Accessibility features: No Disability Access
Features
- Patio & porch: Deck, Patio
- Fencing: Fenced
Lot
- Dimensions: 130X150X30X164X37
Details
- Additional structures: Shed(s)
- Parcel number: 0506032060130000
- Special conditions: None
Construction
Type & style
- Home type: SingleFamily
- Property subtype: Single Family Residence
Materials
- Vinyl Siding
- Roof: Asphalt
Condition
- New construction: No
- Year built: 2000
Utilities & green energy
- Sewer: Public Sewer
- Water: Public
Community & HOA
Community
- Subdivision: Sunset Ridge South
HOA
- Services included: None
Location
- Region: Plainfield
Financial & listing details
- Price per square foot: $191/sqft
- Tax assessed value: $301,596
- Annual tax amount: $8,278
- Date on market: 12/9/2024
- Listing terms: Conventional
- Ownership: Fee Simple
Price history
| Date | Event | Price |
|---|---|---|
| 1/31/2025 | Sold | $400,000+1.3%$191/sqft |
Source:  MRED as distributed by MLS GRID #12219473 Report a problem MRED as distributed by MLS GRID #12219473 Report a problem | ||
| 1/28/2025 | Pending sale | $395,000$189/sqft |
Source: MRED as distributed by MLS GRID #12219473 Report a problem | ||
| 12/16/2024 | Contingent | $395,000$189/sqft |
Source: MRED as distributed by MLS GRID #12219473 Report a problem | ||
| 12/9/2024 | Listed for sale | $395,000+142.3%$189/sqft |
Source: MRED as distributed by MLS GRID #12219473 Report a problem | ||
| 5/2/2000 | Sold | $163,000$78/sqft |
Source: Public Record Report a problem | ||
Public tax history
| Year | Property taxes | Tax assessment |
|---|---|---|
| 2024 | $8,826 +6.6% | $100,532 +11.3% |
| 2023 | $8,278 +10.3% | $90,325 +11.7% |
| 2022 | $7,507 +6.2% | $80,883 +6.3% |
| 2021 | $7,070 +7.1% | $76,089 +7.3% |
| 2020 | $6,601 +12.7% | $70,943 +4.3% |
| 2019 | $5,857 +8.3% | $68,050 +8.4% |
| 2018 | $5,407 +6.2% | $62,750 +7.2% |
| 2017 | $5,092 +3.2% | $58,510 +6.1% |
| 2016 | $4,935 +9.5% | $55,152 +8.1% |
| 2015 | $4,506 | $51,043 +4.9% |
| 2014 | $4,506 +5% | $48,641 |
| 2013 | $4,293 -8.2% | $48,641 -11.6% |
| 2012 | $4,676 +5.5% | $55,026 -6% |
| 2011 | $4,432 -4.3% | $58,538 -10% |
| 2010 | $4,632 -13.9% | $65,050 -15.5% |
| 2009 | $5,379 +2.1% | $76,952 |
| 2008 | $5,269 | $76,952 +2.2% |
| 2007 | -- | $75,303 +20.1% |
| 2006 | $4,456 +15.7% | $62,688 +11.4% |
| 2005 | $3,853 -0.4% | $56,271 +1.5% |
| 2004 | $3,867 +1.4% | $55,466 +4.7% |
| 2003 | $3,812 +0.8% | $52,961 +2.7% |
| 2002 | $3,782 +3.7% | $51,564 +2.2% |
| 2001 | $3,646 | $50,464 |
Find assessor info on the county website
Neighborhood: 60586
Nearby homes
- $345,0004 bd2 ba2k sqft1515 Thornwood Ln, Plainfield, IL 60586Sold
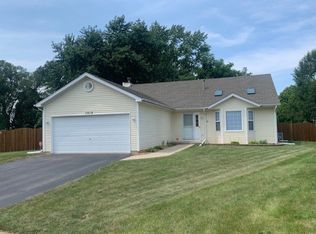
- $348,0003 bd1 ba1.8k sqft4305 Thornwood Ln, Plainfield, IL 60586Off Market
- $395,4005 bd3 ba2.1k sqft4308 Ashcott Ln, Plainfield, IL 60586Off Market
- $331,5003 bd2 ba1.5k sqft4306 Ashcott Ln, Plainfield, IL 60586Sold
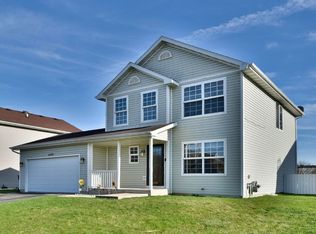
- $392,800-- bd3 ba1.9k sqft4310 Ashcott Ln, Plainfield, IL 60586Off Market
- $374,2003 bd2 ba1.9k sqft4303 Thornwood Ln, Plainfield, IL 60586Off Market
- $386,9004 bd3 ba1.9k sqft4304 Ashcott Ln, Plainfield, IL 60586Off Market
- $402,6004 bd2 ba2.2k sqft1513 Thornwood Ln, Plainfield, IL 60586Off Market
Nearby schools
GreatSchools rating
- 6/10Orenic Intermediate SchoolGrades: 5-6Distance: 1.9 mi
- 8/10Troy Middle SchoolGrades: 7-8Distance: 1.8 mi
- 5/10Joliet West High SchoolGrades: 9-12Distance: 3.5 mi
Schools provided by the listing agent
- District: 30C
Source: MRED as distributed by MLS GRID. This data may not be complete. We recommend contacting the local school district to confirm school assignments for this home.
Get a cash offer in 3 minutes
Find out how much your home could sell for in as little as 3 minutes with a no-obligation cash offer.
Estimated market value
$422,600
Get a cash offer in 3 minutes
Find out how much your home could sell for in as little as 3 minutes with a no-obligation cash offer.
Estimated market value
$422,600
- Illinois
- Will County
- Plainfield
- 60586
- 4307 Thornwood Ln
Nearby cities
Nearby neighborhoods
Nearby zip codes
Other Plainfield Topics
