This delightful home is complete with three generously sized bedrooms, two full bathrooms, and a half bath, in addition to a versatile loft area—all set within an open, light-filled floorplan. Fresh paint throughout and New carpet! Gleaming laminate wood flooring spans the entirety of the main floor, perfectly complementing the roomy kitchen, which is fitted with a sizable island, top-of-the-line stainless steel appliances, and a spacious pantry. A conveniently located office space on the main floor provides the perfect setup for those who work from home. The second floor is home to the spacious bedrooms, ensuring privacy and a peaceful retreat from the main living areas. In a testament to the home's thoughtful design, the laundry room is also situated on the second floor, just a stone's throw from the bedrooms. This charming property is nestled on a meticulously maintained corner lot in the desirable Citiside neighborhood, further adding to its appeal. Completely move-in ready!
Closed
$330,000
4307 Tirling Ct, Charlotte, NC 28215
3beds
1,760sqft
Single Family Residence
Built in 2016
0.09 Acres Lot
$342,200 Zestimate®
$188/sqft
$2,059 Estimated rent
Home value
$342,200
$325,000 - $359,000
$2,059/mo
Zestimate® history
Owner options
List your home for rent
$2,059/mo
Rent Zestimate®
Find your next renter with Zillow Rental Manager. Plus, with online applications, you can quickly screen prospective tenants – for free.
$2,059/mo
Rent Zestimate®
Refinance and save
$1,971/mo
Est. payment
Refinancing to a lower rate could help reduce your monthly payments and save thousands over the life of the loan.
$1,971/mo
Est. payment
Explore your selling options
Work with a Zillow partner agent
Leverage their expertise and Zillow's premium Showcase listings to get your home seen by more buyers.
Get startedList with your own agent
Get your home in front of millions of buyers by listing it on Zillow.
Learn how to do itSell it yourself
Take full control of how buyers see your home on Zillow by listing For Sale by Owner (FSBO).
List your homeWhat's special
Spacious pantryNew carpetDesirable citiside neighborhoodSpacious bedroomsHalf bathRoomy kitchenFresh paint throughout
Zillow last checked:
Listing updated:
Listed by:
John Adams john.b.adams@exprealty.com,
EXP Realty LLC
Bought with:
Kyle Shelton
EXP Realty LLC Ballantyne
Source: Canopy MLS as distributed by MLS GRID,MLS#: 4081337
Facts & features
Interior
Bedrooms & bathrooms
- Bedrooms: 3
- Bathrooms: 3
- Full bathrooms: 2
- 1/2 bathrooms: 1
Primary bedroom
- Level: Upper
Bedroom s
- Level: Upper
Bedroom s
- Level: Upper
Bathroom half
- Level: Main
Bathroom full
- Level: Upper
Bathroom full
- Level: Upper
Bathroom full
- Level: Upper
Dining area
- Level: Main
Kitchen
- Level: Main
Laundry
- Level: Upper
Living room
- Level: Main
Loft
- Level: Upper
Heating
- Forced Air, Natural Gas
Cooling
- Central Air
Appliances
- Included: Dishwasher, Disposal, Electric Range, Microwave, Refrigerator
- Laundry: Laundry Room, Upper Level
Features
- Kitchen Island, Open Floorplan, Pantry, Walk-In Closet(s)
- Flooring: Carpet, Laminate, Tile
- Has basement: No
Interior area
- Total structure area: 1,760
- Total interior livable area: 1,760 sqft
- Finished area above ground: 1,760
- Finished area below ground: 0
Property
Parking
- Total spaces: 2
- Parking features: Driveway, Attached Garage, Garage Door Opener, Garage Faces Front, Garage on Main Level
- Attached garage spaces: 2
- Has uncovered spaces: Yes
Features
- Levels: Two
- Stories: 2
- Pool features: Community
- Fencing: Back Yard,Fenced
Lot
- Size: 0.09 Acres
- Dimensions: 73 x 15 x 40 x 81 x 44
- Features: Corner Lot, Level
Details
- Parcel number: 09902809
- Zoning: MX2
- Special conditions: Standard
- Horse amenities: None
Construction
Type & style
- Home type: SingleFamily
- Architectural style: Transitional
- Property subtype: Single Family Residence
Materials
- Vinyl
- Foundation: Slab
- Roof: Composition
Condition
- New construction: No
- Year built: 2016
Utilities & green energy
- Sewer: Public Sewer
- Water: City
Community & HOA
Community
- Features: Sidewalks, Street Lights
- Subdivision: Citiside
HOA
- HOA name: Red Rock Management
Location
- Region: Charlotte
Financial & listing details
- Price per square foot: $188/sqft
- Tax assessed value: $183,000
- Annual tax amount: $2,449
- Date on market: 10/27/2023
- Cumulative days on market: 45 days
- Listing terms: Cash,Conventional,VA Loan
- Road surface type: Concrete, Paved
Price history
| Date | Event | Price |
|---|---|---|
| 2/5/2024 | Sold | $330,000-3.5%$188/sqft |
Source:  Canopy MLS as distributed by MLS GRID #4081337 Report a problem Canopy MLS as distributed by MLS GRID #4081337 Report a problem | ||
| 1/1/2024 | Pending sale | $342,000$194/sqft |
Source: Canopy MLS as distributed by MLS GRID #4081337 Report a problem | ||
| 12/1/2023 | Listed for sale | $342,000+7.2%$194/sqft |
Source: Canopy MLS as distributed by MLS GRID #4081337 Report a problem | ||
| 11/10/2023 | Listing removed | -- |
Source: Canopy MLS as distributed by MLS GRID #4081337 Report a problem | ||
| 10/27/2023 | Listed for sale | $319,000+82.3%$181/sqft |
Source: Canopy MLS as distributed by MLS GRID #4081337 Report a problem | ||
| 3/19/2019 | Sold | $175,000+1.7%$99/sqft |
Source: Public Record Report a problem | ||
| 1/21/2019 | Pending sale | $172,000$98/sqft |
Source: ProStead Realty #3465829 Report a problem | ||
| 1/16/2019 | Listed for sale | $172,000+28.4%$98/sqft |
Source: ProStead Realty #3465829 Report a problem | ||
| 3/28/2017 | Sold | $134,000$76/sqft |
Source: Public Record Report a problem | ||
Public tax history
| Year | Property taxes | Tax assessment |
|---|---|---|
| 2025 | $2,449 +2.1% | $296,600 |
| 2024 | $2,399 +3.7% | $296,600 |
| 2023 | $2,315 +22.4% | $296,600 +62.1% |
| 2022 | $1,892 +0.6% | $183,000 |
| 2021 | $1,880 +0.4% | $183,000 |
| 2020 | $1,873 | $183,000 |
| 2019 | -- | $183,000 +201.5% |
| 2018 | $1,465 +686.2% | $60,700 |
| 2017 | $186 | $60,700 +321.5% |
| 2016 | $186 | $14,400 |
| 2015 | $186 +0.8% | $14,400 |
| 2014 | $185 | $14,400 |
| 2013 | -- | $14,400 |
| 2012 | -- | $14,400 |
| 2011 | -- | $14,400 -42.4% |
| 2010 | -- | $25,000 |
| 2009 | -- | $25,000 |
| 2008 | -- | $25,000 |
| 2007 | -- | $25,000 |
Find assessor info on the county website
Neighborhood: Shannon Park
Nearby homes
- $334,0003 bd3 ba1.7k sqft4307 Tirling Ct #43, Charlotte, NC 28215Off Market

- $310,1003 bd2 ba1.8k sqft4303 Tirling Ct, Charlotte, NC 28215Off Market
- $319,0003 bd3 ba1.8k sqft1730 Lynford Dr, Charlotte, NC 28215Off Market
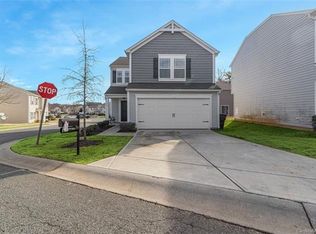
- $293,7003 bd2 ba1.5k sqft3809 Mohawk Ct, Charlotte, NC 28215Off Market
- $285,4003 bd2 ba1.5k sqft4310 Tirling Ct, Charlotte, NC 28215Off Market
- $301,4003 bd2 ba1.5k sqft3805 Mohawk Ct, Charlotte, NC 28215Off Market
- $304,8003 bd3 ba2k sqft4306 Tirling Ct, Charlotte, NC 28215Off Market
- $283,5003 bd2 ba1.4k sqft1726 Lynford Dr, Charlotte, NC 28215Off Market
Nearby schools
GreatSchools rating
- 2/10Briarwood ElementaryGrades: PK-5Distance: 0.8 mi
- 3/10Martin Luther King Jr MiddleGrades: 6-8Distance: 1.4 mi
- 1/10Garinger High SchoolGrades: 9-12Distance: 0.4 mi
Schools provided by the listing agent
- Elementary: Briarwood
- Middle: Martin Luther King Jr
- High: Garinger
Source: Canopy MLS as distributed by MLS GRID. This data may not be complete. We recommend contacting the local school district to confirm school assignments for this home.
Get a cash offer in 3 minutes
Find out how much your home could sell for in as little as 3 minutes with a no-obligation cash offer.
Estimated market value
$342,200
Get a cash offer in 3 minutes
Find out how much your home could sell for in as little as 3 minutes with a no-obligation cash offer.
Estimated market value
$342,200
- North Carolina
- Mecklenburg County
- Charlotte
- 28215
- Shannon Park
- 4307 Tirling Ct
Nearby cities
Nearby neighborhoods
Nearby zip codes
Other Charlotte Topics
