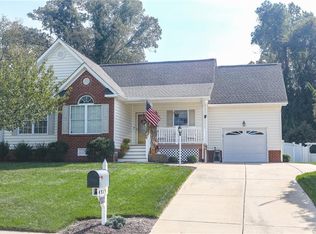
Step into effortless, single-level living! Designed for ease, this 3 bedroom, 2 bathroom rancher boasts desirable one-level living with thoughtful, quality touches throughout. The open main living area is brightened by striking vaulted ceilings and features a warm gas fireplace, creating a cozy atmosphere. Elegant Plantation shutters adorn all windows, providing privacy. The home's thoughtful layout includes a primary suite, featuring a generous walk-in closet and a luxurious master bath, which includes a jetted tub and separate glass enclosed tile shower alongside a double vanity. Both secondary bedrooms have oversized double closets and carpeted floors, with one also showcasing a vaulted ceiling. All appliances convey, making your move-in seamless. The utility room includes built-in cabinetry and a sink, and provides direct access to the two car garage. Enjoy the outdoors year-round in the inviting, glass-enclosed Florida room, which features a skylight and a ceiling fan, offering a tranquil space to relax before stepping out onto the deck. Roof replaced in 2017! The spacious rear yard is fully secured with a privacy fence, and a substantial detached shed provides exceptional extra storage. For added peace of mind, the seller is offering a one-year Achosa Home Warranty. Located in a sought-after community, this residence provides incredible access to local amenities. Enjoy immediate proximity to Bermuda Square Shopping Center, Kroger, Target, and various retail and dining establishments for all your daily needs. For recreation and adventure, you're just a short distance from major outdoor attractions, including the beautiful trails and preserves of the Dutch Gap Conservation Area and the sprawling green space of Pocahontas State Park. The home's location provides a fantastic combination of peaceful suburban life and urban convenience. Experience the perfect blend of comfort and convenience at 4307 Village Woods Lane, schedule your personal tour today!
Sold for $330,960
$330,960
4307 Village Woods Ln, Chester, VA 23831
3beds
1,451sqft
Single Family Residence
Built in 2001
9,104 Square Feet Lot
$343,600 Zestimate®
$228/sqft
$2,219 Estimated rent
Home value
$343,600
$320,000 - $368,000
$2,219/mo
Zestimate® history
Owner options
List your home for rent
$2,219/mo
Rent Zestimate®
Find your next renter with Zillow Rental Manager. Plus, with online applications, you can quickly screen prospective tenants – for free.
$2,219/mo
Rent Zestimate®
Refinance and save
$2,118/mo
Est. payment
Refinancing to a lower rate could help reduce your monthly payments and save thousands over the life of the loan.
$2,118/mo
Est. payment
Explore your selling options
Work with a Zillow partner agent
Leverage their expertise and Zillow's premium Showcase listings to get your home seen by more buyers.
Get startedList with your own agent
Get your home in front of millions of buyers by listing it on Zillow.
Learn how to do itSell it yourself
Take full control of how buyers see your home on Zillow by listing For Sale by Owner (FSBO).
List your homeWhat's special
Gas fireplacePrivacy fenceSingle-level livingGlass-enclosed florida roomThoughtful quality touchesSpacious rear yardOversized double closets
Zillow last checked:
Listing updated:
Listed by:
Tamara McGhee membership@therealbrokerage.com,
Real Broker LLC,
Clayton Gits 804-601-4960,
Real Broker LLC
Bought with:
Melanie White, 0225258673
Joyner Fine Properties
Source: CVRMLS,MLS#: 2527064 Originating MLS: Central Virginia Regional MLS
Originating MLS: Central Virginia Regional MLSFacts & features
Interior
Bedrooms & bathrooms
- Bedrooms: 3
- Bathrooms: 2
- Full bathrooms: 2
Rooms
- Room types: Center Hall
Primary bedroom
- Description: Carpet, Vaulted Ceiling, Ensuite, Walk-In Closet
- Level: First
- Dimensions: 13.0 x 13.0
Bedroom 2
- Description: Carpet, Vaulted Ceiling, Ceiling Fan, Closet
- Level: First
- Dimensions: 13.0 x 11.0
Bedroom 3
- Description: Carpet, Ceiling Light, Closet
- Level: First
- Dimensions: 11.0 x 10.0
Dining room
- Description: Carpet, Chandelier
- Level: First
- Dimensions: 10.0 x 10.0
Florida room
- Description: Carpet, Sliding Windows, Blinds
- Level: First
- Dimensions: 12.0 x 10.0
Other
- Description: Tub & Shower
- Level: First
Kitchen
- Description: Linoleum, Tile Backsplash, Ceiling Fan
- Level: First
- Dimensions: 12.0 x 10.0
Laundry
- Description: Linoleum, Washer/Dryer, Cabinetry, Utility Sink
- Level: First
- Dimensions: 16.0 x 9.0
Living room
- Description: Carpet, Florida Room Access, Gas Fireplace
- Level: First
- Dimensions: 17.0 x 15.0
Heating
- Electric, Heat Pump
Cooling
- Central Air, Electric
Appliances
- Included: Dryer, Dishwasher, Electric Water Heater, Gas Cooking, Disposal, Microwave, Oven, Refrigerator, Stove, Washer
- Laundry: Washer Hookup, Dryer Hookup
Features
- Bookcases, Built-in Features, Bedroom on Main Level, Ceiling Fan(s), Dining Area, Double Vanity, Eat-in Kitchen, Fireplace, High Ceilings, Jetted Tub, Laminate Counters, Bath in Primary Bedroom, Main Level Primary, Skylights, Walk-In Closet(s)
- Flooring: Carpet, Linoleum
- Doors: Storm Door(s)
- Windows: Skylight(s)
- Has basement: No
- Attic: Pull Down Stairs
- Number of fireplaces: 1
- Fireplace features: Gas
Interior area
- Total interior livable area: 1,451 sqft
- Finished area above ground: 1,451
- Finished area below ground: 0
Property
Parking
- Total spaces: 2
- Parking features: Attached, Direct Access, Driveway, Finished Garage, Garage, Garage Door Opener, Off Street, Paved
- Attached garage spaces: 2
- Has uncovered spaces: Yes
Features
- Levels: One
- Stories: 1
- Patio & porch: Rear Porch, Glass Enclosed, Deck, Porch
- Exterior features: Deck, Porch, Storage, Shed, Paved Driveway
- Pool features: None
- Has spa: Yes
- Fencing: Back Yard,Fenced,Privacy,Vinyl
Lot
- Size: 9,104 Square Feet
Details
- Additional structures: Shed(s)
- Parcel number: 789652225800000
- Zoning description: R7
Construction
Type & style
- Home type: SingleFamily
- Architectural style: Contemporary,Ranch
- Property subtype: Single Family Residence
Materials
- Brick, Drywall, Frame, Vinyl Siding, Wood Siding
- Roof: Composition,Shingle
Condition
- Resale
- New construction: No
- Year built: 2001
Utilities & green energy
- Sewer: Public Sewer
- Water: Public
Community & HOA
Community
- Features: Home Owners Association
- Subdivision: Village Woods
HOA
- Has HOA: Yes
- HOA fee: $150 annually
Location
- Region: Chester
Financial & listing details
- Price per square foot: $228/sqft
- Tax assessed value: $310,800
- Annual tax amount: $2,766
- Date on market: 1/18/2026
- Ownership: Individuals
- Ownership type: Sole Proprietor
Price history
| Date | Event | Price |
|---|---|---|
| 10/30/2025 | Sold | $330,960+1.8%$228/sqft |
Source:  CVRMLS #2527064 Report a problem CVRMLS #2527064 Report a problem | ||
| 9/28/2025 | Pending sale | $325,000$224/sqft |
Source: CVRMLS #2527064 Report a problem | ||
| 9/25/2025 | Listed for sale | $325,000+107.2%$224/sqft |
Source: CVRMLS #2527064 Report a problem | ||
| 1/14/2002 | Sold | $156,830$108/sqft |
Source: Public Record Report a problem | ||
Public tax history
| Year | Property taxes | Tax assessment |
|---|---|---|
| 2025 | $2,766 +0.7% | $310,800 +1.8% |
| 2024 | $2,748 +3.9% | $305,300 +5.1% |
| 2023 | $2,644 +12.5% | $290,500 +13.7% |
| 2022 | $2,350 +1% | $255,400 +4.3% |
| 2021 | $2,327 -2.6% | $244,900 -2.6% |
| 2020 | $2,389 | $251,500 |
| 2019 | $2,389 +6.9% | $251,500 +9.3% |
| 2018 | $2,236 +14.9% | $230,100 +4.7% |
| 2017 | $1,946 | $219,800 +9.8% |
| 2016 | $1,946 | $200,100 |
| 2015 | $1,946 +21.8% | $200,100 |
| 2014 | $1,597 | $200,100 |
| 2013 | -- | $200,100 -0.7% |
| 2012 | -- | $201,600 -3.8% |
| 2011 | -- | $209,500 -0.5% |
| 2010 | -- | $210,500 -10.2% |
| 2009 | -- | $234,300 +2.7% |
| 2008 | -- | $228,200 +10% |
| 2007 | -- | $207,500 +25.5% |
| 2005 | -- | $165,400 +2.5% |
| 2004 | -- | $161,300 +4.3% |
| 2003 | -- | $154,700 +12.9% |
| 2002 | -- | $137,000 |
Find assessor info on the county website
Neighborhood: 23831
Nearby homes
- $347,9003 bd2 ba1.4k sqft4301 Village Woods Ln, Chester, VA 23831Off Market
- $352,1003 bd2 ba1.3k sqft4313 Village Woods Ln, Chester, VA 23831Off Market
- $398,3003 bd2 ba1.8k sqft4319 Village Woods Ln, Chester, VA 23831Off Market
- $391,8003 bd2 ba1.8k sqft4219 Village Woods Ln, Chester, VA 23831Off Market
- $419,5004 bd2 ba2.2k sqft4306 Village Woods Ln, Chester, VA 23831Off Market
- $367,6003 bd2 ba1.3k sqft4312 Village Woods Ln, Chester, VA 23831Off Market
- $343,1003 bd2 ba2.4k sqft4306 Village Woods Ln #4, Chester, VA 23831Off Market
- $420,4003 bd2 ba1.9k sqft4300 Village Woods Ln, Chester, VA 23831Off Market
Nearby schools
GreatSchools rating
- 6/10C E Curtis Elementary SchoolGrades: PK-5Distance: 1 mi
- 2/10Carver Middle SchoolGrades: 6-8Distance: 3.4 mi
- 4/10Thomas Dale High SchoolGrades: 9-12Distance: 1 mi
Schools provided by the listing agent
- Elementary: Curtis
- Middle: Carver
- High: Thomas Dale
Source: CVRMLS. This data may not be complete. We recommend contacting the local school district to confirm school assignments for this home.
Get a cash offer in 3 minutes
Find out how much your home could sell for in as little as 3 minutes with a no-obligation cash offer.
Estimated market value
$343,600
Get a cash offer in 3 minutes
Find out how much your home could sell for in as little as 3 minutes with a no-obligation cash offer.
Estimated market value
$343,600
- Virginia
- Chesterfield County
- Chester
- 23831
- 4307 Village Woods Ln
Nearby cities
Nearby zip codes
Other Chester Topics
