Welcome to your ideal sanctuary in the heart of Fairview Park! This lovingly maintained home is a true gem, radiating warmth and inviting comfort at every turn. There are three spacious bedrooms along with an extra-large versatile bonus room on the third level that is prepped with ready-made connections for a bathroom, allowing you to personalize the space to fit your needs. The heart of this residence is undoubtedly the oversized kitchen, featuring modern style cabinets adorned with stylish decorative top lighting. It comes equipped with high-quality stainless-steel appliances, making it a delight for culinary enthusiasts. The open layout seamlessly connects the kitchen to multiple living areas, perfect for entertaining friends and family—whether you're gathering around the fireplace for cozy evenings or hosting vibrant barbecues on the expansive composite wood deck. Step outside to discover a tranquil backyard complete with a picturesque waterfall fountain, creating a serene atmosphere for unwinding after a long day. The fenced and gated backyard and driveway ensure your privacy and security, while the included security cameras provide peace of mind. Throughout the home, thoughtful features like booster fans enhance air circulation, and motion sensor lights in the kitchen add an extra layer of convenience. With the top roof replaced in 2014 and the lower roof in 2010, you can enjoy modern living without worry. Ideally located just moments from beautiful metro parks and within easy reach of shopping, dining, and major highways, this home perfectly balances tranquility and convenience. It also offers ample space for relaxation, hobbies, or a home office. Don’t miss out on this exceptional opportunity. Come and experience the charm and potential of this beautiful home—schedule your private tour today!
Closed
$290,000
4307 W 212th St, Fairview Park, OH 44126
3beds
3,024sqft
Single Family Residence
Built in 1944
6,799 Square Feet Lot
$307,800 Zestimate®
$96/sqft
$2,342 Estimated rent
Home value
$307,800
$280,000 - $339,000
$2,342/mo
Zestimate® history
Owner options
List your home for rent
$2,342/mo
Rent Zestimate®
Find your next renter with Zillow Rental Manager. Plus, with online applications, you can quickly screen prospective tenants – for free.
$2,342/mo
Rent Zestimate®
Refinance and save
$2,040/mo
Est. payment
Refinancing to a lower rate could help reduce your monthly payments and save thousands over the life of the loan.
$2,040/mo
Est. payment
Explore your selling options
Work with a Zillow partner agent
Leverage their expertise and Zillow's premium Showcase listings to get your home seen by more buyers.
Get startedList with your own agent
Get your home in front of millions of buyers by listing it on Zillow.
Learn how to do itSell it yourself
Take full control of how buyers see your home on Zillow by listing For Sale by Owner (FSBO).
List your homeWhat's special
Open layoutExpansive composite wood deckModern style cabinetsPicturesque waterfall fountainFenced and gated backyardTranquil backyardStainless-steel appliances
Zillow last checked:
Listing updated:
Listed by:
David B Ayers gassan.m@theagencyre.com216-650-8777,
The Agency Cleveland Northcoast,
Nick Zawitz 440-567-7068,
The Agency Cleveland Northcoast
Bought with:
Gregory Erlanger, 2004000516
Keller Williams Citywide
Source: MLS Now,MLS#: 5099019 Originating MLS: Akron Cleveland Association of REALTORS
Originating MLS: Akron Cleveland Association of REALTORSFacts & features
Interior
Bedrooms & bathrooms
- Bedrooms: 3
- Bathrooms: 2
- Full bathrooms: 1
- 1/2 bathrooms: 1
Primary bedroom
- Description: Flooring: Carpet
- Level: Second
Bedroom
- Description: Flooring: Carpet
- Level: Second
Bedroom
- Description: Flooring: Carpet
- Level: Second
Primary bathroom
- Description: Flooring: Ceramic Tile
- Level: Second
Bathroom
- Level: Basement
Bonus room
- Description: Bonus room that spreads across the entire third floor of the home,Flooring: Carpet
- Level: Third
Eat in kitchen
- Description: Flooring: Ceramic Tile
- Level: First
Kitchen
- Description: Flooring: Ceramic Tile
- Level: First
Laundry
- Level: Basement
Living room
- Description: Flooring: Luxury Vinyl Tile
- Features: Fireplace
- Level: First
Heating
- Forced Air
Cooling
- Central Air
Appliances
- Included: Dryer, Dishwasher, Disposal, Range, Refrigerator, Washer
- Laundry: In Basement
Features
- Kitchen Island
- Basement: Finished,Concrete,Partially Finished
- Number of fireplaces: 2
Interior area
- Total structure area: 3,024
- Total interior livable area: 3,024 sqft
- Finished area above ground: 2,280
- Finished area below ground: 744
Property
Parking
- Total spaces: 2
- Parking features: Driveway, Detached, Garage, Gated
- Garage spaces: 2
Features
- Levels: Three Or More
- Stories: 3
- Patio & porch: Deck
Lot
- Size: 6,799 Square Feet
Details
- Additional structures: Garage(s), Shed(s)
- Parcel number: 32101041
- Special conditions: Standard
Construction
Type & style
- Home type: SingleFamily
- Architectural style: Colonial
- Property subtype: Single Family Residence
Materials
- Vinyl Siding
- Roof: Asphalt,Fiberglass,Rubber
Condition
- Updated/Remodeled
- Year built: 1944
Utilities & green energy
- Sewer: Public Sewer
- Water: Public
Community & HOA
Community
- Security: Security System
- Subdivision: B J Luceys Sub
HOA
- Has HOA: No
Location
- Region: Fairview Park
Financial & listing details
- Price per square foot: $96/sqft
- Tax assessed value: $271,500
- Annual tax amount: $5,868
- Date on market: 2/13/2025
- Cumulative days on market: 205 days
Price history
| Date | Event | Price |
|---|---|---|
| 3/28/2025 | Sold | $290,000-10.7%$96/sqft |
Source:  MLS Now #5099019 Report a problem MLS Now #5099019 Report a problem | ||
| 3/4/2025 | Pending sale | $324,900$107/sqft |
Source: MLS Now #5099019 Report a problem | ||
| 2/13/2025 | Listed for sale | $324,900-4.4%$107/sqft |
Source: MLS Now #5099019 Report a problem | ||
| 1/21/2025 | Listing removed | $340,000$112/sqft |
Source: MLS Now #5048942 Report a problem | ||
| 1/13/2025 | Contingent | $340,000$112/sqft |
Source: MLS Now #5048942 Report a problem | ||
| 12/26/2024 | Listed for sale | $340,000+7.9%$112/sqft |
Source: MLS Now #5048942 Report a problem | ||
| 11/22/2024 | Listing removed | $315,000$104/sqft |
Source: MLS Now #5048942 Report a problem | ||
| 10/21/2024 | Price change | $315,000-6%$104/sqft |
Source: MLS Now #5048942 Report a problem | ||
| 9/30/2024 | Price change | $335,000-4.3%$111/sqft |
Source: MLS Now #5048942 Report a problem | ||
| 8/28/2024 | Price change | $350,000-5.4%$116/sqft |
Source: MLS Now #5048942 Report a problem | ||
| 8/23/2024 | Price change | $369,9000%$122/sqft |
Source: MLS Now #5048942 Report a problem | ||
| 7/16/2024 | Price change | $370,000-3.9%$122/sqft |
Source: MLS Now #5048942 Report a problem | ||
| 7/1/2024 | Price change | $385,000-3.8%$127/sqft |
Source: MLS Now #5048942 Report a problem | ||
| 6/25/2024 | Listed for sale | $400,000$132/sqft |
Source: MLS Now #5048942 Report a problem | ||
Public tax history
| Year | Property taxes | Tax assessment |
|---|---|---|
| 2025 | $6,272 +10.6% | $95,030 |
| 2024 | $5,669 +16.5% | $95,030 +32.1% |
| 2023 | $4,865 +1.9% | $71,930 |
| 2022 | $4,775 -2.8% | $71,930 |
| 2021 | $4,915 +12.8% | $71,930 +24% |
| 2020 | $4,356 -6.4% | $58,000 |
| 2019 | $4,655 +15.7% | $58,000 |
| 2018 | $4,025 +6.2% | $58,000 +12.4% |
| 2017 | $3,789 +5.1% | $51,600 |
| 2016 | $3,606 | $51,600 |
| 2015 | $3,606 +2.6% | $51,600 +5% |
| 2014 | $3,515 +1.1% | $49,150 |
| 2013 | $3,477 +1.3% | $49,150 |
| 2012 | $3,433 +21.4% | $49,150 +12.1% |
| 2011 | $2,827 +900.9% | $43,830 |
| 2010 | $282 -19.2% | $43,830 |
| 2009 | $349 -90.3% | $43,830 -9% |
| 2008 | $3,598 +2% | $48,170 |
| 2007 | $3,529 +0.5% | $48,170 |
| 2006 | $3,511 +10.3% | $48,170 +8.8% |
| 2005 | $3,184 +7.4% | $44,280 |
| 2004 | $2,964 +2.4% | $44,280 |
| 2003 | $2,893 +17.3% | $44,280 +7% |
| 2002 | $2,467 -45.9% | $41,370 |
| 2001 | $4,559 -3.3% | $41,370 |
| 2000 | $4,716 | $41,370 |
Find assessor info on the county website
Neighborhood: 44126
Nearby homes
- $300,8003 bd3 ba1.3k sqft4315 W 212th St, Fairview Park, OH 44126Off Market
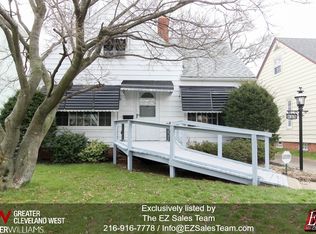
- $252,1002 bd1 ba1.2k sqft4299 W 212th St, Fairview Park, OH 44126Off Market
- $251,6003 bd1 ba1.3k sqft4323 W 212th St, Fairview Park, OH 44126Off Market
- $240,3004 bd1 ba1.3k sqft4331 W 212th St, Fairview Park, OH 44126Off Market
- $308,5003 bd2 ba1.3k sqft4283 W 212th St, Fairview Park, OH 44126Off Market
- $275,4003 bd1 ba1.6k sqft4339 W 212th St, Fairview Park, OH 44126Off Market
- $273,0003 bd2 ba1.5k sqft4275 W 212th St, Fairview Park, OH 44126Off Market
- $315,0003 bd2 ba-- sqft4312 W 211th St, Fairview Park, OH 44126Sold
Nearby schools
GreatSchools rating
- 8/10Gilles-Sweet Elementary SchoolGrades: K-5Distance: 0.6 mi
- 7/10Lewis F Mayer Middle SchoolGrades: 6-8Distance: 0.3 mi
- 7/10Fairview High SchoolGrades: 9-12Distance: 0.3 mi
Schools provided by the listing agent
- District: Fairview Park CSD - 1814
Source: MLS Now. This data may not be complete. We recommend contacting the local school district to confirm school assignments for this home.
Get a cash offer in 3 minutes
Find out how much your home could sell for in as little as 3 minutes with a no-obligation cash offer.
Estimated market value
$307,800
Get a cash offer in 3 minutes
Find out how much your home could sell for in as little as 3 minutes with a no-obligation cash offer.
Estimated market value
$307,800
- Ohio
- Cuyahoga County
- Fairview Park
- 44126
- 4307 W 212th St
Nearby cities
Nearby zip codes
Other Fairview Park Topics
