Skip main navigation
Sold for $615,000
  • $615,000

    4307 W Grand Avenue, Littleton, CO 80123

    4beds
    2,438sqft
    Single Family Residence
    Built in 1964
    10,500 Square Feet Lot
    $611,800 Zestimate®
    $252/sqft
    $3,072 Estimated rent

    Home value

    $611,800

    $581,000 - $649,000

    $3,072/mo

    Zestimate® history
    Loading
    Loading...

    Owner options

    List your home for rent

    $3,072/mo

    Rent Zestimate®

    Find your next renter with Zillow Rental Manager. Plus, with online applications, you can quickly screen prospective tenants – for free.

    Learn more

    $3,072/mo

    Rent Zestimate®

    Refinance and save

    $3,517/mo

    Est. payment

    Refinancing to a lower rate could help reduce your monthly payments and save thousands over the life of the loan.

    See today's rates

    $3,517/mo

    Est. payment

    Explore your selling options

    Work with a Zillow partner agent

    Leverage their expertise and Zillow's premium Showcase listings to get your home seen by more buyers.

    Get started

    List with your own agent

    Get your home in front of millions of buyers by listing it on Zillow.

    Learn how to do it

    Sell it yourself

    Take full control of how buyers see your home on Zillow by listing For Sale by Owner (FSBO).

    List your home

    What's special

    Brand-new roofBrand-new cabinetsTop-of-the-line appliancesGleaming countertopsFully remodeled interiorBright and inviting atmospherePlush new carpet
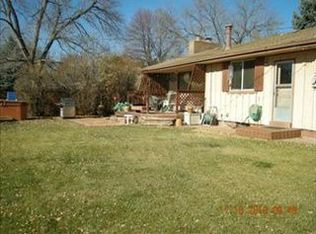
    Step into modern living at 4307 W Grand Ave in the heart of Littleton! This stunning home has been completely transformed with meticulous attention to detail—every inch designed to impress. Starting from the outside, the brand-new roof and windows not only enhance curb appeal but also provide peace of mind for years to come. Freshly painted inside and out, this home radiates a clean, contemporary vibe, perfectly paired with new luxury vinyl plank floors and plush new carpet underfoot. Inside, the fully remodeled interior is where the magic happens. The kitchen is a chef’s dream, boasting brand-new cabinets, gleaming countertops, and top-of-the-line appliances. Both bathrooms have been luxuriously updated with stylish new tile and fixtures, offering a spa-like retreat. Every room is bathed in natural light, creating a bright and inviting atmosphere that feels like home the moment you step in. Located in a fantastic Littleton neighborhood, you’ll enjoy the best of suburban living with easy access to parks, shopping, dining, and excellent schools. Whether you’re hosting gatherings or simply relaxing in your beautifully updated space, this home is ready to make your every day extraordinary. Don’t miss this move-in-ready gem—it’s the perfect blend of style, comfort, and location!

    Zillow last checked:

    Listing updated:

    Listed by:

    Nicholas Quenzer 303-947-7860 Nicholas.Quenzer@compass.com,

    Compass - Denver

    Bought with:

    Kassidy Benson, 100053612

    Living Room Real Estate

    Source: REcolorado as distributed by MLS GRID,MLS#: 8937450MLS Logo

    Facts & features

    Interior

    Bedrooms & bathrooms
    • Bedrooms: 4
    • Bathrooms: 3
    • Full bathrooms: 1
    • 3/4 bathrooms: 1
    • 1/2 bathrooms: 1
    • Main level bathrooms: 2
    • Main level bedrooms: 3
    Bedroom
    • Level: Main
    Bedroom
    • Level: Main
    Bedroom
    • Level: Basement
    Bedroom
    • Features: Primary Suite
    • Level: Main
    • Area: 143 Square Feet
    • Dimensions: 11 x 13
    Bathroom
    • Level: Basement
    Bathroom
    • Level: Main
    Bathroom
    • Level: Main
    Dining room
    • Level: Main
    • Area: 90 Square Feet
    • Dimensions: 9 x 10
    Great room
    • Level: Basement
    • Area: 481 Square Feet
    • Dimensions: 13 x 37
    Kitchen
    • Level: Main
    • Area: 120 Square Feet
    • Dimensions: 10 x 12
    Laundry
    • Level: Basement
    Living room
    • Level: Main
    • Area: 240 Square Feet
    • Dimensions: 15 x 16
    Heating
    • Forced Air, Natural Gas
    Cooling
    • Attic Fan, Central Air
    Appliances
    • Included: Dishwasher, Disposal, Microwave, Oven, Refrigerator
    Features
    • Ceiling Fan(s), Eat-in Kitchen
    • Flooring: Carpet, Wood
    • Windows: Double Pane Windows, Window Coverings
    • Basement: Finished,Full
    • Number of fireplaces: 2
    • Fireplace features: Family Room, Living Room
    Interior area
    • Total structure area: 2,438
    • Total interior livable area: 2,438 sqft
    • Finished area above ground: 1,174
    • Finished area below ground: 0

    Property

    Parking
    • Total spaces: 2
    • Parking features: Concrete
    • Attached garage spaces: 2
    Features
    • Levels: One
    • Stories: 1
    • Patio & porch: Covered
    • Exterior features: Private Yard, Rain Gutters
    Lot
    • Size: 10,500 Square Feet
    • Features: Level, Sprinklers In Front, Sprinklers In Rear
    • Residential vegetation: Grassed
    Details
    • Parcel number: 807402020
    • Zoning: S-SU-F
    • Special conditions: Standard

    Construction

    Type & style
    • Home type: SingleFamily
    • Architectural style: Traditional
    • Property subtype: Single Family Residence
    Materials
    • Brick
    • Roof: Composition
    Condition
    • Updated/Remodeled
    • Year built: 1964

    Utilities & green energy

    • Electric: 110V
    • Sewer: Public Sewer
    • Water: Public
    • Utilities for property: Cable Available, Electricity Connected

    Community & HOA

    Community
    • Security: Smoke Detector(s)
    • Subdivision: Centennial Estates
    HOA
    • Has HOA: No
    Location
    • Region: Denver

    Financial & listing details

    • Price per square foot: $252/sqft
    • Tax assessed value: $571,500
    • Annual tax amount: $2,821
    • Date on market: 2/5/2026
    • Listing terms: Cash,Conventional,FHA,VA Loan
    • Exclusions: Staging And Sellers Personal Property
    • Ownership: Individual
    • Electric utility on property: Yes
    • Road surface type: Paved

    Price history

    DateEventPrice
    2/27/2026Sold$615,000+2.7%$252/sqft
    Source: REcolorado as distributed by MLS GRID #8937450 Report a problem
    2/7/2026Pending sale$599,000$246/sqft
    Source: REcolorado as distributed by MLS GRID #8937450 Report a problem
    2/4/2026Listed for sale$599,000+49.8%$246/sqft
    Source: REcolorado as distributed by MLS GRID #8937450 Report a problem
    10/24/2025Sold$400,000+73.2%$164/sqft
    Source: Public Record Report a problem
    10/3/2007Sold$230,900$95/sqft
    Source: Public Record Report a problem

    Public tax history

    YearProperty taxesTax assessment
    2024$2,762 +15.1%$34,600 -8.1%
    2023$2,399 +3.6%$37,650 +29.3%
    2022$2,315 +12.5%$29,120 -2.8%
    2021$2,059 +3.5%$29,960 +12.2%
    2020$1,990 +8.2%$26,712 -0.7%
    2019$1,840 $26,899 +16.2%
    2018$1,840 +0.4%$23,140
    2017$1,832 +12.1%$23,140 +13.6%
    2016$1,635 +18.1%$20,370
    2015$1,384 0%$20,370 +25.9%
    2014$1,385 -0.1%$16,180
    2013$1,386 +17.3%$16,180 +1.1%
    2012$1,182 -6.6%$16,010
    2011$1,266 +2.1%$16,010 -12.6%
    2010$1,239 +10.5%$18,320
    2009$1,122 +96.4%$18,320 +13.2%
    2008$571 -9.5%$16,190
    2007$631 -46.1%$16,190 -5%
    2006$1,171 +5.2%$17,050
    2005$1,113 $17,050
    Find assessor info on the county website

    Neighborhood: Fort Logan

    Nearby schools

    GreatSchools rating
    Schools provided by the listing agent
    • Elementary: Kaiser
    • Middle: Henry
    • High: John F. Kennedy
    • District: Denver 1

    Source: REcolorado as distributed by MLS GRID. This data may not be complete. We recommend contacting the local school district to confirm school assignments for this home.

    Get a cash offer in 3 minutes
    Find out how much your home could sell for in as little as 3 minutes with a no-obligation cash offer.
    Estimated market value
    $611,800
    Get a cash offer in 3 minutes
    Find out how much your home could sell for in as little as 3 minutes with a no-obligation cash offer.
    Estimated market value
    $611,800