HIGHLY SOUGHT AFTER TRADITIONAL BUNGALOW with excellent floor plan & in the very desirable location of Virginia Park/Maryland Manor neighborhood of South Tampa! Enjoy this 3 bedroom/2 full bath one level home located near EVERYTHING as it is tucked a few blocks south off Bay to Bay and a quick drive to the Tampa International Airport, near either bridge, the Howard Franklin or Gandy, and easy access to Selmon Expressway! This one-story home is near perfect as a starter home, as a vacation property, or for someone looking to downsize. Ready for the right Buyer to make their own finishing touches for a well built concrete build custom 1988 home! From the moment you arrive, it has a sense of elegance and old world grandeur with a generous sized foyer complete with a coat closet, two guest bedrooms off the front foyer with separate bathroom perfect for a family, or office and guest bedroom. The formal living room is ultra spacious with many windows adorned with wood shutters, combines the dining area and perfect shiny real hardwood floors. A pocket door leads you to the open floor plan kitchen/family room in the back part of home and family room has a slider out to the nicely appointed patio space with greenery surround ready to make it your own private oasis. The primary bedroom suite is in the back of the home off the great room with his/her closets and spacious bathroom with toiletry closet. Exterior finishes include a new roof (summer 2024), HVAC updates (air handler) in 2016, pretty shutters that can be painted, nice solid wood front door, ADT security, gutter surround and electrical outlets for outdoor lighting and awning over the side door to your spacious two car garage and lengthy driveway, perfect for parking cars and/or company to visit! While the bathrooms and kitchen need a refresh, the home is ready to be loved and enjoyed for its excellent location, dog friendly neighborhood with zero HOA dues, NO flooding in recent hurricanes, close proximity to stores and coffee shops, restaurants and cafes. Located in the highly desired Plant School District and walking distance from your sidewalk outside your front door to Friendship Park, boutiques, ice cream stores and more! Do not miss out on procuring one of the loveliest of well-built properties on one of the sweetest of streets on the South Tampa market today after being lovingly cared for by only one owner & ready to be yours NOW!
Sold for $735,000
$735,000
4307 W SAN PEDRO STREET, TAMPA, FL 33629
3beds
1,580sqft
Single Family Residence
Built in 1988
6,000 Square Feet Lot
$774,000 Zestimate®
$465/sqft
$3,563 Estimated rent
Home value
$774,000
$720,000 - $836,000
$3,563/mo
Zestimate® history
Owner options
List your home for rent
$3,563/mo
Rent Zestimate®
Find your next renter with Zillow Rental Manager. Plus, with online applications, you can quickly screen prospective tenants – for free.
$3,563/mo
Rent Zestimate®
Refinance and save
$5,089/mo
Est. payment
Refinancing to a lower rate could help reduce your monthly payments and save thousands over the life of the loan.
$5,089/mo
Est. payment
Explore your selling options
Work with a Zillow partner agent
Leverage their expertise and Zillow's premium Showcase listings to get your home seen by more buyers.
Get startedList with your own agent
Get your home in front of millions of buyers by listing it on Zillow.
Learn how to do itSell it yourself
Take full control of how buyers see your home on Zillow by listing For Sale by Owner (FSBO).
List your homeWhat's special
One-story homeNew roofOpen floor planExcellent floor planGutter surroundReal hardwood floorsNicely appointed patio space
Zillow last checked:
Listing updated:
Listed by:
Christina Lund 239-269-9656,
AGENTRY REAL ESTATE LLC 813-225-1616
Bought with:
Gail Pallardy Lykes, LLC, 366482
SMITH & ASSOCIATES REAL ESTATE
Morgan Lykes LLC, 3377712
SMITH & ASSOCIATES REAL ESTATE
Source: Stellar MLS,MLS#: TB8341811 Originating MLS: Suncoast Tampa
Originating MLS: Suncoast Tampa
Facts & features
Interior
Bedrooms & bathrooms
- Bedrooms: 3
- Bathrooms: 2
- Full bathrooms: 2
Primary bedroom
- Features: Dual Closets
- Level: First
- Area: 125 Square Feet
- Dimensions: 10x12.5
Bedroom 2
- Features: Built-in Closet
- Level: First
- Area: 125 Square Feet
- Dimensions: 10x12.5
Bedroom 3
- Features: Built-in Closet
- Level: First
- Area: 104.5 Square Feet
- Dimensions: 9.5x11
Family room
- Features: No Closet
- Level: First
- Area: 192 Square Feet
- Dimensions: 16x12
Foyer
- Features: Coat Closet
- Level: First
- Area: 66 Square Feet
- Dimensions: 6x11
Kitchen
- Features: Storage Closet
- Level: First
- Area: 160 Square Feet
- Dimensions: 16x10
Living room
- Features: No Closet
- Level: First
- Area: 281.25 Square Feet
- Dimensions: 12.5x22.5
Heating
- Electric
Cooling
- Central Air
Appliances
- Included: Dishwasher, Disposal, Dryer, Electric Water Heater, Exhaust Fan, Refrigerator
- Laundry: Laundry Closet
Features
- Crown Molding
- Flooring: Carpet, Tile, Hardwood
- Windows: Shades, Shutters, Window Treatments
- Has fireplace: No
Interior area
- Total structure area: 2,039
- Total interior livable area: 1,580 sqft
Property
Parking
- Total spaces: 2
- Parking features: Garage
- Garage spaces: 2
Features
- Levels: One
- Stories: 1
- Exterior features: Other
- Fencing: Vinyl
Lot
- Size: 6,000 Square Feet
Details
- Parcel number: A3329183TR00002300014.0
- Zoning: RS-60
- Special conditions: None
Construction
Type & style
- Home type: SingleFamily
- Property subtype: Single Family Residence
Materials
- Block
- Foundation: Slab
- Roof: Shingle
Condition
- New construction: No
- Year built: 1988
Utilities & green energy
- Sewer: Public Sewer
- Water: Public
- Utilities for property: Cable Available, Electricity Connected, Phone Available
Community & HOA
Community
- Pet fee: $0 monthly
- Subdivision: VIRGINIA PARK/MARYLAND MANOR AREA
HOA
- Has HOA: No
Location
- Region: Tampa
Financial & listing details
- Price per square foot: $465/sqft
- Tax assessed value: $567,424
- Annual tax amount: $2,569
- Date on market: 1/23/2025
- Cumulative days on market: 189 days
- Ownership: Fee Simple
- Total actual rent: 0
- Electric utility on property: Yes
- Road surface type: Concrete
Price history
| Date | Event | Price |
|---|---|---|
| 2/25/2025 | Sold | $735,000-3.9%$465/sqft |
Source:  Stellar MLS #TB8341811 Report a problem Stellar MLS #TB8341811 Report a problem | ||
| 1/31/2025 | Pending sale | $765,000$484/sqft |
Source: Stellar MLS #TB8341811 Report a problem | ||
| 1/24/2025 | Listed for sale | $765,000-1.9%$484/sqft |
Source: Stellar MLS #TB8341811 Report a problem | ||
| 9/27/2024 | Listing removed | $780,000$494/sqft |
Source: Stellar MLS #O6213046 Report a problem | ||
| 7/14/2024 | Price change | $780,000-1.3%$494/sqft |
Source: Stellar MLS #O6213046 Report a problem | ||
| 6/10/2024 | Listed for sale | $790,000$500/sqft |
Source: Stellar MLS #O6213046 Report a problem | ||
Public tax history
| Year | Property taxes | Tax assessment |
|---|---|---|
| 2025 | $11,431 +344.9% | $567,424 +1.7% |
| 2024 | $2,569 +3.2% | $557,991 +230.6% |
| 2023 | $2,491 -0.3% | $168,780 +3% |
| 2022 | $2,498 +1.6% | $163,864 +3% |
| 2021 | $2,458 +1.3% | $159,091 +1.4% |
| 2020 | $2,426 +2.5% | $156,894 +2.3% |
| 2019 | $2,367 | $153,367 +1.9% |
| 2018 | $2,367 +1.2% | $150,507 -47.6% |
| 2017 | $2,338 +2% | $287,483 +99.1% |
| 2016 | $2,291 +3.3% | $144,379 +0.7% |
| 2015 | $2,217 +3.6% | $143,375 +0.8% |
| 2014 | $2,140 | $142,237 +1.5% |
| 2013 | $2,140 +1.2% | $140,135 +1.7% |
| 2012 | $2,114 +4% | $137,793 +3% |
| 2011 | $2,032 +3.1% | $133,780 +1.5% |
| 2010 | $1,970 +3.3% | $131,803 +2.7% |
| 2009 | $1,908 -0.3% | $128,338 +0.1% |
| 2008 | $1,914 -11.2% | $128,210 +3% |
| 2007 | $2,155 -5.6% | $124,476 +2.5% |
| 2006 | $2,283 +0.8% | $121,440 +3% |
| 2005 | $2,265 | $117,903 +3% |
| 2004 | -- | $114,469 +1.9% |
| 2003 | -- | $112,335 +2.4% |
| 2002 | -- | $109,702 +1.6% |
| 2001 | -- | $107,974 -19.9% |
| 2000 | $2,021 | $134,839 |
Find assessor info on the county website
Neighborhood: Virginia Park
Nearby homes
- $790,0003 bd2 ba1.5k sqft4309 W San Pedro St, Tampa, FL 33629Sold
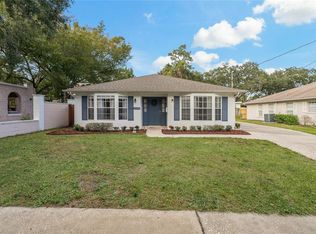
- $2,029,0002 bd1 ba1.1k sqft4305 W San Pedro St, Tampa, FL 33629Off Market

- $639,9002 bd2 ba1.8k sqft4310 W San Juan St, Tampa, FL 33629Off Market
- $788,4004 bd4 ba1.9k sqft4308 W San Juan St, Tampa, FL 33629Off Market
- $777,9003 bd2 ba1.4k sqft4314 W San Juan St, Tampa, FL 33629Off Market
- $983,9004 bd3 ba2.8k sqft4310 W San Pedro St, Tampa, FL 33629Off Market
- $648,8003 bd2 ba1.6k sqft4312 W San Pedro St, Tampa, FL 33629Off Market
- $1,101,9004 bd3 ba2.9k sqft4315 W San Pedro St, Tampa, FL 33629Off Market
Nearby schools
GreatSchools rating
- 10/10Mabry Elementary SchoolGrades: PK-5Distance: 0.8 mi
- 10/10Coleman Middle SchoolGrades: 6-8Distance: 0.7 mi
- 8/10Plant High SchoolGrades: 9-12Distance: 0.9 mi
Schools provided by the listing agent
- Elementary: Dale Mabry Elementary-HB
- Middle: Coleman-HB
- High: Plant-HB
Source: Stellar MLS. This data may not be complete. We recommend contacting the local school district to confirm school assignments for this home.
Get a cash offer in 3 minutes
Find out how much your home could sell for in as little as 3 minutes with a no-obligation cash offer.
Estimated market value
$774,000
Get a cash offer in 3 minutes
Find out how much your home could sell for in as little as 3 minutes with a no-obligation cash offer.
Estimated market value
$774,000
- Florida
- Hillsborough County
- Tampa
- 33629
- Virginia Park
- 4307 W SAN PEDRO STREET
Nearby cities
Nearby neighborhoods
Nearby zip codes
Other Tampa Topics
