One or more photo(s) has been virtually staged. Welcome to the home of your dreams! This COMPLETELY REMODELED 3-bedroom, 2-bathroom, 1-car garage POOL home is ABSOLUTLEY STUNNING. Inside, you will find an open-concept floor plan, seamlessly blending the kitchen, living room, and dining room into one inviting space. The kitchen is a chef's delight, complemented by new stainless-steel appliances, custom-built shelving, granite countertops adorned with a white subway tile backsplash, abundant cabinet and drawer storage, as well as an enormous island for added prep space and entertaining. Beautiful modern lighting fixtures and a deep basin farm-style sink add both style and functionality. The luxury continues in the brand-new bathrooms featuring granite countertops, beautiful vanities and a marble-tiled, glass door stand-alone shower in the primary bedroom's ensuite. The primary bedroom also features a large walk-in closet. Step out back to the screened-in rear patio and be greeted by the sight of a gorgeous sparkling pool, perfect for relaxing or entertaining. Tons of space on the covered patio as well as the pool deck for everyone to enjoy this space. This home offers modern comforts and upgrades including a NEW HVAC system with all new ductwork, NEW Water Heater, Gorgeous Luxury-Vinyl Plank Flooring, NEW double-pane windows, NEW Decorative Glass Front Door and NEW Sliding Glass Doors, Recessed Lighting and NEW Ceiling Fans throughout, and Freshly Painted Inside and Out. This is as close to having a brand-new home as it can get! Located in the Beacon Square neighborhood with a community center, playgrounds, and a community pool. Best of all, there are NO HOA or CDD fees, adding even more value to this incredible property. You'll find yourself within easy reach of local schools, grocery stores, shopping centers, medical facilities and tons of recreational activities, everything you need is right at your fingertips. Easy commute to Tampa, Clearwater, and St Pete. Don't let this opportunity slip away – make this your forever home today!
Sold for $365,000
$365,000
4307 WOODFIELD AVENUE, HOLIDAY, FL 34691
3beds
1,334sqft
Single Family Residence
Built in 1980
6,918 Square Feet Lot
$342,500 Zestimate®
$274/sqft
$2,068 Estimated rent
Home value
$342,500
$325,000 - $360,000
$2,068/mo
Zestimate® history
Owner options
List your home for rent
$2,068/mo
Rent Zestimate®
Find your next renter with Zillow Rental Manager. Plus, with online applications, you can quickly screen prospective tenants – for free.
$2,068/mo
Rent Zestimate®
Refinance and save
$2,507/mo
Est. payment
Refinancing to a lower rate could help reduce your monthly payments and save thousands over the life of the loan.
$2,507/mo
Est. payment
Explore your selling options
Work with a Zillow partner agent
Leverage their expertise and Zillow's premium Showcase listings to get your home seen by more buyers.
Get startedList with your own agent
Get your home in front of millions of buyers by listing it on Zillow.
Learn how to do itSell it yourself
Take full control of how buyers see your home on Zillow by listing For Sale by Owner (FSBO).
List your homeWhat's special
Zillow last checked:
Listing updated:
Listed by:
Brian Kanicki 813-553-5440,
54 REALTY LLC 813-435-5411
Bought with:
Stephanie Cruz, 3233275
PRIME REALTY OF FL LLC
Source: Stellar MLS,MLS#: T3523012 Originating MLS: West Pasco
Originating MLS: West Pasco
Facts & features
Interior
Bedrooms & bathrooms
- Bedrooms: 3
- Bathrooms: 2
- Full bathrooms: 2
Primary bedroom
- Features: Ceiling Fan(s), Walk-In Closet(s)
- Level: First
- Dimensions: 12x14.3
Bedroom 2
- Features: Ceiling Fan(s), Built-in Closet
- Level: First
- Dimensions: 12x10.6
Bedroom 3
- Features: Ceiling Fan(s), Built-in Closet
- Level: First
- Dimensions: 12.7x13.5
Dining room
- Level: First
- Dimensions: 11.1x9.5
Kitchen
- Features: Granite Counters
- Level: First
- Dimensions: 11.1x9.5
Living room
- Features: Ceiling Fan(s)
- Level: First
- Dimensions: 23.9x15.8
Heating
- Central, Electric
Cooling
- Central Air
Appliances
- Included: Dishwasher, Dryer, Microwave, Range, Refrigerator, Washer
- Laundry: In Garage, Laundry Room
Features
- Built-in Features, Ceiling Fan(s), Eating Space In Kitchen, Kitchen/Family Room Combo, Living Room/Dining Room Combo, Open Floorplan, Primary Bedroom Main Floor, Solid Surface Counters, Stone Counters, Thermostat, Walk-In Closet(s)
- Flooring: Luxury Vinyl, Tile
- Doors: Sliding Doors
- Windows: Window Treatments
- Has fireplace: No
Interior area
- Total structure area: 1,920
- Total interior livable area: 1,334 sqft
Property
Parking
- Total spaces: 1
- Parking features: Garage - Attached
- Attached garage spaces: 1
- Details: Garage Dimensions: 12X23
Features
- Levels: One
- Stories: 1
- Patio & porch: Rear Porch, Screened
- Exterior features: Lighting, Private Mailbox, Rain Gutters, Sidewalk
- Has private pool: Yes
- Pool features: Gunite, In Ground, Screen Enclosure
Lot
- Size: 6,918 Square Feet
Details
- Parcel number: 192616055B000031710
- Zoning: R4
- Special conditions: None
Construction
Type & style
- Home type: SingleFamily
- Property subtype: Single Family Residence
Materials
- Block, Concrete, Stucco
- Foundation: Slab
- Roof: Shingle
Condition
- New construction: No
- Year built: 1980
Utilities & green energy
- Sewer: Public Sewer
- Water: Public
- Utilities for property: BB/HS Internet Available, Cable Available, Cable Connected, Electricity Available, Electricity Connected, Public, Sewer Available, Sewer Connected, Water Available, Water Connected
Community & HOA
Community
- Pet fee: $0 monthly
- Subdivision: BEACON SQUARE
HOA
- Has HOA: No
Location
- Region: Holiday
Financial & listing details
- Price per square foot: $274/sqft
- Tax assessed value: $277,665
- Annual tax amount: $616
- Date on market: 5/3/2024
- Cumulative days on market: 2 days
- Listing terms: Cash,Conventional,FHA,VA Loan
- Ownership: Fee Simple
- Total actual rent: 0
- Electric utility on property: Yes
- Road surface type: Asphalt, Paved
Price history
| Date | Event | Price |
|---|---|---|
| 9/3/2025 | Listing removed | $379,000$284/sqft |
Source:  Stellar MLS #TB8372750 Report a problem Stellar MLS #TB8372750 Report a problem | ||
| 7/10/2025 | Listed for sale | $379,000$284/sqft |
Source: Stellar MLS #TB8372750 Report a problem | ||
| 6/27/2025 | Listing removed | $379,000$284/sqft |
Source: Stellar MLS #TB8372750 Report a problem | ||
| 5/22/2025 | Price change | $379,000-1.6%$284/sqft |
Source: Stellar MLS #TB8372750 Report a problem | ||
| 5/6/2025 | Price change | $385,000-1%$289/sqft |
Source: Stellar MLS #TB8372750 Report a problem | ||
| 4/10/2025 | Listed for sale | $389,000+6.6%$292/sqft |
Source: Stellar MLS #TB8372750 Report a problem | ||
| 5/24/2024 | Sold | $365,000+1.7%$274/sqft |
Source: Stellar MLS #T3523012 Report a problem | ||
| 5/6/2024 | Pending sale | $359,000$269/sqft |
Source: Stellar MLS #T3523012 Report a problem | ||
| 5/3/2024 | Listed for sale | $359,000+147.6%$269/sqft |
Source: Stellar MLS #T3523012 Report a problem | ||
| 8/5/2005 | Sold | $145,000$109/sqft |
Source: Public Record Report a problem | ||
Public tax history
| Year | Property taxes | Tax assessment |
|---|---|---|
| 2024 | $635 +3% | $59,940 |
| 2023 | $616 -3% | $59,940 +3% |
| 2022 | $635 +1.4% | $58,200 +6.1% |
| 2021 | $627 +1.7% | $54,870 +1.4% |
| 2020 | $616 +0.2% | $54,120 +2.3% |
| 2019 | $615 | $52,910 +1.9% |
| 2018 | $615 +1.8% | $51,928 |
| 2017 | $604 -1.6% | $51,928 +4.2% |
| 2016 | $613 +7.1% | $49,814 +0.7% |
| 2015 | $573 +4.3% | $49,468 -5.3% |
| 2014 | $549 | $52,253 +8.1% |
| 2013 | -- | $48,350 -12.6% |
| 2012 | -- | $55,313 -14.6% |
| 2011 | -- | $64,787 0% |
| 2010 | -- | $64,819 +0.4% |
| 2009 | -- | $64,576 -36.1% |
| 2008 | -- | $101,039 -17.3% |
| 2007 | -- | $122,175 +2.9% |
| 2006 | -- | $118,771 +28.2% |
| 2005 | -- | $92,625 +12.3% |
| 2004 | -- | $82,496 +14.1% |
| 2003 | -- | $72,270 +9.3% |
| 2002 | -- | $66,117 +15.7% |
| 2000 | -- | $57,168 |
| 1999 | -- | $57,168 |
Find assessor info on the county website
Neighborhood: 34691
Nearby homes
- $195,0002 bd2 ba1.5k sqft4251 Woodfield Ave, Holiday, FL 34691Sold
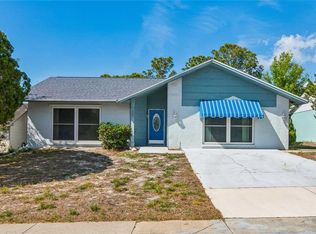
- $244,4002 bd2 ba1.2k sqft4315 Woodfield Ave, Holiday, FL 34691Off Market

- $286,1002 bd2 ba1.3k sqft4306 Pinefield Ave, Holiday, FL 34691Off Market
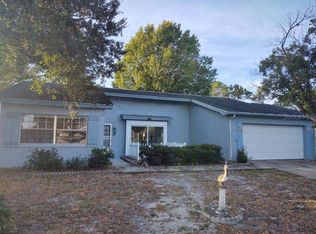
- $290,0003 bd2 ba1.4k sqft4250 Pinefield Ave, Holiday, FL 34691Sold
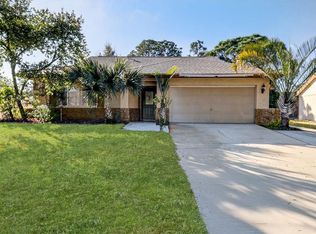
- $249,5003 bd2 ba1.2k sqft4245 Woodfield Ave, Holiday, FL 34691Off Market
- $270,0003 bd2 ba1.5k sqft3707 Pinehurst Dr, Holiday, FL 34691Sold
- $235,0003 bd1 ba988 sqft4304 Woodfield Ave, Holiday, FL 34691Sold
- $213,7002 bd2 ba1k sqft4244 Pinefield Ave, Holiday, FL 34691Off Market
Nearby schools
GreatSchools rating
- 2/10Sunray Elementary SchoolGrades: PK-5Distance: 1 mi
- 3/10Paul R. Smith Middle SchoolGrades: 6-8Distance: 2.9 mi
- 3/10Anclote High SchoolGrades: 9-12Distance: 2.9 mi
Schools provided by the listing agent
- Elementary: Mittye P. Locke-PO
- Middle: Paul R. Smith Middle-PO
- High: Anclote High-PO
Source: Stellar MLS. This data may not be complete. We recommend contacting the local school district to confirm school assignments for this home.
Get a cash offer in 3 minutes
Find out how much your home could sell for in as little as 3 minutes with a no-obligation cash offer.
Estimated market value
$342,500
Get a cash offer in 3 minutes
Find out how much your home could sell for in as little as 3 minutes with a no-obligation cash offer.
Estimated market value
$342,500
- Florida
- Pasco County
- Holiday
- 34691
- 4307 WOODFIELD AVENUE
Nearby cities
Nearby neighborhoods
Nearby zip codes
Other Holiday Topics
