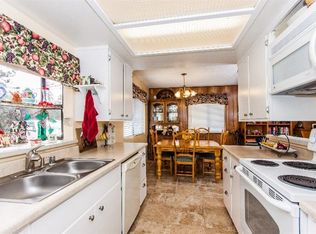
Beautifully maintained home in the highly sought after Sierra Sky Ranch neighborhood. Located 10 minutes from Bass Lake, 20 minutes from the South Gate of Yosemite National Park and only 10 minutes to Oakhurst, this updated and move in ready home features 4 bedrooms, 2.5 bathrooms and over 1700 square feet of comfortable living space. Enjoy mountain views off the private deck overlooking the fully fenced 1/2 acre yard, or sit on the open patio and enjoy the water feature and watch the flowers bloom and the birds sing. Peace and serenity abound. Inside you will enjoy an updated kitchen, newer vinyl windows & doors, updated bathrooms and all new vinyl plank flooring throughout. While it does feature central heat & AC, at this elevation the ceiling fans throughout the home & the cozy wood burning insert will help keep the energy cost low. A new roof, Rinnai on demand hot water heater and pex plumbing are just a few of the major upgrades. Live self sufficiently with the whole home Generac generator that automatically powers on in the event of a power outage. The fenced garden area is a great place to grow your very own vegetable garden. For the vacationer, those looking for income property, or generational living space, the finished downstairs with separate entrance and half bath has so much potential! Call today to schedule your private showing!
Sold for $445,000
Tax assessed value
$445,000
43071 Country Club Dr, Oakhurst, CA 93644
4beds
3baths
1,750sqft
Residential, Single Family Residence
Built in 1974
0.43 Acres Lot
$474,300 Zestimate®
$254/sqft
$2,555 Estimated rent
Home value
$474,300
$451,000 - $503,000
$2,555/mo
Zestimate® history
Owner options
List your home for rent
$2,555/mo
Rent Zestimate®
Find your next renter with Zillow Rental Manager. Plus, with online applications, you can quickly screen prospective tenants – for free.
$2,555/mo
Rent Zestimate®
Refinance and save
$2,802/mo
Est. payment
Refinancing to a lower rate could help reduce your monthly payments and save thousands over the life of the loan.
$2,802/mo
Est. payment
Explore your selling options
Work with a Zillow partner agent
Leverage their expertise and Zillow's premium Showcase listings to get your home seen by more buyers.
Get startedList with your own agent
Get your home in front of millions of buyers by listing it on Zillow.
Learn how to do itSell it yourself
Take full control of how buyers see your home on Zillow by listing For Sale by Owner (FSBO).
List your homeWhat's special
Zillow last checked:
Listing updated:
Listed by:
Christopher J. Regert DRE #02102625 559-760-4916,
Realty Concepts - Oakhurst,
Tonya T. Regert DRE #02102624 559-760-4917,
Realty Concepts - Oakhurst
Bought with:
David G. Murtos, DRE #01460192
Berkshire Hathaway HomeService
Source: Fresno MLS,MLS#: 610044Originating MLS: Fresno MLS
Facts & features
Interior
Bedrooms & bathrooms
- Bedrooms: 4
- Bathrooms: 3
Primary bedroom
- Area: 0
- Dimensions: 0 x 0
Bedroom 1
- Area: 0
- Dimensions: 0 x 0
Bedroom 2
- Area: 0
- Dimensions: 0 x 0
Bedroom 3
- Area: 0
- Dimensions: 0 x 0
Bedroom 4
- Area: 0
- Dimensions: 0 x 0
Bathroom
- Features: Shower
Dining room
- Features: Formal
- Area: 0
- Dimensions: 0 x 0
Family room
- Area: 0
- Dimensions: 0 x 0
Kitchen
- Area: 0
- Dimensions: 0 x 0
Living room
- Area: 0
- Dimensions: 0 x 0
Basement
- Area: 0
Heating
- Has Heating (Unspecified Type)
Cooling
- Central Air
Appliances
- Included: Electric Appliances, Dishwasher, Refrigerator
- Laundry: In Garage
Features
- Flooring: Vinyl
- Windows: Double Pane Windows
- Number of fireplaces: 1
- Fireplace features: Wood Burning
Interior area
- Total structure area: 1,750
- Total interior livable area: 1,750 sqft
Property
Parking
- Parking features: Garage - Attached, Carport
- Has attached garage: Yes
- Has carport: Yes
Features
- Levels: Two
- Stories: 2
- Patio & porch: Covered, Uncovered, Deck
- Fencing: Fenced
Lot
- Size: 0.43 Acres
- Features: Foothill, Corner Lot, Mature Landscape, Garden
Details
- Additional structures: Shed(s)
- Parcel number: 057512005000
Construction
Type & style
- Home type: SingleFamily
- Property subtype: Residential, Single Family Residence
Materials
- Wood Siding
- Foundation: Concrete
- Roof: Composition
Condition
- Year built: 1974
Utilities & green energy
- Water: Public
- Utilities for property: Public Utilities, Propane
Community & HOA
Location
- Region: Oakhurst
Financial & listing details
- Price per square foot: $254/sqft
- Tax assessed value: $445,000
- Annual tax amount: $4,698
- Date on market: 3/28/2024
- Cumulative days on market: 186 days
- Listing agreement: Exclusive Right To Sell
- Listing terms: Conventional,Cash
Price history
| Date | Event | Price |
|---|---|---|
| 10/25/2024 | Sold | $445,000-5%$254/sqft |
Source: Fresno MLS #610044 Report a problem | ||
| 10/1/2024 | Contingent | $468,500$268/sqft |
Source:  CRMLS #FR24060994 Report a problem CRMLS #FR24060994 Report a problem | ||
| 9/30/2024 | Pending sale | $468,500$268/sqft |
Source: Fresno MLS #610044 Report a problem | ||
| 9/12/2024 | Price change | $468,500-1.4%$268/sqft |
Source: Fresno MLS #610044 Report a problem | ||
| 9/7/2024 | Price change | $475,000+1.4%$271/sqft |
Source: Fresno MLS #610044 Report a problem | ||
| 9/6/2024 | Price change | $468,500-1.4%$268/sqft |
Source: Fresno MLS #610044 Report a problem | ||
| 3/28/2024 | Listed for sale | $475,000+111.1%$271/sqft |
Source: Fresno MLS #610044 Report a problem | ||
| 10/12/2018 | Sold | $225,000-10%$129/sqft |
Source: Public Record Report a problem | ||
| 8/27/2018 | Pending sale | $250,000$143/sqft |
Source: Ed Bailey Realty #FR18057664 Report a problem | ||
| 8/20/2018 | Price change | $250,000-3.8%$143/sqft |
Source: Ed Bailey Realty #FR18057664 Report a problem | ||
| 7/11/2018 | Price change | $260,000-3.7%$149/sqft |
Source: Ed Bailey Realty #FR18057664 Report a problem | ||
| 4/29/2018 | Price change | $270,000-3.6%$154/sqft |
Source: Ed Bailey Realty #FR18057664 Report a problem | ||
| 3/13/2018 | Listed for sale | $280,000+75%$160/sqft |
Source: Ed Bailey Realty #FR18057664 Report a problem | ||
| 4/10/2012 | Sold | $160,000-11.4%$91/sqft |
Source: Public Record Report a problem | ||
| 3/21/2003 | Sold | $180,500$103/sqft |
Source: Public Record Report a problem | ||
Public tax history
| Year | Property taxes | Tax assessment |
|---|---|---|
| 2025 | $4,698 +82% | $445,000 +80.8% |
| 2024 | $2,581 -0.7% | $246,065 +2% |
| 2023 | $2,600 +3.7% | $241,241 +2% |
| 2022 | $2,506 +1.4% | $236,512 +2% |
| 2021 | $2,473 +0.5% | $231,876 +1% |
| 2020 | $2,461 +1.9% | $229,500 +2% |
| 2019 | $2,415 +33.2% | $225,000 +27.4% |
| 2018 | $1,814 +1.9% | $176,621 +2% |
| 2017 | $1,780 | $173,159 +2% |
| 2016 | $1,780 +6.6% | $169,764 +1.5% |
| 2015 | $1,669 | $167,215 +2% |
| 2014 | $1,669 +2.1% | $163,940 +0.5% |
| 2013 | $1,634 | $163,200 +40.9% |
| 2012 | -- | $115,837 -13.1% |
| 2011 | -- | $133,299 |
| 2010 | -- | $133,299 -33% |
| 2008 | -- | $199,021 +2% |
| 2007 | -- | $195,120 +2% |
| 2006 | $1,949 | $191,295 +2% |
| 2005 | -- | $187,545 +86.9% |
| 2003 | $1,062 | $100,348 +2% |
| 2002 | -- | $98,381 +2% |
| 2001 | -- | $96,453 |
Find assessor info on the county website
Neighborhood: 93644
Nearby homes
- $552,6004 bd3 ba2.3k sqft51309 Road 632, Oakhurst, CA 93644Off Market

- $352,5003 bd2 ba1.2k sqft43041 Country Club Dr W, Oakhurst, CA 93644Sold

- $301,2002 bd1 ba960 sqft43075 Country Club Dr, Oakhurst, CA 93644Off Market
- $438,4003 bd2 ba1.6k sqft51339 Road 632, Oakhurst, CA 93644Off Market
- $328,0002 bd2 ba1.1k sqft51322 Sky Acres Cir, Oakhurst, CA 93644Off Market
- $404,7003 bd2 ba1.8k sqft43070 Country Club Dr, Oakhurst, CA 93644Off Market
- $360,0003 bd1 ba1.1k sqft43074 Country Club Dr, Oakhurst, CA 93644Off Market
- $635,5003 bd3 ba2.8k sqft51314 Sky Acres Cir, Oakhurst, CA 93644Off Market
Nearby schools
GreatSchools rating
- 4/10Oakhurst Elementary SchoolGrades: K-5Distance: 3.7 mi
- 6/10Oak Creek Intermediate SchoolGrades: 6-8Distance: 3.5 mi
Schools provided by the listing agent
- Elementary: Oakhurst
- Middle: Oak Creek
- High: Yosemite
Source: Fresno MLS. This data may not be complete. We recommend contacting the local school district to confirm school assignments for this home.


Get pre-qualified for a loan
At Zillow Home Loans, we can pre-qualify you in as little as 5 minutes with no impact to your credit score.An equal housing lender. NMLS #10287.
- California
- Madera County
- Oakhurst
- 93644
- 43071 Country Club Dr
Nearby cities
Nearby zip codes
Other Oakhurst Topics
