Welcome home to this 4 bedroom / 3 full bath home! Upon entering the home you will be wowed with the wooden staircase that leads to 2 bedrooms, full bath and a bonus space that can be utilized as a media room, game room, sitting area or build a wall and have a 5th bedroom! Living room is accented with a corner fireplace and wood floors that is open to the dining and kitchen areas. Kitchen is great in design with a large snack bar, walk in pantry and beautiful copper farmhouse sink. Just off of the kitchen is a bedroom and full bath. Primary suite is nice in design with H/H vanities and walk in closets, separate water closet, standup shower and soaking tub. There is an abundance of storage in all bedrooms along with a huge walk in closet that is nicely tucked under the stairwell. The rear of the home is flanked with a wall of windows which allows natural light and fantastic views of the covered patio as well as the large fenced back yard. There is ample concrete parking with a double gate leading to the back yard for easy access. Call for your private showing today!
Sold
Price Unknown
43073 Sycamore Bend Ave, Gonzales, LA 70737
4beds
2,567sqft
Single Family Residence, Residential
Built in 2003
0.27 Acres Lot
$362,600 Zestimate®
$--/sqft
$2,458 Estimated rent
Home value
$362,600
$344,000 - $381,000
$2,458/mo
Zestimate® history
Owner options
List your home for rent
$2,458/mo
Rent Zestimate®
Find your next renter with Zillow Rental Manager. Plus, with online applications, you can quickly screen prospective tenants – for free.
$2,458/mo
Rent Zestimate®
Refinance and save
$250/mo
Est. payment
Refinancing to a lower rate could help reduce your monthly payments and save thousands over the life of the loan.
$250/mo
Est. payment
Explore your selling options
Work with a Zillow partner agent
Leverage their expertise and Zillow's premium Showcase listings to get your home seen by more buyers.
Get startedList with your own agent
Get your home in front of millions of buyers by listing it on Zillow.
Learn how to do itSell it yourself
Take full control of how buyers see your home on Zillow by listing For Sale by Owner (FSBO).
List your homeWhat's special
Separate water closetBonus spaceMedia roomGame roomStandup showerWooden staircaseWood floors
Zillow last checked:
Listing updated:
Listed by:
Darla Bruno,
Villar & Co Real Estate
Bought with:
Tristan Buell, 995709962
Engel & Volkers Baton Rouge
Source: ROAM MLS,MLS#: 2023017035
Facts & features
Interior
Bedrooms & bathrooms
- Bedrooms: 4
- Bathrooms: 3
- Full bathrooms: 3
Rooms
- Room types: Bedroom, Breakfast Room, Game Room, Kitchen, Primary Bedroom, Living Room, Utility Room
Primary bedroom
- Features: Ceiling Fan(s), En Suite Bath
- Level: First
- Area: 232.36
- Width: 15.7
Bedroom 1
- Level: First
- Area: 140.12
- Width: 11.3
Bedroom 2
- Level: First
- Area: 190.4
- Dimensions: 14 x 13.6
Bedroom 3
- Level: First
- Area: 193.17
- Width: 13.7
Kitchen
- Features: Granite Counters
- Level: First
- Area: 250.32
Living room
- Level: First
- Area: 252.8
- Length: 16
Heating
- Central, Gas Heat
Cooling
- Central Air, Ceiling Fan(s)
Appliances
- Included: Ice Maker, Electric Cooktop, Dishwasher, Disposal, Microwave, Range/Oven, Range Hood
Features
- Ceiling 9'+, Crown Molding
- Flooring: Carpet, Ceramic Tile, Wood
- Number of fireplaces: 1
- Fireplace features: Gas Log, Ventless
Interior area
- Total structure area: 2,980
- Total interior livable area: 2,567 sqft
Property
Parking
- Total spaces: 2
- Parking features: 2 Cars Park, Garage, Garage Door Opener
- Has garage: Yes
Features
- Stories: 1
- Patio & porch: Covered
- Has spa: Yes
- Spa features: Bath
- Fencing: Wood
- Frontage length: 80
Lot
- Size: 0.27 Acres
- Dimensions: 80 x 145
Details
- Parcel number: 20018251
- Special conditions: Standard
Construction
Type & style
- Home type: SingleFamily
- Architectural style: Traditional
- Property subtype: Single Family Residence, Residential
Materials
- Brick Siding, SynthStucco Siding, Vinyl Siding, Brick, Frame
- Foundation: Slab
- Roof: Composition
Condition
- New construction: No
- Year built: 2003
Utilities & green energy
- Gas: Entergy
- Sewer: Public Sewer
- Water: Public
- Utilities for property: Cable Connected
Community & HOA
Community
- Security: Security System
- Subdivision: Lakes At St Amant The
HOA
- Has HOA: Yes
- Services included: Other Utilities
- HOA fee: $250 annually
Location
- Region: Gonzales
Financial & listing details
- Tax assessed value: $302,700
- Annual tax amount: $2,780
- Date on market: 10/13/2023
- Listing terms: Cash,Conventional,FHA,VA Loan
Price history
| Date | Event | Price |
|---|---|---|
| 4/26/2024 | Sold | -- |
Source:  ROAM MLS #2023017035 Report a problem ROAM MLS #2023017035 Report a problem | ||
| 3/3/2024 | Contingent | $350,000$136/sqft |
Source: ROAM MLS #2023017035 Report a problem | ||
| 3/1/2024 | Pending sale | $350,000$136/sqft |
Source: ROAM MLS #2023017035 Report a problem | ||
| 2/5/2024 | Contingent | $350,000$136/sqft |
Source: ROAM MLS #2023017035 Report a problem | ||
| 1/31/2024 | Pending sale | $350,000$136/sqft |
Source: ROAM MLS #2023017035 Report a problem | ||
| 12/16/2023 | Contingent | $350,000$136/sqft |
Source: ROAM MLS #2023017035 Report a problem | ||
| 11/20/2023 | Price change | $350,000-2.8%$136/sqft |
Source: ROAM MLS #2023017035 Report a problem | ||
| 10/13/2023 | Listed for sale | $360,000$140/sqft |
Source: ROAM MLS #2023017035 Report a problem | ||
| 5/2/2014 | Sold | -- |
Source: ROAM MLS #201313326 Report a problem | ||
| 5/6/2004 | Sold | -- |
Source: Agent Provided Report a problem | ||
Public tax history
| Year | Property taxes | Tax assessment |
|---|---|---|
| 2025 | $2,780 -9.9% | $30,270 |
| 2024 | $3,085 +26.5% | $30,270 +26.8% |
| 2023 | $2,439 0% | $23,870 |
| 2022 | $2,439 +0% | $23,870 |
| 2021 | $2,438 +45.5% | $23,870 +0.2% |
| 2020 | $1,676 -31.9% | $23,820 |
| 2019 | $2,460 -1.2% | $23,820 |
| 2018 | $2,489 +46% | $23,820 +14.4% |
| 2017 | $1,705 +0% | $20,820 |
| 2015 | $1,705 -31.9% | $20,820 -12.6% |
| 2014 | $2,503 | $23,820 |
| 2013 | $2,503 +1% | $23,820 |
| 2012 | $2,479 -0.2% | $23,820 |
| 2011 | $2,484 | $23,820 |
| 2010 | $2,484 | $23,820 |
| 2009 | $2,484 | $23,820 |
| 2008 | $2,484 +48.5% | $23,820 +44.9% |
| 2007 | $1,672 +5.1% | $16,440 |
| 2006 | $1,590 -0.1% | $16,440 |
| 2005 | $1,591 +0.8% | $16,440 |
| 2004 | $1,579 | $16,440 |
Find assessor info on the county website
Neighborhood: 70737
Nearby homes
- $320,800-- bd-- ba1.9k sqft43081 Sycamore Bend Ave, Gonzales, LA 70737Off Market
- $515,8003 bd2 ba2k sqft43065 Sycamore Bend Ave, Gonzales, LA 70737Off Market

- $295,9004 bd2 ba1.9k sqft43089 Sycamore Bend Ave, Gonzales, LA 70737Off Market
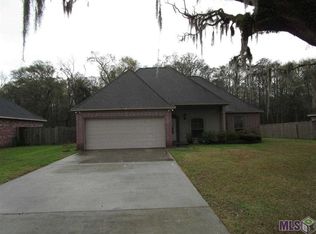
- $317,2003 bd2 ba1.8k sqft43057 Sycamore Bend Ave, Gonzales, LA 70737Off Market
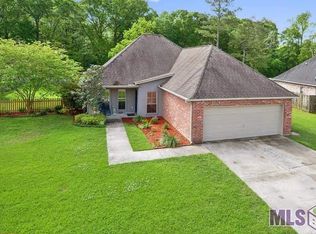
- $325,900-- bd-- ba1.8k sqft43076 Sycamore Bend Ave, Gonzales, LA 70737Off Market
- $375,1004 bd3 ba2.5k sqft43068 Sycamore Bend Ave, Gonzales, LA 70737Off Market
- $322,3003 bd2 ba1.9k sqft43084 Sycamore Bend Ave, Gonzales, LA 70737Off Market
- $315,3003 bd2 ba1.9k sqft43097 Sycamore Bend Ave, Gonzales, LA 70737Off Market
Nearby schools
GreatSchools rating
- 8/10St. Amant Primary SchoolGrades: PK-5Distance: 1.9 mi
- 6/10St. Amant Middle SchoolGrades: 6-8Distance: 1.8 mi
- 10/10St. Amant High SchoolGrades: 9-12Distance: 0.8 mi
Schools provided by the listing agent
- District: Ascension Parish
Source: ROAM MLS. This data may not be complete. We recommend contacting the local school district to confirm school assignments for this home.
Get a cash offer in 3 minutes
Find out how much your home could sell for in as little as 3 minutes with a no-obligation cash offer.
Estimated market value
$362,600
Get a cash offer in 3 minutes
Find out how much your home could sell for in as little as 3 minutes with a no-obligation cash offer.
Estimated market value
$362,600
- Louisiana
- Ascension Parish
- Gonzales
- 70737
- 43073 Sycamore Bend Ave
Nearby cities
Nearby zip codes
Other Gonzales Topics
