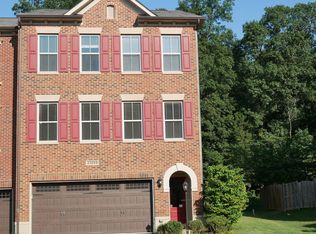
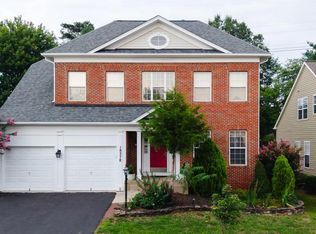
Beautifully updated and renovated, this end-unit townhouse-style condominium offers 3 bedrooms, 2.5 baths, and 1,750 square feet in the highly sought-after Belmont Greene community. The home features a desirable main-level primary suite, rich Acacia engineered wood flooring, crown molding, and chair rail detailing. Additional features unique to this home include a 2 car attached garage, two additional driveway parking spaces, and an extended patio. The main-level primary suite offers large windows with white faux-wood blinds, two walk-in closets, and a beautifully remodeled ensuite bath featuring an expanded shower, upgraded tile flooring, an attractive vanity, and a separate toilet room for added privacy. The main level also includes a formal living room, formal dining room, updated powder room, and a beautiful kitchen with quartz countertops. A gas fireplace serves as the focal point of the spacious family room and kitchen, while stunning Acacia engineered wood flooring flows throughout the entire main level. Upstairs, two additional bedrooms share an updated full bathroom with a newer vanity and quartz countertops. A full-height attic above one of the bedrooms provides excellent additional storage, while the attached 2 car garage offers built-in shelving for even more storage space. Belmont Greene residents enjoy beautifully landscaped common areas, walking paths, an outdoor swimming pool, sand volleyball courts, tennis courts, and multiple playgrounds. The home is served by highly regarded public schools, including Stone Bridge High School, Trailside Middle School, and Belmont Station Elementary School, with several daycare centers conveniently located nearby. The location is ideal for commuters and everyday convenience, with easy access to shopping, dining, and major commuter routes including Route 7, the Dulles Greenway, Loudoun County Parkway, and Route 28. Downtown Leesburg, One Loudoun, and Dulles International Airport are all just a short drive away. *Photos were taken prior to the current tenants moving in.
Townhouse for rent
$3,200/moFees may apply
43074 Old Gallivan Ter, Ashburn, VA 20147
3beds
1,750sqft
Price may not include required fees and charges. Learn more|
Townhouse
Available Wed Sep 2 2026
No pets
Air conditioner, central air, electric
In unit laundry
4 Attached garage spaces parking
Central, electric, natural gas, wood
What's special
Extended patioDesirable main-level primary suiteBeautifully landscaped common areasOutdoor swimming poolUpdated powder roomExpanded showerBeautifully remodeled ensuite bath
- 4 days |
- -- |
- -- |
Zillow last checked:
Listing updated:
Travel times

Let’s turn your rent into credit progress
Build credit history with every on-time payment and get credit for the payment you’re already making.
Facts & features
Interior
Bedrooms & bathrooms
- Bedrooms: 3
- Bathrooms: 3
- Full bathrooms: 2
- 1/2 bathrooms: 1
Heating
- Central, Electric, Natural Gas, Wood
Cooling
- Air Conditioner, Central Air, Electric
Appliances
- Included: Dishwasher, Dryer, Dryer - Front Loading, Dryer - Gas, Electric Water Heater, Garbage Disposal, Ice Maker, Microwave Oven, Oven/Range - Gas, Refrigerator, Self Cleaning Oven, Stainless Steel Appliance(s), Washer, Washer - Front Loading, Washer/Dryer Stacked, Water Heater - High-Efficiency
- Laundry: In Unit, Main Level
Features
- 9'+ Ceilings, Breakfast Area, Ceiling Fan(s), Ceiling Fan(s), Chair Railings, Crown Molding, Dining Area, Entry Level Bedroom, Family Room Off Kitchen, Open Floorplan, Primary Bath(s)
- Flooring: Ceramic, Engineered Wood, Partially Carpeted, Wood
- Has fireplace: Yes
Interior area
- Total interior livable area: 1,750 sqft
Property
Parking
- Total spaces: 4
- Parking features: Attached, Driveway, Garage, On Street, Open
- Has attached garage: Yes
- Has uncovered spaces: Yes
- Details: Contact manager
Features
- Exterior features: 9'+ Ceilings, Basketball Court, Breakfast Area, Chair Railings, Common Grounds, Dining Area, Family Room Off Kitchen, Primary Bath(s), Tennis Court(s), Tot Lots/Playground
- Pool features: Community, Pool
Lot
- Features: Level
Details
- Additional structures: Garage(s), Tennis Court(s)
- Parcel number: 115256042004
Construction
Type & style
- Home type: Townhouse
- Property subtype: Townhouse
Materials
- Roof: Architectural Shingle
Condition
- Year built: 2002
Utilities & green energy
- Utilities for property: Garbage, Sewage, Water
Building
Management
- Pets allowed: No
Community & HOA
Community
- Features: Clubhouse, Pool, Tennis Court(s)
HOA
- Amenities included: Basketball Court, Clubhouse, Jogging Path, Meeting Room, Parking, Party Room, Picnic Area, Pool, Taxes, Tennis Court(s)
Location
- Region: Ashburn
Financial & listing details
- Lease term: Contact For Details
Nearby apartments for rent


Price history
| Date | Event | Price |
|---|---|---|
| 8/24/2026 | Listed for rent | $3,200+3.2%$2/sqft |
Source: Bright MLS #VALO2134948 Report a problem | ||
| 7/19/2026 | Listing removed | $3,100$2/sqft |
Source: Bright MLS #VALO2129916 Report a problem | ||
| 7/13/2026 | Price change | $3,100-3.1%$2/sqft |
Source: Bright MLS #VALO2129916 Report a problem | ||
| 7/1/2026 | Listed for rent | $3,200+10.3%$2/sqft |
Source: Bright MLS #VALO2129916 Report a problem | ||
| 8/1/2024 | Listing removed | -- |
Source: Bright MLS #VALO2075812 Report a problem | ||
| 7/27/2024 | Listed for rent | $2,900$2/sqft |
Source: Bright MLS #VALO2075812 Report a problem | ||
| 7/9/2024 | Sold | $560,000+3.7%$320/sqft |
Source:  Bright MLS #VALO2073390 Report a problem Bright MLS #VALO2073390 Report a problem | ||
| 6/23/2024 | Contingent | $540,000$309/sqft |
Source: Bright MLS #VALO2073390 Report a problem | ||
| 6/21/2024 | Listed for sale | $540,000+71.4%$309/sqft |
Source: Bright MLS #VALO2073390 Report a problem | ||
| 7/25/2016 | Sold | $315,000-3.1%$180/sqft |
Source: Public Record Report a problem | ||
| 6/1/2016 | Listed for sale | $325,000+18.4%$186/sqft |
Source: XRealty.NET LLC #LO9673702 Report a problem | ||
| 10/4/2002 | Sold | $274,407$157/sqft |
Source: Public Record Report a problem | ||
Neighborhood: 20147
Nearby schools
GreatSchools rating
- 8/10Belmont Station Elementary SchoolGrades: PK-5Distance: 0.2 mi
- 10/10Trailside Middle SchoolGrades: 6-8Distance: 0.5 mi
- 9/10Stone Bridge High SchoolGrades: 9-12Distance: 0.5 mi