Discover the epitome of suburban living in the heart of the sought-after Belmont Greene community with this exquisite three-bedroom, two-and-a-half-bathroom townhouse-style condo. Spanning 1,750 square feet, this residence perfectly balances spacious outdoor areas with a meticulously updated interior, offering an unparalleled blend of comfort, convenience, and style.
Upon entering the light-filled main level, be captivated by the gleaming hardwood floors and the added touch of plantation shutters, creating an ambiance of timeless elegance. The open living and dining room layout sets the stage for effortless entertaining, while the beautifully upgraded kitchen steals the spotlight. With granite countertops, ample prep space, a large sink, newer stainless steel appliances, and a stylish backsplash, this kitchen is a culinary haven for any chef.
Every inch of this home reflects meticulous attention to detail, with notable upgrades such as a newer HVAC system ensuring year-round comfort. Revel in the modern enhancements, including a frameless glass shower, updated lighting fixtures, convenient closet organizers, and updated doors and flooring throughout.
From the stained banister that complements the wood floors to the recently added shelving in the garage, each detail has been thoughtfully curated, transforming this residence into more than just a home – it's a reflection of a well-loved lifestyle. Parking is a breeze with ample guest parking and a rear-load two-car garage featuring a newer door with an entry pad for modern convenience.
Belmont Greene offers a welcoming neighborhood ambiance, with landscaped common areas and walking paths, along with a host of community amenities. Enjoy the proximity to dining, shopping, and entertainment, as well as convenient access to major commuter routes. Elevate your living experience in this meticulously maintained and thoughtfully upgraded home. Schedule your showing and make Belmont Greene the backdrop to your next chapter!
Sold for $521,000
$521,000
43075 Old Gallivan Ter, Ashburn, VA 20147
3beds
1,750sqft
Townhouse
Built in 2002
-- sqft lot
$562,800 Zestimate®
$298/sqft
$3,090 Estimated rent
Home value
$562,800
$535,000 - $591,000
$3,090/mo
Zestimate® history
Owner options
List your home for rent
$3,090/mo
Rent Zestimate®
Find your next renter with Zillow Rental Manager. Plus, with online applications, you can quickly screen prospective tenants – for free.
$3,090/mo
Rent Zestimate®
Refinance and save
$3,450/mo
Est. payment
Refinancing to a lower rate could help reduce your monthly payments and save thousands over the life of the loan.
$3,450/mo
Est. payment
Explore your selling options
Work with a Zillow partner agent
Leverage their expertise and Zillow's premium Showcase listings to get your home seen by more buyers.
Get startedList with your own agent
Get your home in front of millions of buyers by listing it on Zillow.
Learn how to do itSell it yourself
Take full control of how buyers see your home on Zillow by listing For Sale by Owner (FSBO).
List your homeWhat's special
Belmont greeneLight-filled main levelOpen livingBeautifully upgraded kitchenRear-load two-car garageAmple guest parkingSpacious outdoor areas
Zillow last checked:
Listing updated:
Listed by:
Paul Bedewi 571-228-5648,
Keller Williams Realty,
Co-Listing Agent: Megan E Duke 703-919-6536,
Keller Williams Realty
Bought with:
Erin Jones, SP98379874
KW Metro Center
Source: Bright MLS,MLS#: VALO2062720
Facts & features
Interior
Bedrooms & bathrooms
- Bedrooms: 3
- Bathrooms: 3
- Full bathrooms: 2
- 1/2 bathrooms: 1
- Main level bathrooms: 2
- Main level bedrooms: 1
Rooms
- Room types: Living Room, Dining Room, Primary Bedroom, Bedroom 2, Bedroom 3, Kitchen, Family Room, Primary Bathroom
Basement
- Area: 0
Heating
- Forced Air, Natural Gas
Cooling
- Central Air, Electric
Appliances
- Included: Microwave, Dryer, Washer, Dishwasher, Disposal, Humidifier, Refrigerator, Ice Maker, Stainless Steel Appliance(s), Oven/Range - Gas, Gas Water Heater
- Laundry: Dryer In Unit, Main Level, Washer In Unit
Features
- Entry Level Bedroom, Primary Bath(s), Open Floorplan, Ceiling Fan(s), Breakfast Area, Dining Area, Pantry, Recessed Lighting, Soaking Tub, Upgraded Countertops, Walk-In Closet(s), 9'+ Ceilings
- Flooring: Carpet, Hardwood, Ceramic Tile, Wood
- Doors: Sliding Glass, Storm Door(s), Six Panel
- Windows: Double Pane Windows, Window Treatments
- Has basement: No
- Number of fireplaces: 1
- Fireplace features: Gas/Propane, Corner
Interior area
- Total structure area: 1,750
- Total interior livable area: 1,750 sqft
- Finished area above ground: 1,750
- Finished area below ground: 0
Property
Parking
- Total spaces: 2
- Parking features: Garage Door Opener, Garage Faces Rear, Unassigned, Paved, Attached
- Attached garage spaces: 2
Accessibility
- Accessibility features: None
Features
- Levels: Two
- Stories: 2
- Patio & porch: Porch, Patio
- Exterior features: Sidewalks
- Pool features: Community
Lot
- Features: Corner Lot, Suburban
Details
- Additional structures: Above Grade, Below Grade
- Parcel number: 115255433008
- Zoning: PDH3
- Special conditions: Standard
Construction
Type & style
- Home type: Townhouse
- Architectural style: Colonial
- Property subtype: Townhouse
Materials
- Vinyl Siding
- Foundation: Slab
- Roof: Architectural Shingle
Condition
- Very Good
- New construction: No
- Year built: 2002
Details
- Builder model: BIRMINGHAM
- Builder name: RYLAND HOMES
Utilities & green energy
- Sewer: Public Sewer
- Water: Public
- Utilities for property: Cable Available, Underground Utilities, Fiber Optic
Community & HOA
Community
- Condo and coop fee: $290 monthly
- Subdivision: Belmont Greene Condo
HOA
- Has HOA: Yes
- Amenities included: Common Grounds, Pool, Jogging Path, Tennis Court(s), Tot Lots/Playground, Basketball Court, Community Center
- Services included: Common Area Maintenance, Maintenance Grounds, Insurance, Road Maintenance, Snow Removal, Trash, Water, Sewer
- HOA fee: $125 monthly
- HOA name: BELMONT GREENE COMMUNITY ASSOCIATION
Location
- Region: Ashburn
Financial & listing details
- Price per square foot: $298/sqft
- Tax assessed value: $461,500
- Annual tax amount: $4,038
- Date on market: 1/6/2024
- Listing agreement: Exclusive Right To Sell
- Ownership: Condominium
Price history
| Date | Event | Price |
|---|---|---|
| 1/26/2024 | Sold | $521,000+1.2%$298/sqft |
Source:  Bright MLS #VALO2062720 Report a problem Bright MLS #VALO2062720 Report a problem | ||
| 1/8/2024 | Pending sale | $515,000$294/sqft |
Source: Bright MLS #VALO2062720 Report a problem | ||
| 1/6/2024 | Listed for sale | $515,000+113.6%$294/sqft |
Source: Bright MLS #VALO2062720 Report a problem | ||
| 6/6/2002 | Sold | $241,079$138/sqft |
Source: Public Record Report a problem | ||
Public tax history
| Year | Property taxes | Tax assessment |
|---|---|---|
| 2026 | $4,038 -0.4% | $501,640 -0.4% |
| 2025 | $4,054 -0.5% | $503,640 +6.9% |
| 2024 | $4,075 +0.9% | $471,060 +2.1% |
| 2023 | $4,038 -0.2% | $461,500 +1.5% |
| 2022 | $4,045 +12.6% | $454,500 +24% |
| 2021 | $3,592 +0.4% | $366,500 +6.1% |
| 2020 | $3,576 +0% | $345,500 +2.7% |
| 2019 | $3,576 +5.3% | $336,280 +7.4% |
| 2018 | $3,396 -2.4% | $312,990 +1.2% |
| 2017 | $3,481 +7.9% | $309,410 +3.6% |
| 2016 | $3,227 | $298,670 +39.3% |
| 2015 | $3,227 +2.1% | $214,340 +5.3% |
| 2014 | $3,160 -0.2% | $203,590 +5.6% |
| 2013 | $3,167 | $192,850 |
| 2012 | -- | -- |
| 2011 | -- | -- |
| 2010 | -- | -- |
| 2009 | -- | $250,000 -25.8% |
| 2008 | -- | $336,900 -6.8% |
| 2007 | -- | $361,300 -13.3% |
| 2006 | -- | $416,800 +39.6% |
| 2005 | -- | $298,600 |
| 2004 | -- | $298,600 +16.7% |
| 2003 | -- | $255,900 |
Find assessor info on the county website
Neighborhood: 20147
Nearby homes
- $527,8003 bd2 ba1.7k sqft43059 Old Gallivan Ter, Ashburn, VA 20147Off Market
- $428,3002 bd2 ba1.5k sqft43061 Old Gallivan Ter, Ashburn, VA 20147Off Market
- $446,5002 bd2 ba1.5k sqft43063 Old Gallivan Ter, Ashburn, VA 20147Off Market

- $498,9003 bd3 ba1.1k sqft43065 Old Gallivan Ter, Ashburn, VA 20147Off Market
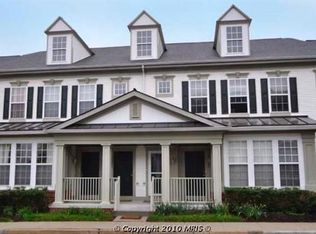
- $523,8003 bd3 ba1.7k sqft43069 Old Gallivan Ter, Ashburn, VA 20147Off Market
- $444,8002 bd2 ba1.5k sqft43071 Old Gallivan Ter, Ashburn, VA 20147Off Market
- $440,0002 bd2 ba1.5k sqft43073 Old Gallivan Ter, Ashburn, VA 20147Off Market
- $431,7002 bd2 ba1.5k sqft43081 Old Gallivan Ter, Ashburn, VA 20147Off Market
Nearby schools
GreatSchools rating
- 8/10Belmont Station Elementary SchoolGrades: PK-5Distance: 0.2 mi
- 10/10Trailside Middle SchoolGrades: 6-8Distance: 0.5 mi
- 9/10Stone Bridge High SchoolGrades: 9-12Distance: 0.5 mi
Schools provided by the listing agent
- Elementary: Belmont Station
- Middle: Trailside
- High: Stone Bridge
- District: Loudoun County Public Schools
Source: Bright MLS. This data may not be complete. We recommend contacting the local school district to confirm school assignments for this home.
Get a cash offer in 3 minutes
Find out how much your home could sell for in as little as 3 minutes with a no-obligation cash offer.
Estimated market value
$562,800
Get a cash offer in 3 minutes
Find out how much your home could sell for in as little as 3 minutes with a no-obligation cash offer.
Estimated market value
$562,800
- Virginia
- Loudoun County
- Ashburn
- 20147
- 43075 Old Gallivan Ter
