Skip main navigation
Sold for $890,000
Street View
  • $890,000

    43075 Track Bed Ter, Ashburn, VA 20147

    4beds
    3,349sqft
    Townhouse
    Built in 2019
    1,742 Square Feet Lot
    $908,300 Zestimate®
    $266/sqft
    $4,311 Estimated rent

    Home value

    $908,300

    $863,000 - $954,000

    $4,311/mo

    Zestimate® history
    Loading
    Loading...

    Owner options

    List your home for rent

    $4,311/mo

    Rent Zestimate®

    Find your next renter with Zillow Rental Manager. Plus, with online applications, you can quickly screen prospective tenants – for free.

    Learn more

    $4,311/mo

    Rent Zestimate®

    Refinance and save

    $5,452/mo

    Est. payment

    Refinancing to a lower rate could help reduce your monthly payments and save thousands over the life of the loan.

    See today's rates

    $5,452/mo

    Est. payment

    Explore your selling options

    Work with a Zillow partner agent

    Leverage their expertise and Zillow's premium Showcase listings to get your home seen by more buyers.

    Get started

    List with your own agent

    Get your home in front of millions of buyers by listing it on Zillow.

    Learn how to do it

    Sell it yourself

    Take full control of how buyers see your home on Zillow by listing For Sale by Owner (FSBO).

    List your home

    What's special

    Stone gas fireplacePrivate patioFull size wine coolerWet barCustomized cabinetsMaster bathRoof deck
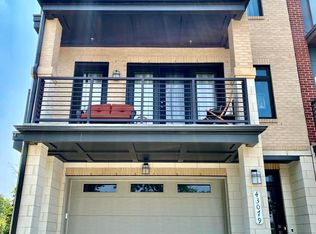
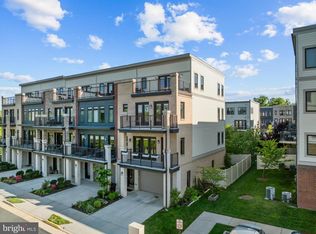
    Gorgeous 4 Bedroom 3 Full Bath Townhome Shows like a Model Home. Located in the Belmont Station, Trailside, Stone Bridge School Pyramid and Full of Designer Upgrades from Top to Bottom. Almost $200,000 in Builder Options and After Purchase Improvements. Indoor and Outdoor Entertainment Spaces can be found on every level. The Main Level is welcoming with plank LVT throughout. A private patio with screening trees has easy access to full size Wine Cooler and Flex Space. Even the oversized garage has received special attention! Walls have been finished and painted and the floor professionally epoxied. Transitioning to the Next Level is a breeze with an Elevator that services all levels or by way of Stairs with Upgraded Metal Pickets. Wood Floors are Featured throughout the next 3 Levels except in two secondary Bedrooms and entire home has been painted with Benjamin Moore Paint. The Envy Inducing Kitchen features a 14 Foot Island with Luxurious Quartz Counter, Upgraded Designer Pulls and Handles, Customized Cabinets and Stainless Aplliances. Crown Molding and a Stone Gas Fireplace anchors the Seating Area with large paned windows and access to a covered Deck. Recessed Lighting and Ceiling Speakers have been installed. A Morning Bar is conveniently located by the Dining Area with Designer Lighting and French Doors onto another Large Deck. The Powder Room is beautifully decorated with subway tile half wall. Three Bedrooms are Located on the Third Level. The Master has beautiful Hardwoods, a spacious deck and Walkin Closet with Customized Builtins. The Master Bath showcases upgraded tile and counters to feel like a spa. Two additional Bedrooms are served by a spacious Bath with upgraded tile. Upper Level with Roof Deck is full of Light and Possibilities! A Spacious main room with Wet Bar can be used entertaining, relaxing or a great office space. Large 4th bedroom and Full bath are located on this level as well. Photos show exactly the care and attention that has gone into making this property a very special one!

    Zillow last checked:

    Listing updated:

    Listed by:

    Lisa Joy 703-408-3450,

    Corcoran McEnearney

    Bought with:

    Nikki Francis, 0225266764

    Samson Properties

    Source: Bright MLS,MLS#: VALO2092810MLS Logo

    Facts & features

    Interior

    Bedrooms & bathrooms
    • Bedrooms: 4
    • Bathrooms: 5
    • Full bathrooms: 3
    • 1/2 bathrooms: 2
    • Main level bathrooms: 1
    Foyer
    • Features: Flooring - HardWood
    • Level: Main
    Study
    • Features: Flooring - Carpet
    • Level: Main
    Heating
    • Forced Air, Programmable Thermostat, Zoned, ENERGY STAR Qualified Equipment, Natural Gas
    Cooling
    • Central Air, ENERGY STAR Qualified Equipment, Programmable Thermostat, Zoned, Electric
    Appliances
    • Included: Microwave, Dishwasher, Disposal, Dryer, Oven, Range Hood, Refrigerator, Stainless Steel Appliance(s), Washer, Oven/Range - Gas, Electric Water Heater
    • Laundry: Dryer In Unit, Washer In Unit, Upper Level
    Features
    • Elevator, Family Room Off Kitchen, Open Floorplan, Kitchen - Gourmet, Kitchen Island, Recessed Lighting, Upgraded Countertops, Walk-In Closet(s), Bar, Ceiling Fan(s), Crown Molding, Dining Area, Sound System, Wine Storage, 9'+ Ceilings, Tray Ceiling(s)
    • Flooring: Wood, Luxury Vinyl, Carpet, Ceramic Tile
    • Doors: French Doors, Insulated
    • Windows: Casement, Double Pane Windows, ENERGY STAR Qualified Windows, Low Emissivity Windows, Screens, Window Treatments
    • Has basement: No
    • Number of fireplaces: 1
    • Fireplace features: Heatilator, Mantel(s), Stone
    Interior area
    • Total structure area: 3,349
    • Total interior livable area: 3,349 sqft
    • Finished area above ground: 3,349
    • Finished area below ground: 0

    Property

    Parking
    • Total spaces: 5
    • Parking features: Storage, Garage Faces Front, Garage Door Opener, Covered, Inside Entrance, Concrete, Attached, Driveway, On Street
    • Attached garage spaces: 3
    • Uncovered spaces: 2
    Accessibility
    • Accessibility features: Accessible Elevator Installed
    Features
    • Levels: Four
    • Stories: 4
    • Patio & porch: Deck, Patio
    • Exterior features: Lighting, Balcony
    • Pool features: None
    Lot
    • Size: 1,742 sqft
    • Features: Cul-De-Sac, Backs - Open Common Area
    Details
    • Additional structures: Above Grade, Below Grade
    • Parcel number: 115457289000
    • Zoning: R8
    • Special conditions: Standard

    Construction

    Type & style
    • Home type: Townhouse
    • Architectural style: Contemporary,Federal
    • Property subtype: Townhouse
    Materials
    • Brick Front, HardiPlank Type
    • Foundation: Slab
    • Roof: Rubber
    Condition
    • Excellent
    • New construction: No
    • Year built: 2019
    Details
    • Builder model: Georgetown
    • Builder name: Lennar

    Utilities & green energy

    • Electric: 200+ Amp Service, Underground, Circuit Breakers
    • Sewer: Public Sewer
    • Water: Public

    Community & neighborhood

    Security
    • Security features: Carbon Monoxide Detector(s), Smoke Detector(s), Motion Detectors, Security System, Fire Sprinkler System
    Location
    • Region: Ashburn
    • Subdivision: Ashburn Overlook

    HOA & financial

    HOA
    • Has HOA: Yes
    • HOA fee: $141 monthly
    • Amenities included: Jogging Path, Tot Lots/Playground
    • Services included: Maintenance Grounds, Management, Reserve Funds, Snow Removal, Trash

    Other

    Other facts
    • Listing agreement: Exclusive Right To Sell
    • Ownership: Fee Simple

    Price history

    DateEventPrice
    4/25/2025Sold$890,000+1.7%$266/sqft
    Source: Bright MLS #VALO2092810 Report a problem
    4/11/2025Pending sale$875,000$261/sqft
    Source: Bright MLS #VALO2092810 Report a problem
    4/5/2025Contingent$875,000$261/sqft
    Source: Bright MLS #VALO2092810 Report a problem
    4/4/2025Listed for sale$875,000+37.8%$261/sqft
    Source: Bright MLS #VALO2092810 Report a problem
    5/26/2020Sold$635,000-1.9%$190/sqft
    Source: Public Record Report a problem
    5/14/2020Price change$647,490-1.9%$193/sqft
    Source: Lennar Report a problem
    4/7/2020Price change$659,990-5.7%$197/sqft
    Source: Lennar Report a problem
    2/11/2020Price change$699,990+1.4%$209/sqft
    Source: Lennar Report a problem
    1/30/2020Price change$690,600-1.3%$206/sqft
    Source: Lennar Report a problem
    9/13/2019Price change$699,990-10%$209/sqft
    Source: Lennar Report a problem
    7/26/2019Listed for sale$777,516$232/sqft
    Source: Lennar Report a problem

    Public tax history

    YearProperty taxesTax assessment
    2025$6,511 -4.1%$808,860 +3%
    2024$6,791 +3.7%$785,050 +4.9%
    2023$6,547 +0.3%$748,200 +2.1%
    2022$6,524 +8.1%$733,050 +19%
    2021$6,037 -8.3%$616,010 -3.2%
    2020$6,587 0%$636,380 +0.5%
    2019$6,587 +279.4%$633,280 +295.8%
    2018$1,736 $160,000

    Find assessor info on the county website

    Neighborhood: 20147

    Nearby schools

    GreatSchools rating
    Schools provided by the listing agent
    • Elementary: Belmont Station
    • Middle: Trailside
    • High: Stone Bridge
    • District: Loudoun County Public Schools

    Source: Bright MLS. This data may not be complete. We recommend contacting the local school district to confirm school assignments for this home.

    Get a cash offer in 3 minutes
    Find out how much your home could sell for in as little as 3 minutes with a no-obligation cash offer.
    Estimated market value
    $908,300
    Get a cash offer in 3 minutes
    Find out how much your home could sell for in as little as 3 minutes with a no-obligation cash offer.
    Estimated market value
    $908,300