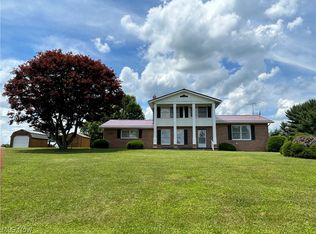
Move in ready 3 bedroom, 3 bath home in a country setting situated on just under a half-acre, offering the perfect balance between convenience, privacy , tranquility and breath-taking views. Well-maintained with ample storage and closet space. Attached oversized 2 car garage. Family room with wood burner on the lower level. Laundry facilities and lots of storage on the lower level as well. Washer and dryer do not stay. Spacious deck off the dining room and fenced in back yard. Enjoy fresh eggs from the chickens and chicken-coop which will convey with the property . Property has city water and septic system. Conveyance will include appliances (dishwasher, stove and refrigerator), wrought iron patio table and chairs, wall mounted TV , outdoor trampoline and club-house. Mineral rights will transfer. Heat pump less than 2 years old; new roof in 2017. Sellers will need until July 26th to completely vacate. Sellers require a minimum of 2 hours notice prior to showing. Showing times available 10 a.m. to 8 p.m.
Closed
$220,000
43076 Jerrill Dr, Saint Clairsville, OH 43950
3beds
2,096sqft
Single Family Residence
Built in 1978
0.43 Acres Lot
$240,500 Zestimate®
$105/sqft
$1,955 Estimated rent
Home value
$240,500
$228,000 - $253,000
$1,955/mo
Zestimate® history
Owner options
List your home for rent
$1,955/mo
Rent Zestimate®
Find your next renter with Zillow Rental Manager. Plus, with online applications, you can quickly screen prospective tenants – for free.
$1,955/mo
Rent Zestimate®
Refinance and save
$1,428/mo
Est. payment
Refinancing to a lower rate could help reduce your monthly payments and save thousands over the life of the loan.
$1,428/mo
Est. payment
Explore your selling options
Work with a Zillow partner agent
Leverage their expertise and Zillow's premium Showcase listings to get your home seen by more buyers.
Get startedList with your own agent
Get your home in front of millions of buyers by listing it on Zillow.
Learn how to do itSell it yourself
Take full control of how buyers see your home on Zillow by listing For Sale by Owner (FSBO).
List your homeWhat's special
Breath - taking viewsSpacious deckWrought iron patio tableLaundry facilitiesWall mounted tvFresh eggsAmple storage
Zillow last checked:
Listing updated:
Listed by:
Barbara J Jennings jenn97492@gmail.com304-639-3734,
Kennen & Kennen, Inc. REALTORS
Bought with:
Marge Kress, 360354
Sulek & Experts Real Estate
Source: MLS Now,MLS#: 5033102 Originating MLS: East Central Association of REALTORS
Originating MLS: East Central Association of REALTORSFacts & features
Interior
Bedrooms & bathrooms
- Bedrooms: 3
- Bathrooms: 3
- Full bathrooms: 3
- Main level bathrooms: 2
- Main level bedrooms: 3
Bedroom
- Description: Flooring: Laminate
- Features: Window Treatments
- Level: First
- Dimensions: 11.8 x 13.4
Bedroom
- Description: Flooring: Laminate
- Features: Window Treatments
- Level: First
- Dimensions: 9.6 x 10.8
Bedroom
- Description: Flooring: Laminate
- Features: Window Treatments
- Level: First
- Dimensions: 11.8 x 10.3
Bathroom
- Description: Flooring: Luxury Vinyl Tile
- Level: Basement
- Dimensions: 10 x 7
Bathroom
- Description: Flooring: Luxury Vinyl Tile
- Features: Primary Downstairs, Window Treatments
- Level: First
- Dimensions: 10.2 x 5.4
Bathroom
- Description: Flooring: Luxury Vinyl Tile
- Features: Window Treatments
- Level: First
- Dimensions: 7.5 x 5
Bonus room
- Description: Walk-in Shower,Flooring: Laminate
- Features: Window Treatments
- Level: Basement
- Dimensions: 16.8 x 8.6
Dining room
- Description: Flooring: Laminate
- Level: First
- Dimensions: 10.7 x 9.9
Family room
- Description: Flooring: Other
- Features: Window Treatments
- Level: Basement
- Dimensions: 26.8 x 13
Kitchen
- Description: Flooring: Linoleum
- Features: Breakfast Bar, Laminate Counters
- Level: First
- Dimensions: 9.7 x 10.5
Laundry
- Description: Flooring: Luxury Vinyl Tile
- Level: Basement
- Dimensions: 10 x 7.8
Living room
- Description: Flooring: Laminate
- Features: Window Treatments
- Level: First
- Dimensions: 16.7 x 13
Heating
- Electric, Forced Air
Cooling
- Central Air, ENERGY STAR Qualified Equipment, Heat Pump
Appliances
- Included: Dishwasher, Range, Refrigerator
- Laundry: Washer Hookup, Electric Dryer Hookup, Lower Level, Laundry Room, Laundry Tub, Sink
Features
- Bookcases, Ceiling Fan(s), Laminate Counters, Open Floorplan, Pantry, Storage
- Windows: Blinds, Double Pane Windows, Insulated Windows, Screens
- Basement: Exterior Entry,Finished,Interior Entry,Bath/Stubbed,Storage Space,Walk-Out Access
- Number of fireplaces: 1
- Fireplace features: Wood Burning Stove, Recreation Room
Interior area
- Total structure area: 2,096
- Total interior livable area: 2,096 sqft
- Finished area above ground: 1,246
- Finished area below ground: 850
Property
Parking
- Total spaces: 2
- Parking features: Additional Parking, Attached, Direct Access, Driveway, Garage, Garage Door Opener, Inside Entrance, Lighted
- Attached garage spaces: 2
Features
- Levels: One,Multi/Split
- Stories: 1
- Patio & porch: Deck, Porch
- Fencing: Back Yard,Chain Link,Fenced,Full
- Has view: Yes
- View description: Panoramic, Rural
Lot
- Size: 0.43 Acres
- Features: Views
Details
- Additional structures: See Remarks
- Parcel number: 5100295000
Construction
Type & style
- Home type: SingleFamily
- Architectural style: Bi-Level
- Property subtype: Single Family Residence
Materials
- Brick, Wood Siding
- Foundation: Block
- Roof: Asphalt
Condition
- Unknown
- Year built: 1978
Utilities & green energy
- Sewer: Septic Tank
- Water: Public
Green energy
- Energy efficient items: HVAC
Community & HOA
Community
- Security: Smoke Detector(s)
- Subdivision: A Laisle Sub
HOA
- Has HOA: No
Location
- Region: Saint Clairsville
Financial & listing details
- Price per square foot: $105/sqft
- Tax assessed value: $165,280
- Annual tax amount: $1,493
- Date on market: 4/26/2024
- Cumulative days on market: 60 days
- Listing terms: Cash,Conventional
Price history
| Date | Event | Price |
|---|---|---|
| 6/27/2024 | Pending sale | $220,000$105/sqft |
Source:  MLS Now #5033102 Report a problem MLS Now #5033102 Report a problem | ||
| 6/25/2024 | Sold | $220,000$105/sqft |
Source: MLS Now #5033102 Report a problem | ||
| 5/9/2024 | Contingent | $220,000$105/sqft |
Source: MLS Now #5033102 Report a problem | ||
| 4/26/2024 | Listed for sale | $220,000+84.9%$105/sqft |
Source: MLS Now #5033102 Report a problem | ||
| 6/7/2006 | Sold | $119,000$57/sqft |
Source: Public Record Report a problem | ||
Public tax history
| Year | Property taxes | Tax assessment |
|---|---|---|
| 2025 | $1,802 +4.3% | $57,850 |
| 2024 | $1,727 +15.5% | $57,850 +22.4% |
| 2023 | $1,495 +0% | $47,270 |
| 2022 | $1,495 | $47,270 |
| 2021 | $1,495 +10.6% | $47,270 +15% |
| 2020 | $1,351 -0.2% | $41,100 |
| 2019 | $1,355 +0.5% | $41,100 |
| 2018 | $1,348 -5.3% | $41,100 -2% |
| 2017 | $1,424 -0.3% | $41,960 |
| 2016 | $1,429 -3.1% | $41,960 |
| 2015 | $1,475 +17% | $41,960 +17.3% |
| 2014 | $1,261 +2.2% | $35,770 |
| 2013 | $1,233 | $35,770 |
| 2012 | $1,233 +7% | $35,770 +6.8% |
| 2011 | $1,153 +0.1% | $33,480 |
| 2010 | $1,152 +3.3% | $33,480 |
| 2009 | $1,115 | $33,480 |
| 2008 | $1,115 +1.2% | $33,480 |
| 2007 | $1,102 +8.4% | $33,480 +12.5% |
| 2006 | $1,017 | $29,770 |
| 2005 | $1,017 -0.6% | $29,770 |
| 2004 | $1,022 0% | $29,770 |
| 2003 | $1,023 +6.8% | $29,770 +10% |
| 2002 | $957 0% | $27,070 |
| 2001 | $957 0% | $27,070 +16% |
| 2000 | $958 | $23,330 |
Find assessor info on the county website
Neighborhood: 43950
Nearby homes
- $220,8003 bd1 ba1.4k sqft43058 Jerrill Dr, Saint Clairsville, OH 43950Off Market
- $238,1503 bd3 ba-- sqft43023 Luray Dr, Saint Clairsville, OH 43950Sold
- $174,1003 bd3 ba16k sqft43087 Luray Dr, Saint Clairsville, OH 43950Off Market

- $205,4003 bd1 ba2.3k sqft43121 Luray Dr, Saint Clairsville, OH 43950Off Market
- $268,6004 bd2 ba1.9k sqft43038 Jerrill Dr, Saint Clairsville, OH 43950Off Market
- $201,2003 bd2 ba1.3k sqft43080 Luray Dr, Saint Clairsville, OH 43950Off Market
- $137,6002 bd1 ba1.1k sqft43056 Luray Dr, Saint Clairsville, OH 43950Off Market
- $210,0003 bd3 ba1.2k sqft43140 Jerrill Dr, Saint Clairsville, OH 43950Sold
Nearby schools
GreatSchools rating
- 4/10Union Local Elementary SchoolGrades: PK-5Distance: 5.3 mi
- 4/10Union Local Middle SchoolGrades: 6-8Distance: 5.4 mi
- 4/10Union Local High SchoolGrades: 9-12Distance: 5.4 mi
Schools provided by the listing agent
- District: Union LSD - 707
Source: MLS Now. This data may not be complete. We recommend contacting the local school district to confirm school assignments for this home.


Get pre-qualified for a loan
At Zillow Home Loans, we can pre-qualify you in as little as 5 minutes with no impact to your credit score.An equal housing lender. NMLS #10287.
- Ohio
- Belmont County
- Saint Clairsville
- 43950
- 43076 Jerrill Dr
Nearby cities
Nearby neighborhoods
Nearby zip codes
Other Saint Clairsville Topics
- Apartments for Rent in 43950
- Houses for Sale in 43950
- Houses for Rent in 43950
- 43950 Real Estate
- Saint Clairsville Condos
- Houses for Sale in Saint Clairsville
- Newest Listings in Saint Clairsville
- Saint Clairsville Home Values
- Saint Clairsville Real Estate Agents
- Saint Clairsville Refinance
- Saint Clairsville Mortgage Rates
