Skip main navigation
Sold for $520,000
  • $520,000

    43077 Capilano Club Ct, Elizabeth, CO 80107

    4beds
    2,546sqft
    Single Family Residence
    Built in 2024
    -- sqft lot
    $513,100 Zestimate®
    $204/sqft
    $3,196 Estimated rent

    Home value

    $513,100

    $467,000 - $564,000

    $3,196/mo

    Zestimate® history
    Loading
    Loading...

    Owner options

    List your home for rent

    $3,196/mo

    Rent Zestimate®

    Find your next renter with Zillow Rental Manager. Plus, with online applications, you can quickly screen prospective tenants – for free.

    Learn more

    $3,196/mo

    Rent Zestimate®

    Refinance and save

    $2,975/mo

    Est. payment

    Refinancing to a lower rate could help reduce your monthly payments and save thousands over the life of the loan.

    See today's rates

    $2,975/mo

    Est. payment

    Explore your selling options

    Work with a Zillow partner agent

    Leverage their expertise and Zillow's premium Showcase listings to get your home seen by more buyers.

    Get started

    List with your own agent

    Get your home in front of millions of buyers by listing it on Zillow.

    Learn how to do it

    Sell it yourself

    Take full control of how buyers see your home on Zillow by listing For Sale by Owner (FSBO).

    List your home

    What's special

    Expansive loftEnsuite bathroomWalk-in closetDouble vanity sinksLinen closetGranite kitchen countertopsSubway tile backsplash
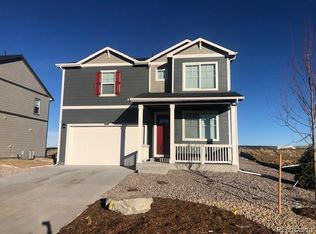
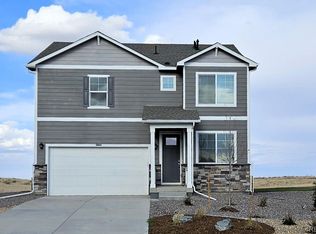
    Embrace a new home living at 43077 Capilano Club Court, located in the highly desirable Spring Valley Ranch community in Elizabeth, CO. This 2,546 sq. ft. home boasts the spacious Bridgeport floor plan, featuring 4 bedrooms, 2.5 bathrooms, a 2-car garage, in a two-story home. The den is located just steps from the main entrance of the front floor which opens up to the hallway leading to an open space, great room and kitchen. On your left will find the chef's dream kitchen, featuring white cabinets with crown molding, granite kitchen countertops with subway tile backsplash, stainless range, microwave, dishwasher plus plank flooring on most of the main level. Opposite is the great room, which is equally impressive, filled with natural light, creating a warm and inviting atmosphere. As you move to the upstairs living space you will be impressed by the expansive loft. Each bedroom comes with carpet floors and a walk-in closet. The three secondary bedrooms share a bathroom that includes double vanity sinks, spacious countertops, and a tub. The laundry room and linen closet are conveniently located between all bedrooms, making chores a breeze. The primary bedroom provides plenty of space, including an ensuite bathroom with a double vanity sink, a separate space for the toilet and an extended walk-in closet with additional shelving for storage space. Home offers an extensive list of features including 8' front door, 2 panel interior doors, A/C, front yard xeriscape landscapin

    Zillow last checked:

    Listing updated:

    Source: DR HortonMLS Logo

    Facts & features

    Interior

    Bedrooms & bathrooms
    • Bedrooms: 4
    • Bathrooms: 3
    • Full bathrooms: 2
    • 1/2 bathrooms: 1
    Interior area
    • Total interior livable area: 2,546 sqft

    Property

    Parking
    • Total spaces: 2
    • Parking features: Garage
    • Garage spaces: 2
    Features
    • Levels: 2.0
    • Stories: 2
    Details
    • Parcel number: 6430301217

    Construction

    Type & style
    • Home type: SingleFamily
    • Property subtype: Single Family Residence
    Condition
    • New Construction
    • New construction: Yes
    • Year built: 2024
    Details
    • Builder name: D.R. Horton - Southern Colorado

    Community & HOA

    Community
    • Subdivision: Spring Valley Ranch
    Location
    • Region: Elizabeth

    Financial & listing details

    • Price per square foot: $204/sqft
    • Tax assessed value: $12,887
    • Annual tax amount: $626
    • Date on market: 6/29/2024

    Price history

    DateEventPrice
    12/3/2024Sold$520,000-1%$204/sqft
    Source: Public Record Report a problem
    10/5/2024Price change$525,000-3.4%$206/sqft
    Source: DR Horton Report a problem
    9/4/2024Price change$543,375-3%$213/sqft
    Source: DR Horton Report a problem
    6/29/2024Listed for sale$560,000$220/sqft
    Source: DR Horton Report a problem

    Public tax history

    YearProperty taxesTax assessment
    2024$626 +9333.1%$3,600 +150%
    2023$7 +0.6%$1,440 +14300%
    2022$7 $10
    Find assessor info on the county website

    Neighborhood: 80107

    Nearby schools

    GreatSchools rating
    Schools provided by the MLS
    • Elementary: Mountain View Elementary School
    • Middle: Sagewood Middle School
    • High: Ponderosa High School
    • District: Douglas County School District RE-1

    Source: DR Horton. This data may not be complete. We recommend contacting the local school district to confirm school assignments for this home.

    Get a cash offer in 3 minutes
    Find out how much your home could sell for in as little as 3 minutes with a no-obligation cash offer.
    Estimated market value
    $513,100
    Get a cash offer in 3 minutes
    Find out how much your home could sell for in as little as 3 minutes with a no-obligation cash offer.
    Estimated market value
    $513,100